This beautifully remodeled 3 bedroom, 1 bath home has a fresh, updated interior while maintaining charm and character of an established Nappanee neighborhood. The home features brand-new flooring, fresh interior paint, and an updated kitchen, creating a clean, modern feel throughout. The functional layout provides a comfortable move in ready living space, making this an excellent opportunity for a first-time buyer, family, or investor. Conveniently located in Wa-Nee Schools, this home is close to parks, local schools, shopping, restaurants, and everything downtown Nappanee. Patio with a large fenced in yard. With its recent updates and move-in-ready condition, this is a great opportunity to own an affordable, refreshed home in a desirable community.
Active
Price cut: $5K (9/14)
$209,900
601 Broad Ave, Nappanee, IN 46550
3beds
1,154sqft
Residential, Single Family Residence
Built in 1958
6,969 Square Feet Lot
$-- Zestimate®
$182/sqft
$-- HOA
What's special
Beautifully remodeledUpdated kitchenFresh updated interiorFresh interior paintLarge fenced in yardFunctional layoutBrand-new flooring
- 60 days
- 624
- 36
Likely to sell faster than
Zillow last checked:
Listing updated:
Listed by:
Steven Koleno contact@beycome.com,
Beycome Brokerage Realty LLC
Source: MIBOR as distributed by MLS GRID,MLS#: 22121632
Facts & features
Interior
Bedrooms & bathrooms
- Bedrooms: 3
- Bathrooms: 1
- Full bathrooms: 1
- Main level bathrooms: 1
- Main level bedrooms: 3
Primary bedroom
- Level: Main
- Area: 132 Square Feet
- Dimensions: 12x11
Bedroom 2
- Level: Main
- Area: 120 Square Feet
- Dimensions: 12x10
Bedroom 3
- Features: Parquet
- Level: Main
- Area: 126 Square Feet
- Dimensions: 14x9
Foyer
- Level: Main
- Area: 242 Square Feet
- Dimensions: 22x11
Kitchen
- Features: Tile-Ceramic
- Level: Main
- Area: 170 Square Feet
- Dimensions: 17x10
Living room
- Level: Main
- Area: 294 Square Feet
- Dimensions: 21x14
Heating
- Forced Air, Natural Gas
Cooling
- Central Air
Appliances
- Included: Dryer, Gas Water Heater, Microwave, Electric Oven, Refrigerator, Washer, Water Purifier
Features
- Vaulted Ceiling(s)
- Has basement: No
Interior area
- Total structure area: 1,154
- Total interior livable area: 1,154 sqft
Property
Parking
- Parking features: Concrete
Features
- Levels: One
- Stories: 1
- Exterior features: Gutter Guards
Lot
- Size: 6,969 Square Feet
Details
- Additional structures: Storage
- Parcel number: 201431132001000029
- Special conditions: As Is
- Horse amenities: None
Construction
Type & style
- Home type: SingleFamily
- Architectural style: Ranch
- Property subtype: Residential, Single Family Residence
Materials
- Vinyl Siding
- Foundation: Slab
Condition
- New construction: No
- Year built: 1958
Utilities & green energy
- Water: Public
Community & HOA
Community
- Subdivision: Parkside
HOA
- Has HOA: No
Location
- Region: Nappanee
Financial & listing details
- Price per square foot: $182/sqft
- Tax assessed value: $124,500
- Annual tax amount: $2,300
- Date on market: 8/21/2026
- Cumulative days on market: 58 days
Estimated market value
Not available
Estimated sales range
Not available
Not available
Price history
| Date | Event | Price |
|---|---|---|
| 9/14/2026 | Price change | $209,900-2.3%$182/sqft |
Source:  MIBOR as distributed by MLS GRID #22121632 Report a problem MIBOR as distributed by MLS GRID #22121632 Report a problem | ||
| 8/21/2026 | Listed for sale | $214,900+207.4%$186/sqft |
Source: MIBOR as distributed by MLS GRID #22121632 Report a problem | ||
| 2/1/2013 | Listing removed | $69,900$61/sqft |
Source: Re/Max Results #3094842 Report a problem | ||
| 1/3/2013 | Listed for sale | $69,900-12.5%$61/sqft |
Source: Re/Max Results #3094842 Report a problem | ||
| 10/26/2011 | Listing removed | $79,900$69/sqft |
Source: Coldwell Banker Roth Wehrly Graber #9928890 Report a problem | ||
| 10/22/2011 | Listing removed | $650$1/sqft |
Source: RentalHunt.com #207816 Report a problem | ||
| 10/17/2011 | Listed for rent | $650$1/sqft |
Source: RentalHunt.com #207816 Report a problem | ||
| 8/2/2011 | Price change | $79,900-3.2%$69/sqft |
Source: Coldwell Banker Roth Wehrly Graber #9928890 Report a problem | ||
| 6/6/2011 | Price change | $82,500-0.5%$71/sqft |
Source: Coldwell Banker Roth Wehrly Graber #9928890 Report a problem | ||
| 4/21/2011 | Price change | $82,900-2.4%$72/sqft |
Source: Coldwell Banker Roth Wehrly Graber #9928890 Report a problem | ||
| 1/27/2011 | Listed for sale | $84,900-2.3%$74/sqft |
Source: Listhub #9928890 Report a problem | ||
| 9/13/2010 | Listing removed | $86,900$75/sqft |
Source: Phil Hahn andamp; Associates Report a problem | ||
| 8/13/2010 | Listed for sale | $86,900$75/sqft |
Source: Phil Hahn andamp; Associates Report a problem | ||
Public tax history
| Year | Property taxes | Tax assessment |
|---|---|---|
| 2025 | $2,300 +5.9% | $124,500 +11.2% |
| 2024 | $2,173 +5.3% | $112,000 +6.6% |
| 2023 | $2,064 +0.2% | $105,100 +5.4% |
| 2022 | $2,060 +7.5% | $99,700 +0.7% |
| 2021 | $1,917 +4.3% | $99,000 +7.7% |
| 2020 | $1,838 +5.2% | $91,900 +4.4% |
| 2019 | $1,747 +12.6% | $88,000 +5.5% |
| 2018 | $1,552 -0.6% | $83,400 +8% |
| 2017 | $1,562 | $77,200 -2.2% |
| 2016 | $1,562 +6.2% | $78,900 +7.8% |
| 2014 | $1,471 +2.8% | $73,200 +2.8% |
| 2013 | $1,431 -2.2% | $71,200 -2.2% |
| 2012 | $1,463 -0.5% | $72,800 -0.1% |
| 2011 | $1,470 +134.7% | $72,900 -4.7% |
| 2010 | $626 +4.6% | $76,500 -0.9% |
| 2009 | $599 | $77,200 |
Find assessor info on the county website
Monthly payment
Est. payment
Payment breakdown
Explore the cost of this home by adjusting the details. Changes won't be saved.Climate risks
Neighborhood: 46550
Nearby schools
Schools provided by the listing agent
- Middle: North Wood Middle School
- High: North Wood High School
Source: MIBOR as distributed by MLS GRID. This data may not be complete. We recommend contacting the local school district to confirm school assignments for this home.
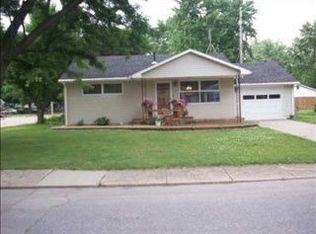
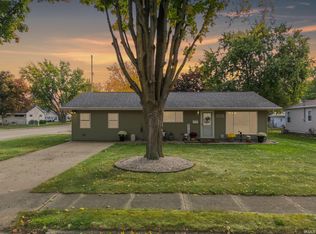
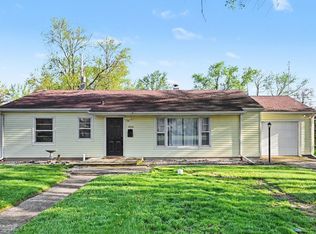
Similar homes
- $--3 bd3 ba1.3k sqft1454 Maple Ln, Nappanee, IN 46550Auction
 Xome
Xome - $239,0003 bd2 ba1.4k sqft701 N Elm St, Nappanee, IN 46550For Sale
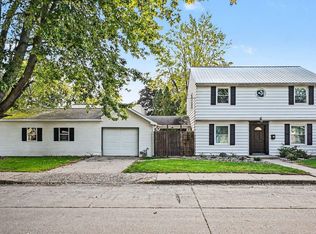 MLS ID #202641881, Pam French, Berkshire Hathaway HomeServices Goshen. IRMLS
 - $229,0003 bd1 ba1.3k sqft407 N Elm St, Nappanee, IN 46550For Sale
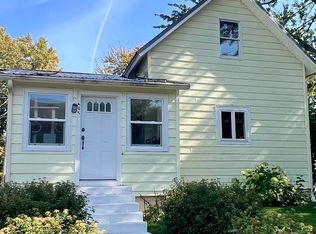 MLS ID #202641648, Linda Konrath, SUNRISE Realty. IRMLS
 - $204,9992 bd1 ba1k sqft711 S Madison St, Nappanee, IN 46550Active
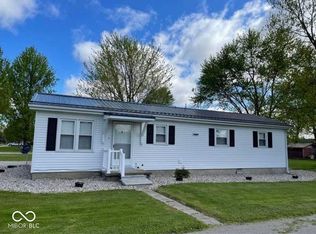 MLS ID #22125267, Steven Koleno, Beycome Brokerage Realty LLC. MIBOR as distributed by MLS GRID
