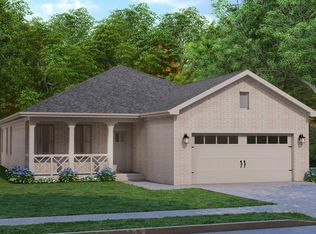
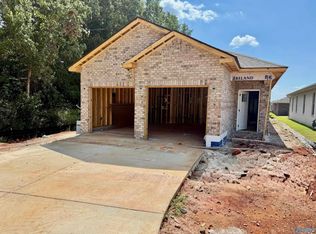
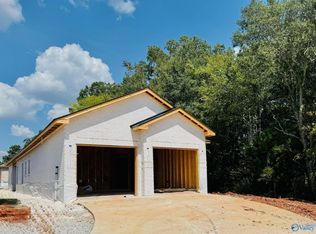
Under Construction- Located in the beautiful Town Madison community with direct 565 access, minutes from airport & Redstone Arsenal, this beautiful 3 bedroom/ 2 bath brick exterior with covered patio home is tucked away on a private culdesac lot. The living & dining space is convenient to the large kitchen with shaker cabinets, large island with beautiful pendant lighting, Quartz Countertops, trash pull out, culinary faucet, soft close doors and drawers. Master has a 5' tile shower, double vanities, framed mirrors, ceiling fan and walk-in closet. Gas Range, Gas Tankless Water Heater, Beautiful Community Clubhouse, Pool & Fitness Center.
New construction
$340,800
601 Frenchmen St, Huntsville, AL 35824
3beds
1,588sqft
Single Family Residence
Built in ----
0.31 Acres Lot
$-- Zestimate®
$215/sqft
$54/mo HOA
What's special
Brick exteriorFramed mirrorsDouble vanitiesWalk-in closetQuartz countertopsGas rangeShaker cabinets
- 9 days
- 45
- 0
Likely to sell faster than
Zillow last checked:
Listing updated:
Listed by:
Shannon Phillips 256-777-5017,
Breland Homes LLC
Source: ValleyMLS,MLS#: 21929825
Facts & features
Interior
Bedrooms & bathrooms
- Bedrooms: 3
- Bathrooms: 2
- Full bathrooms: 2
Rooms
- Room types: Master Bedroom, Living Room, Bedroom 2, Dining Room, Bedroom 3, Kitchen, Great Room
Primary bedroom
- Features: 9’ Ceiling, Ceiling Fan(s), Laminate Floor, Recessed Lighting, Smooth Ceiling, Walk-In Closet(s)
- Level: First
- Area: 182
- Dimensions: 13 x 14
Bedroom 2
- Features: 9’ Ceiling, Carpet, Smooth Ceiling
- Level: First
- Area: 110
- Dimensions: 11 x 10
Bedroom 3
- Features: 9’ Ceiling, Carpet, Smooth Ceiling
- Level: First
- Area: 110
- Dimensions: 11 x 10
Dining room
- Features: 9’ Ceiling, Crown Molding, Laminate Floor, Recessed Lighting, Smooth Ceiling
- Level: First
- Area: 88
- Dimensions: 8 x 11
Kitchen
- Features: 9’ Ceiling, Crown Molding, Kitchen Island, Laminate Floor, Pantry, Recessed Lighting, Smooth Ceiling, Quartz
- Level: First
- Area: 144
- Dimensions: 16 x 9
Living room
- Features: 9’ Ceiling, Ceiling Fan(s), Crown Molding, Laminate Floor, Recessed Lighting, Smooth Ceiling
- Level: First
- Area: 224
- Dimensions: 16 x 14
Heating
- Central 1, Electric
Cooling
- Central 1, Electric
Appliances
- Included: Range, Dishwasher, Microwave, Gas Oven, Disposal, Gas Water Heater, Tankless Water Heater
Features
- Has basement: No
- Has fireplace: No
- Fireplace features: None
Interior area
- Total interior livable area: 1,588 sqft
Property
Parking
- Parking features: Garage-Two Car, Garage-Attached, Garage Faces Front
Features
- Levels: One
- Stories: 1
- Patio & porch: Covered Patio
Lot
- Size: 0.31 Acres
Details
- Parcel number: 1608280000001.089
Construction
Type & style
- Home type: SingleFamily
- Architectural style: Ranch,Craftsman
- Property subtype: Single Family Residence
Materials
- Foundation: Slab
Condition
- Under Construction
- New construction: Yes
Details
- Builder name: BRELAND HOMES LLC
Utilities & green energy
- Sewer: Public Sewer
Community & HOA
Community
- Security: Security System
- Subdivision: The Grove At Town Madison
HOA
- Has HOA: Yes
- Amenities included: Clubhouse, Pool, Common Grounds, Fitness Center
- Services included: Club House, Community Pool (OA), Common Grounds, Fitness Center
- HOA fee: $650 annually
- HOA name: Town Madison Neighborhood Association
Location
- Region: Huntsville
Financial & listing details
- Price per square foot: $215/sqft
- Date on market: 9/22/2026
Estimated market value
Not available
Estimated sales range
Not available
Not available
Price history
| Date | Event | Price |
|---|---|---|
| 9/22/2026 | Listed for sale | $340,800$215/sqft |
Source:  ValleyMLS #21929825 Report a problem ValleyMLS #21929825 Report a problem | ||
Public tax history
Tax history is unavailable.
Monthly payment
Est. payment
Payment breakdown
Explore the cost of this home by adjusting the details. Changes won't be saved.Climate risks
Neighborhood: Edgewater
Nearby schools
Schools provided by the listing agent
- Elementary: Williams
- Middle: Williams
- High: Columbia High
Source: ValleyMLS. This data may not be complete. We recommend contacting the local school district to confirm school assignments for this home.
Similar homes
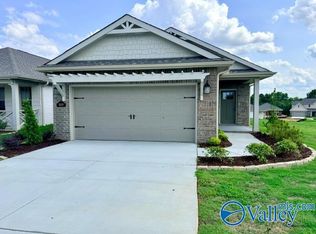
- $343,8003 bd2 ba1.6k sqft205 Esplanade Ct, Huntsville, AL 35824New Construction
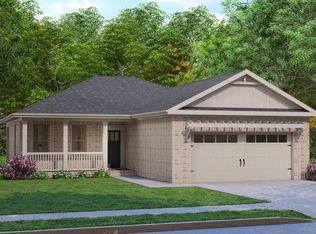 MLS ID #21929670, Shannon Phillips. ValleyMLS
 - $347,8003 bd2 ba1.7k sqft204 Esplanade Ct, Huntsville, AL 35824New Construction
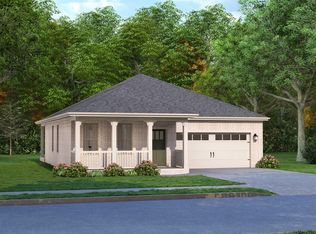 MLS ID #21929741, Shannon Phillips. ValleyMLS
 - $355,8003 bd2 ba1.8k sqft601 Saint Claude Pl, Huntsville, AL 35824New Construction
 MLS ID #21929816, Shannon Phillips. ValleyMLS
 - $355,8003 bd2 ba1.8k sqft600 Frenchmen St, Huntsville, AL 35824New Construction
 MLS ID #21929817, Shannon Phillips. ValleyMLS
