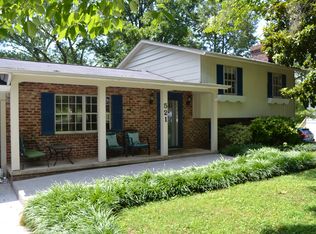
Located in the established Crestwood Hills neighborhood in the desirable Cedar Bluff area of West Knoxville, this well-maintained home offers a spacious floor plan and an exceptionally clean interior, providing an excellent opportunity for a new owner to make it their own. Features include a finished basement, two fireplaces, an attached two-car garage with laundry hookups, and a detached two-car garage with an adjoining covered porch that offers additional space for hobbies, projects, or storage. Situated on approximately 0.68 acres, this property combines the charm of an established neighborhood with convenient access to shopping, dining, parks, and major highways. The property is being sold AS IS. Buyers are welcome to conduct any inspections they deem appropriate; however, inspections are for the buyer's informational purposes only, and the seller will make no repairs. Seller will provide a home warranty up to $665 at closing.
Active
$415,000
601 Hardwicke Dr, Knoxville, TN 37923
3beds
1,972sqft
Single Family Residence
Built in 1965
0.68 Acres Lot
$-- Zestimate®
$210/sqft
$-- HOA
What's special
Finished basementTwo fireplacesWell-maintained homeExceptionally clean interiorSpacious floor plan
- 52 days
- 1,488
- 97
Zillow last checked:
Listing updated:
Listed by:
Melody Wagstaff 865-603-5908,
Wallace 865-693-1111
Source: East Tennessee Realtors,MLS#: 1347919
Facts & features
Interior
Bedrooms & bathrooms
- Bedrooms: 3
- Bathrooms: 3
- Full bathrooms: 2
- 1/2 bathrooms: 1
Rooms
- Room types: Bonus Room
Heating
- Central, Electric
Cooling
- Central Air
Appliances
- Included: Dishwasher, Disposal, Range, Refrigerator
Features
- Pantry, Eat-in Kitchen, Bonus Room
- Flooring: Carpet, Hardwood, Tile
- Windows: Drapes
- Basement: Walk-Out Access,Finished
- Number of fireplaces: 2
- Fireplace features: Brick, Wood Burning, Gas Log
Interior area
- Total structure area: 1,972
- Total interior livable area: 1,972 sqft
Video & virtual tour
Property
Parking
- Parking features: Garage Door Opener, Attached, Detached
- Has attached garage: Yes
Features
- Has view: Yes
- View description: Trees/Woods
Lot
- Size: 0.68 Acres
- Dimensions: 268 x 96 x 120 x 284
- Features: Level
Details
- Additional structures: Workshop
- Parcel number: 119FA015
Construction
Type & style
- Home type: SingleFamily
- Architectural style: Traditional
- Property subtype: Single Family Residence
Materials
- Brick, Other
Condition
- Year built: 1965
Utilities & green energy
- Sewer: Public Sewer
- Water: Public
Community & HOA
Community
- Subdivision: Crestwood Hills Unit 2
Location
- Region: Knoxville
Financial & listing details
- Price per square foot: $210/sqft
- Tax assessed value: $242,600
- Annual tax amount: $943
- Date on market: 8/24/2026
- Listing terms: Cash,Conventional
Estimated market value
Not available
Estimated sales range
Not available
Not available
Price history
| Date | Event | Price |
|---|---|---|
| 8/24/2026 | Listed for sale | $415,000$210/sqft |
Source:  East Tennessee Realtors #1347919 Report a problem East Tennessee Realtors #1347919 Report a problem | ||
| 8/17/2026 | Pending sale | $415,000$210/sqft |
Source: East Tennessee Realtors #1347919 Report a problem | ||
| 8/4/2026 | Listed for sale | $415,000$210/sqft |
Source: East Tennessee Realtors #1347919 Report a problem | ||
| 7/22/2026 | Pending sale | $415,000$210/sqft |
Source: East Tennessee Realtors #1347919 Report a problem | ||
| 7/11/2026 | Listed for sale | $415,000+1593.9%$210/sqft |
Source: East Tennessee Realtors #1347919 Report a problem | ||
| 2/26/1992 | Sold | $24,500$12/sqft |
Source: Agent Provided Report a problem | ||
Public tax history
| Year | Property taxes | Tax assessment |
|---|---|---|
| 2025 | $943 | $60,650 |
| 2024 | $943 | $60,650 |
| 2023 | $943 | $60,650 |
| 2022 | $943 -7.1% | $60,650 +26.6% |
| 2021 | $1,015 | $47,900 -75% |
| 2020 | $1,015 | $191,600 |
| 2019 | $1,015 -3.3% | $191,600 |
| 2018 | $1,050 | -- |
| 2017 | $1,050 +38.3% | $49,525 |
| 2016 | $759 | -- |
| 2015 | $759 | -- |
| 2014 | $759 +0% | -- |
| 2013 | $759 -52.1% | -- |
| 2012 | $1,585 | -- |
| 2011 | $1,585 | $32,875 |
| 2010 | $1,585 | $32,875 |
| 2009 | $1,585 -4.4% | $32,875 +9% |
| 2008 | $1,658 | $30,150 |
| 2007 | $1,658 | $30,150 |
| 2006 | $1,658 | $30,150 |
| 2005 | $1,658 +20% | $30,150 +31.1% |
| 2004 | $1,382 +6.2% | $23,000 |
| 2003 | $1,302 | $23,000 |
| 2002 | -- | $23,000 |
| 2001 | -- | $23,000 +8.6% |
| 2000 | -- | $21,175 |
Find assessor info on the county website
Monthly payment
Est. payment
Payment breakdown
Explore the cost of this home by adjusting the details. Changes won't be saved.Climate risks
Neighborhood: 37923
Nearby schools
Schools provided by the listing agent
- Elementary: Cedar Bluff Primary
- Middle: Cedar Bluff
- High: Hardin Valley Academy
Source: East Tennessee Realtors. This data may not be complete. We recommend contacting the local school district to confirm school assignments for this home.
Similar homes
- $419,9006 bd3 ba2.5k sqft8705 Longmeade Dr, Knoxville, TN 37923Active
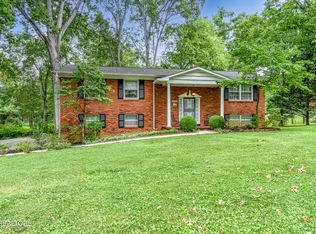
 MLS ID #1346376, Sherry Jones Paul, Realty Executives Associates. East Tennessee Realtors
 - $499,9003 bd3 ba2.6k sqft712 Kimbee Rd, Knoxville, TN 37923Active
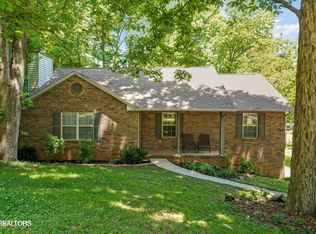 MLS ID #1353475, Angie Dout, Tennessee Life Real Estate Professionals. East Tennessee Realtors
 - $425,0004 bd3 ba2.7k sqft8504 Old Towne Ct, Knoxville, TN 37923Active
 MLS ID #1347450, Loretta Bowling, Weichert REALTORS Advantage Plus. East Tennessee Realtors
 - $399,0003 bd2 ba1.9k sqft6919 Dorchester Dr, Knoxville, TN 37909For Sale

 MLS ID #3304825, Jim Stoneburner. RealTracs MLS as distributed by MLS GRID
 - $414,9993 bd2 ba2.6k sqft26182528 Shaler Ln, Knoxville, TN 37920For SaleMLS ID #3305895, Mark Hunter. RealTracs MLS as distributed by MLS GRID
- $414,9993 bd2 ba2.6k sqft2618-2528 Shaler Ln SW, Knoxville, TN 37920ActiveMLS ID #1349462, Mark Hunter, United Real Estate Solutions. East Tennessee Realtors
- $382,5003 bd2 ba1.5k sqft916 Mallory Rd, Knoxville, TN 37919ActiveMLS ID #1345723, Kevin Parker, Wallace. East Tennessee Realtors
- $425,0003 bd3 ba2.3k sqft905 Glennshire Dr, Knoxville, TN 37923For SaleMLS ID #3113269, Angel P. Scott. RealTracs MLS as distributed by MLS GRID
- $375,0004 bd3 ba2k sqft1140 Lovell View Dr, Knoxville, TN 37932ActiveMLS ID #1345757, Michael Anderschat, Wallace. East Tennessee Realtors
- $419,0003 bd3 ba2.2k sqft603 Riverbend Rd, Clinton, TN 37716ActiveMLS ID #1353554, Scott Burton, Sellers Realty Company, Inc.. East Tennessee Realtors
- $375,0003 bd3 ba1.6k sqft2903 Large Oak Ln, Knoxville, TN 37921ActiveMLS ID #1350995, Martha Riordan, MR10 Realty. East Tennessee Realtors
- $395,0003 bd3 ba1.7k sqft103 Endicott Ln, Oak Ridge, TN 37830ActiveMLS ID #1353360, Judy Wilson, Realty Executives Associates on the Square. East Tennessee Realtors
- $369,9003 bd3 ba2.7k sqft8839 Ashton Ct, Knoxville, TN 37923ActiveMLS ID #1344369, Victoria Pack Melhorn, Realty Executives Associates. East Tennessee Realtors
- $365,0004 bd2 ba1.5k sqft4300 Crosby Dr, Knoxville, TN 37909ActiveMLS ID #1345125, Patti Whalen, EXIT TLC Realty. East Tennessee Realtors
- $349,0003 bd2 ba1.7k sqft4600 Ball Camp Pike, Knoxville, TN 37921ActiveMLS ID #1337808, Pamala K Poteat, Realty Executives Associates. East Tennessee Realtors
- $395,0005 bd3 ba2.4k sqft4201 Pleasantwood Dr, Knoxville, TN 37921ActiveMLS ID #1341223, Julie Limbaugh, Wallace. East Tennessee Realtors
- $409,9003 bd3 ba2.3k sqft4408 Foley Dr, Knoxville, TN 37918ActiveMLS ID #1348366, Diane Johnson, United Real Estate Solutions. East Tennessee Realtors
- $329,9003 bd2 ba1.8k sqft8709 Olde Colony Trl APT 18, Knoxville, TN 37923For SaleMLS ID #3165483, Amy Evans. RealTracs MLS as distributed by MLS GRID
- $424,9003 bd2 ba2.1k sqft5617 Briercliff Rd, Knoxville, TN 37918ActiveMLS ID #1350809, Katie M Beeler, Knox Native Real Estate. East Tennessee Realtors
- $299,9004 bd3 ba2k sqft7404 Sturbridge Ct, Knoxville, TN 37931ActiveMLS ID #1353042, Adam Pipkin, Tennessee Life Real Estate Professionals. East Tennessee Realtors
