There's a reason the Frost is our most popular plan in Bakers Creek! This plan offers an airy main floor with large kitchen, beautiful island and a walk in pantry to die for! You'll even find extra storage under the stairs. The main level bedroom with full bath provides a welcoming place for your guests, while the 2nd level has all the space the rest of the family needs. There is a huge bonus room at the top of the stairs and large primary bedroom with two walk-in closets and walk-in shower in the bath. Nice sized secondary bedrooms with walk-in closets and a laundry room can also be found upstairs. This home is close to the future amenity center which will offer a playground, pool and cabana building. Don't miss this opportunity for a finished Frost!
Under contract-no show
$423,999
601 Hot Springs Dr, Kannapolis, NC 28081
5beds
2,578sqft
:
Get pre-qualified$2,669/mo
Single Family Residence
Built in 2026
0.16 Acres Lot
$422,700 Zestimate®
$164/sqft
$102/mo HOA
What's special
Beautiful islandLarge kitchenLarge primary bedroomTwo walk-in closetsAiry main floor
- 58 days |
- 53 |
- 5 |
Zillow last checked:
Listing updated:
Listed by:
Dana Gowan dana.gowan@lennar.com,
Lennar Sales Corp,
James Bruneau,
Lennar Sales Corp
Source: Canopy MLS as distributed by MLS GRID,MLS#: 4393748
Facts & features
Interior
Bedrooms & bathrooms
- Bedrooms: 5
- Bathrooms: 3
- Full bathrooms: 3
- Main level bedrooms: 1
Primary bedroom
- Level: Upper
Bedroom s
- Level: Main
Bedroom s
- Level: Upper
Bedroom s
- Level: Upper
Bedroom s
- Level: Upper
Bathroom full
- Level: Main
Bathroom full
- Level: Upper
Bonus room
- Level: Upper
Breakfast
- Level: Main
Family room
- Level: Main
Kitchen
- Features: Walk-In Pantry
- Level: Main
Laundry
- Level: Upper
Heating
- Forced Air, Natural Gas, Zoned
Cooling
- Central Air, Zoned
Appliances
- Included: Dishwasher, Disposal, Gas Range, Microwave, Tankless Water Heater
- Laundry: Electric Dryer Hookup, Laundry Room, Washer Hookup
Features
- Breakfast Bar, Kitchen Island, Open Floorplan, Storage, Walk-In Closet(s), Walk-In Pantry
- Flooring: Carpet, Vinyl
- Has basement: No
- Attic: Permanent Stairs
Interior area
- Total structure area: 2,578
- Total interior livable area: 2,578 sqft
- Finished area above ground: 2,578
- Finished area below ground: 0
Property
Parking
- Total spaces: 2
- Parking features: Driveway, Attached Garage, Garage on Main Level
- Attached garage spaces: 2
- Has uncovered spaces: Yes
Features
- Levels: Two
- Stories: 2
- Patio & porch: Patio
- Pool features: Community
Lot
- Size: 0.16 Acres
Details
- Parcel number: 154I230
- Zoning: res
- Special conditions: Standard
Construction
Type & style
- Home type: SingleFamily
- Property subtype: Single Family Residence
Materials
- Stone Veneer, Vinyl
- Foundation: Slab
Condition
- New construction: Yes
- Year built: 2026
Details
- Builder model: Frost C
- Builder name: Lennar
Utilities & green energy
- Sewer: Public Sewer
- Water: City
- Utilities for property: Fiber Optics
Community & HOA
Community
- Features: Cabana, Playground, Sidewalks, Street Lights
- Security: Carbon Monoxide Detector(s), Smoke Detector(s)
- Subdivision: Bakers Creek
HOA
- Has HOA: Yes
- HOA fee: $306 quarterly
- HOA name: CAMS Management
Location
- Region: Kannapolis
Financial & listing details
- Price per square foot: $164/sqft
- Date on market: 6/15/2026
- Cumulative days on market: 58 days
- Road surface type: Concrete, Paved
Estimated market value
$422,700
$402,000 - $444,000
$2,793/mo
Price history
| Date | Event | Price |
|---|---|---|
| 7/16/2026 | Pending sale | $423,999$164/sqft |
Source:  Canopy MLS as distributed by MLS GRID #4393748 Report a problem Canopy MLS as distributed by MLS GRID #4393748 Report a problem | ||
| 6/1/2026 | Listed for sale | $423,999$164/sqft |
Source:  Lennar Homes Report a problem Lennar Homes Report a problem | ||
Public tax history
Tax history is unavailable.
Monthly payment
Est. payment
Payment breakdown
Explore the cost of this home by adjusting the details. Changes won't be saved.Climate risks
Neighborhood: 28081
Nearby schools
GreatSchools rating
- 4/10GW Carver ElementaryGrades: K-5Distance: 1.9 mi
- 2/10Kannapolis MiddleGrades: 7-8Distance: 4 mi
- 2/10A. L. Brown High SchoolGrades: 9-12Distance: 1.7 mi
Schools provided by the listing agent
- Elementary: G.W. Carver
- Middle: Kannapolis
- High: A.L. Brown
Source: Canopy MLS as distributed by MLS GRID. This data may not be complete. We recommend contacting the local school district to confirm school assignments for this home.
- $4,119,70558.83 acres1393 Farmbrook Dr, Kannapolis, NC 28081Off Market
- $269,300-- bd2 ba1.2k sqft509 W 21st St, Kannapolis, NC 28081Off Market
- $330,0004 bd2 ba1.7k sqft505 W 21st St, Kannapolis, NC 28081Sold
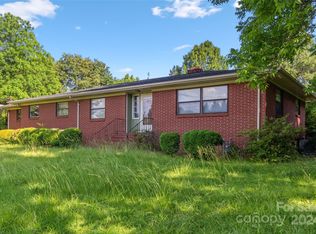
- $276,800-- bd1 ba1.1k sqft513 W 21st St, Kannapolis, NC 28081Off Market
- $272,9003 bd2 ba1.1k sqft506 W 21st St, Kannapolis, NC 28081Off Market
- $295,9003 bd2 ba1.1k sqft506 21st St, Kannapolis, NC 28081Off Market
- $449,2003 bd3 ba2.2k sqft508 W 21st St, Kannapolis, NC 28081Off Market
- $282,5003 bd2 ba1.9k sqft510 W 21st St, Kannapolis, NC 28081Sold
A local agent can set up tours, give advice and negotiate with sellers.
Similar homes
- $374,0003 bd3 ba1.8k sqft1295 Elizabeth Ave, Kannapolis, NC 28083For Sale
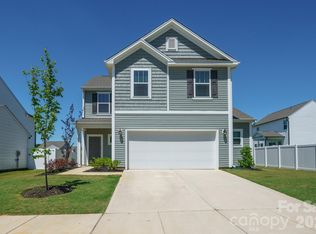
 MLS ID #4388265, Sue Zimmerman, Coldwell Banker Realty. Canopy MLS as distributed by MLS GRID
 - $440,0004 bd3 ba1.9k sqft9020 Unity Church Rd, Mooresville, NC 28115New Construction
 MLS ID #4387148, Tiara Lansky, Ivester Jackson Christie's. Canopy MLS as distributed by MLS GRID
 - $435,0004 bd3 ba1.9k sqft9052 Unity Church Rd, Mooresville, NC 28115New Construction
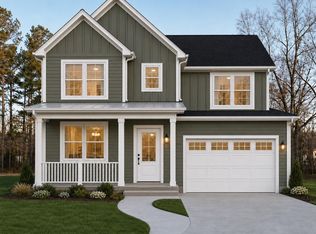 MLS ID #4379616, Tiara Lansky, Ivester Jackson Christie's. Canopy MLS as distributed by MLS GRID
 - $435,0004 bd3 ba1.9k sqft9050 Unity Church Rd, Mooresville, NC 28115New Construction
 MLS ID #4379619, Tiara Lansky, Ivester Jackson Christie's. Canopy MLS as distributed by MLS GRID
 - $430,0004 bd3 ba1.9k sqft9142 Unity Church Rd, Mooresville, NC 28115New ConstructionMLS ID #4366968, Tiara Lansky, Ivester Jackson Christie's. Canopy MLS as distributed by MLS GRID
- $440,0004 bd3 ba2.3k sqft1246 Nesters Store Pl SW, Concord, NC 28027For SaleMLS ID #4391875, Melissa Polce, Coldwell Banker Realty. Canopy MLS as distributed by MLS GRID
- $450,0004 bd4 ba2.9k sqft111 Slip Shot Ln, Troutman, NC 28166For SaleMLS ID #4409277, Josee Cherrier, Howard Hanna Allen Tate Mooresville/LKN. Canopy MLS as distributed by MLS GRID
- $450,0004 bd3 ba2.7k sqft149 Rooster Tail Ln, Troutman, NC 28166For SaleMLS ID #4393649, Andrew Cardwell, DASH Carolina. Canopy MLS as distributed by MLS GRID
- $450,0004 bd3 ba2.7k sqft192 Tackle Box Dr, Troutman, NC 28166For SaleMLS ID #4408216, Allyson Burns, Howard Hanna Allen Tate Mooresville/LKN. Canopy MLS as distributed by MLS GRID
- $369,9003 bd2 ba1.6k sqft105 Hidden Spring Dr, Salisbury, NC 28147For SaleMLS ID #4398555, Holly McDonnell, DM Properties & Associates. Canopy MLS as distributed by MLS GRID
- $425,9955 bd3 ba2.6k sqft374 Ladue Ln, Salisbury, NC 28147New ConstructionCanopy MLS as distributed by MLS GRID
- $420,4304 bd3 ba2.6k sqft346 Ladue Ln, Salisbury, NC 28147New ConstructionCanopy MLS as distributed by MLS GRID
- $356,8405 bd3 ba2.5k sqft321 Frozen Dream Dr, Salisbury, NC 28144New ConstructionCanopy MLS as distributed by MLS GRID
- $450,0005 bd3 ba2.4k sqft11931 Hambright Rd, Huntersville, NC 28078For SaleMLS ID #4365973, Martha Mendoza Borgese, ERA Live Moore. Canopy MLS as distributed by MLS GRID
- $346,9903 bd3 ba1.9k sqftLiberty Grove, China Grove, NC 28023New ConstructionMLS ID #4393970, Jerry Smith, Smith Capital Partners LLC. Canopy MLS as distributed by MLS GRID
- $405,0003 bd3 ba2.3k sqft1062 River Haven Ave, Concord, NC 28025For SaleMLS ID #4389846, Vanessa Faulk, EXP Realty LLC Ballantyne. Canopy MLS as distributed by MLS GRID
- $435,0005 bd3 ba2.3k sqft5121 Parker Forest Rd, Charlotte, NC 28215New ConstructionMLS ID #4390941, Maria Wilhelm, DR Horton Inc. Canopy MLS as distributed by MLS GRID
- $311,9904 bd3 ba1.7k sqftLiberty Grove, China Grove, NC 28023New ConstructionMLS ID #4408464, Jerry Smith, Smith Capital Partners LLC. Canopy MLS as distributed by MLS GRID
- $472,0004 bd3 ba2.5k sqft6629 Meridale Forest Dr, Charlotte, NC 28269For SaleMLS ID #4385620, Layth Duroobi, NorthGroup Real Estate LLC. Canopy MLS as distributed by MLS GRID
- $495,0004 bd4 ba2.9k sqft238 Kennerly Center Dr, Mooresville, NC 28115For SaleMLS ID #4394365, Charlene Stanley, Howard Hanna Allen Tate Huntersville. Canopy MLS as distributed by MLS GRID
