This 1396 square foot single family home has 3 bedrooms and 2.0 bathrooms. This home is located at 601 McDermit St, Las Vegas, NV 89107.
Pre-foreclosure
Est. $342,000
601 McDermit St, Las Vegas, NV 89107
3beds
1,396sqft
SingleFamily
Built in 1962
7,405 Square Feet Lot
$342,000 Zestimate®
$245/sqft
$-- HOA
Overview
- 50 days
- 13
- 0
Facts & features
Interior
Bedrooms & bathrooms
- Bedrooms: 3
- Bathrooms: 2
- Full bathrooms: 2
Heating
- Forced air, Gas
Cooling
- Central
Appliances
- Included: Microwave
Features
- Flooring: Carpet
- Has fireplace: Yes
Interior area
- Total interior livable area: 1,396 sqft
Property
Parking
- Parking features: Garage - Attached
Features
- Exterior features: Stucco
Lot
- Size: 7,405 Square Feet
Details
- Parcel number: 13825712027
- Zoning: Single Family
Construction
Type & style
- Home type: SingleFamily
Materials
- Frame
- Roof: Composition
Condition
- Year built: 1962
Utilities & green energy
- Sewer: Public
Community & HOA
Location
- Region: Las Vegas
Financial & listing details
- Price per square foot: $245/sqft
- Tax assessed value: $148,043
- Annual tax amount: $854
Foreclosure details
Estimated market value
$342,000
$318,000 - $363,000
$1,994/mo
Price history
| Date | Event | Price |
|---|---|---|
| 10/30/2017 | Sold | $211,000+0.5%$151/sqft |
Source:  LVR #1932101 Report a problem | ||
| 9/19/2017 | Listed for sale | $209,999+40.1%$150/sqft |
Source: Platinum R.E. Professionals #1932101 Report a problem | ||
| 4/10/2017 | Listing removed | $149,900$107/sqft |
Source: King Realty Group #1879950 Report a problem | ||
| 3/17/2017 | Listed for sale | $149,900+16.3%$107/sqft |
Source: King Realty Group #1879950 Report a problem | ||
| 2/1/2017 | Listing removed | $128,896$92/sqft |
Source: REALHome Services and Solutions Report a problem | ||
| 1/25/2017 | Listed for sale | $128,896+5.2%$92/sqft |
Source: REALHome Services and Solutions Report a problem | ||
| 1/12/2017 | Sold | $122,564+31.8%$88/sqft |
Source: Public Record Report a problem | ||
| 3/20/1996 | Sold | $93,000$67/sqft |
Source: Public Record Report a problem | ||
Public tax history
| Year | Property taxes | Tax assessment |
|---|---|---|
| 2026 | $854 +8% | $51,815 -1.1% |
| 2025 | $791 +7.9% | $52,375 +10.5% |
| 2024 | $733 +8% | $47,412 +13.1% |
| 2023 | $679 +8% | $41,921 +4.6% |
| 2022 | $629 +7.8% | $40,092 +7.7% |
| 2021 | $583 +6.8% | $37,210 +14.4% |
| 2020 | $546 +4.8% | $32,517 +5.1% |
| 2019 | $521 -29.5% | $30,936 |
| 2018 | $740 | $30,936 +0.4% |
| 2017 | $740 | $30,814 +27.9% |
| 2016 | $740 -24.4% | $24,083 +17.2% |
| 2015 | $979 +27.3% | $20,547 +47.4% |
| 2014 | $769 | $13,944 |
| 2013 | -- | $13,944 -24.9% |
| 2012 | -- | $18,564 +6.3% |
| 2011 | -- | $17,458 -5.4% |
| 2010 | -- | $18,457 -37% |
| 2009 | -- | $29,305 |
| 2008 | -- | $29,305 -36.5% |
| 2007 | -- | $46,141 +13.9% |
| 2006 | -- | $40,526 +37.9% |
| 2005 | -- | $29,383 +22.6% |
| 2004 | -- | $23,961 +0.2% |
| 2003 | -- | $23,916 +0.2% |
| 2002 | -- | $23,860 +4.2% |
| 2001 | -- | $22,900 |
Find assessor info on the county website
Monthly payment
Climate risks
Neighborhood: Charleston Heights
Nearby schools
Schools provided by the listing agent
- Elementary: Mc Williams JT
- Middle: Gibson Robert O.
- High: Western
Source: The MLS. This data may not be complete. We recommend contacting the local school district to confirm school assignments for this home.


Similar homes
- $309,0004 bd2 ba1.6k sqft421 S Mallard St, Las Vegas, NV 89107For Sale
 MLS ID #2835596, Mandy Li, Keller Williams MarketPlace. LVR
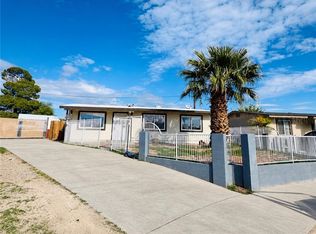
- $345,0003 bd1 ba988 sqft6120 Chelsea Cir, Las Vegas, NV 89107For Sale
 MLS ID #2834765, Omar Kihuen, United Realty Group. LVR
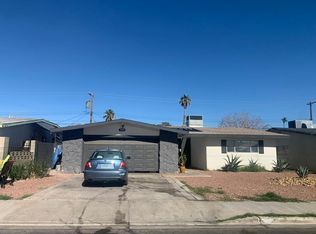
- $349,9954 bd2 ba1.4k sqft321 Princeton St, Las Vegas, NV 89107For Sale
 MLS ID #2819629, Juan A. Mercado, United Realty Group. LVR
- $--4 bd2 ba1.5k sqft5904 Edrene Ave, Las Vegas, NV 89108Auction
 Auction.com 2
