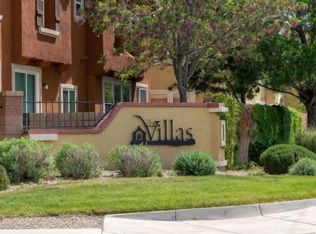
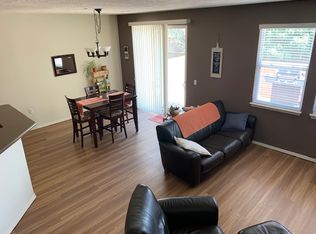
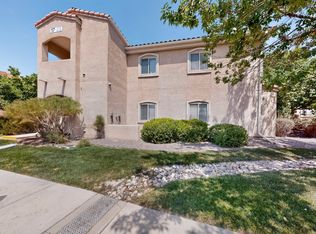
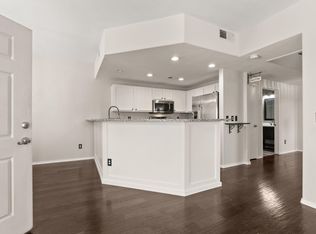
Move-in Ready condo located in the gated Villas Community, offering 3 bedrooms, 2.5 bathrooms, and a 2-car garage. The interior has been freshly painted and features a great floor plan with a spacious kitchen open to the main living area--ideal for everyday living and entertaining. All appliances convey. No Carpet. Wood floors and laminate and tile floors. All bedrooms are located upstairs, including the primary bedroom with a walk-in closet and a full bath and double sinks. Enjoy a landscaped patio for outdoor relaxing. Community perks include pool, spa, clubhouse, and playground--all minutes from UNM, Uptown, Downtown, and shopping. A Great Place to Call Home!
Pending
$260,000
601 Menaul Blvd NE Unit 3603, Albuquerque, NM 87107
3beds
1,621sqft
:
Get pre-qualified$1,985/mo
Condominium
Built in 2008
-- sqft lot
$256,100 Zestimate®
$160/sqft
$235/mo HOA
What's special
Laminate and tile floorsAll appliances conveyGreat floor planWood floors
- 190 days |
- 35 |
- 1 |
Zillow last checked:
Listing updated:
Listed by:
John Fernandez 505-250-0077,
Berkshire Hathaway NM Prop 505-798-6300,
Anwar Y Salinas Galdean 505-348-7532,
Berkshire Hathaway NM Prop
Source: SWMLS,MLS#: 1097758
Facts & features
Interior
Bedrooms & bathrooms
- Bedrooms: 3
- Bathrooms: 3
- Full bathrooms: 2
- 1/2 bathrooms: 1
Primary bedroom
- Level: Upper
- Area: 143.84
- Dimensions: 12.4 x 11.6
Bedroom 2
- Level: Upper
- Area: 127.4
- Dimensions: 14 x 9.1
Bedroom 3
- Level: Upper
- Area: 124.44
- Dimensions: 12.2 x 10.2
Kitchen
- Level: Main
- Area: 166.16
- Dimensions: 13.4 x 12.4
Living room
- Level: Main
- Area: 194.6
- Dimensions: 14 x 13.9
Heating
- Central, Forced Air
Cooling
- Refrigerated
Appliances
- Included: Dishwasher, Free-Standing Gas Range, Disposal, Refrigerator
- Laundry: Washer Hookup, Electric Dryer Hookup, Gas Dryer Hookup
Features
- Breakfast Bar, Ceiling Fan(s), Dual Sinks, Entrance Foyer, Great Room, Pantry, Walk-In Closet(s)
- Flooring: Laminate, Tile, Wood
- Windows: Double Pane Windows, Insulated Windows
- Has basement: No
- Has fireplace: No
Interior area
- Total structure area: 1,621
- Total interior livable area: 1,621 sqft
Property
Parking
- Total spaces: 2
- Parking features: Attached, Finished Garage, Garage, Garage Door Opener, Heated Garage
- Attached garage spaces: 2
Features
- Levels: Two
- Stories: 2
- Exterior features: Private Yard
- Pool features: Community
- Fencing: Wall
Lot
- Size: 0 Square Feet
- Features: Planned Unit Development
Details
- Parcel number: 1003038210185000000
- Zoning description: PD*
Construction
Type & style
- Home type: Condo
- Property subtype: Condominium
- Attached to another structure: Yes
Materials
- Frame, Stucco
- Roof: Pitched,Tile
Condition
- Resale
- New construction: No
- Year built: 2008
Details
- Builder name: Kb Homes
Utilities & green energy
- Sewer: Public Sewer
- Water: Public
- Utilities for property: Electricity Connected, Natural Gas Connected, Sewer Connected, Water Connected
Green energy
- Energy generation: None
Community & HOA
Community
- Features: Gated
- Subdivision: Villas A Condominium The
HOA
- Has HOA: Yes
- Services included: Clubhouse, Common Areas, Maintenance Grounds, Pool(s), Utilities
- HOA fee: $235 monthly
- HOA name: Villas At Menaul (Managed By Hoamco)
- HOA phone: 505-888-4479
Location
- Region: Albuquerque
Financial & listing details
- Price per square foot: $160/sqft
- Annual tax amount: $2,480
- Date on market: 2/3/2026
- Cumulative days on market: 132 days
- Listing terms: Cash,Conventional,FHA,VA Loan
- Road surface type: Paved
Estimated market value
$256,100
$243,000 - $269,000
$2,317/mo
Price history
| Date | Event | Price |
|---|---|---|
| 6/29/2026 | Pending sale | $260,000$160/sqft |
Source:  SWMLS #1097758 Report a problem SWMLS #1097758 Report a problem | ||
| 6/8/2026 | Listed for sale | $260,000$160/sqft |
Source: SWMLS #1097758 Report a problem | ||
| 5/22/2026 | Pending sale | $260,000$160/sqft |
Source: SWMLS #1097758 Report a problem | ||
| 5/13/2026 | Price change | $260,000-1.9%$160/sqft |
Source: SWMLS #1097758 Report a problem | ||
| 4/28/2026 | Price change | $265,000-1.9%$163/sqft |
Source: SWMLS #1097758 Report a problem | ||
| 4/20/2026 | Price change | $270,000-1.8%$167/sqft |
Source: SWMLS #1097758 Report a problem | ||
| 4/17/2026 | Listed for sale | $275,000$170/sqft |
Source: SWMLS #1097758 Report a problem | ||
| 4/3/2026 | Pending sale | $275,000$170/sqft |
Source: SWMLS #1097758 Report a problem | ||
| 3/27/2026 | Price change | $275,000-5.2%$170/sqft |
Source: SWMLS #1097758 Report a problem | ||
| 2/3/2026 | Listed for sale | $290,000$179/sqft |
Source: SWMLS #1097758 Report a problem | ||
Public tax history
Tax history is unavailable.
Monthly payment
Est. payment
Payment breakdown
Explore the cost of this home by adjusting the details. Changes won't be saved.Climate risks
Neighborhood: 87107
Nearby schools
GreatSchools rating
- 6/10Cochiti Elementary SchoolGrades: PK-5Distance: 2.5 mi
- 5/10Garfield Middle SchoolGrades: 6-8Distance: 0.9 mi
- 4/10Valley High SchoolGrades: 9-12Distance: 1.7 mi
Schools provided by the listing agent
- Elementary: Cochiti (y)
- Middle: Garfield
- High: Valley
Source: SWMLS. This data may not be complete. We recommend contacting the local school district to confirm school assignments for this home.
- $276,2003 bd3 ba1.3k sqft601 Menaul Blvd NE UNIT 3202, Albuquerque, NM 87107Off Market
- $275,5003 bd3 ba1.4k sqft601 Menaul Blvd NW #2103, Albuquerque, NM 87107Off Market
- $288,0003 bd3 ba1.4k sqft601 Menaul Blvd NW #3602, Albuquerque, NM 87107Off Market

- $248,2002 bd2 ba1.2k sqft601 Menaul Blvd NW #1401, Albuquerque, NM 87107Off Market

- $326,9004 bd3 ba1.8k sqft601 Menaul Blvd NW #1605, Albuquerque, NM 87107Off Market
- $--2 bd3 ba1.7k sqft601 Menaul Blvd NE #0, Albuquerque, NM 87107Off Market
- $282,3002 bd2 ba1.3k sqft601 Menaul Blvd NW UNIT 3206, Albuquerque, NM 87107Off Market
- $299,0003 bd3 ba1.7k sqft601 Menaul Blvd NE UNIT 3104, Albuquerque, NM 87107Pending
A local agent can set up tours, give advice and negotiate with sellers.
Similar homes
- $262,0003 bd3 ba1.4k sqft4701 Morris St NE APT 1303, Albuquerque, NM 87111For Sale
 MLS ID #1108214, Judith Alice Igoe, CENTURY 21 Camco Realty. SWMLS
 - $250,0002 bd2 ba1k sqft702 Broadway Blvd SE APT 7, Albuquerque, NM 87102For Sale
 MLS ID #1108356, The Chavez Team, Keller Williams Realty. SWMLS
 - $260,0003 bd2 ba1.1k sqft6800 Vista Del Norte Dr NE #1722, Albuquerque, NM 87113For Sale
 MLS ID #1106846, Quentin Lee Custer, Keller Williams Realty. SWMLS
 - $266,0003 bd2 ba1.2k sqft6800 Vista Del Norte Dr NE #1224, Albuquerque, NM 87113For Sale
 MLS ID #1104743, Desiree Barton, Property Partners Inc.. SWMLS
 - $269,7903 bd2 ba1.2k sqft6800 Vista Del Norte Rd NE APT 2121, Albuquerque, NM 87113For SaleMLS ID #1101389, Petra Boileau, Realty One Group Concierge. SWMLS
- $280,0003 bd2 ba1.2k sqft6800 Vista Del Norte Rd NE APT 1114, Albuquerque, NM 87113For SaleMLS ID #1104232, Vallejos Realty, Keller Williams Realty. SWMLS
- $280,0003 bd2 ba1.1k sqft6800 Vista Del Norte Dr NE #427, Albuquerque, NM 87113For SaleMLS ID #1106918, Anthony M Base, Keller Williams Realty. SWMLS
- $274,9003 bd3 ba1.5k sqft52 Calle San Blas NE, Albuquerque, NM 87109For SaleMLS ID #1108667, Celeste Pacheco, Realty One of New Mexico. SWMLS
- $270,0002 bd2 ba1k sqft6800 Vista Del Norte Rd NE APT 913, Albuquerque, NM 87113For SaleMLS ID #1101718, Thomas Gallegos, Berkshire Hathaway NM Prop. SWMLS
- $289,0003 bd3 ba1.3k sqft2900 Vista Del Rey NE Unit 29C, Albuquerque, NM 87112For SaleMLS ID #1107965, Joe Schifani, Affordable Realty Services Inc. SWMLS
- $273,0003 bd3 ba1.3k sqft2900 Vista Del Rey NE Unit 25B, Albuquerque, NM 87112For SaleMLS ID #1101098, Candace Renee Raimondi, Rhino Realty Property Mgmt LLC. SWMLS
- $220,0002 bd2 ba896 sqft700 Fruit Ave NW APT H, Albuquerque, NM 87102For SaleMLS ID #1108191, Abby Barnhill, Barnhill Property Mgmnt LLC. SWMLS
- $250,0002 bd2 ba1.1k sqft4701 Morris St NE APT 2304, Albuquerque, NM 87111For SaleMLS ID #1105836, Lorri M Zumwalt, Q Realty. SWMLS
- $315,0003 bd3 ba1.8k sqft2305 Academic Pl SE, Albuquerque, NM 87106For SaleMLS ID #1106439, Carolyn Sadee Montoya, EXP Realty LLC. SWMLS
- $235,0002 bd1 ba1k sqft5801 Lowell St NE APT 24A, Albuquerque, NM 87111For SaleMLS ID #1108744, Bashore Team, Re/Max Alliance, REALTORS. SWMLS
- $300,0002 bd3 ba1.3k sqft6501 San Antonio Dr NE Unit 5103, Albuquerque, NM 87109For SaleMLS ID #1105661, Alex Cordova, EXP Realty LLC. SWMLS
- $285,0003 bd3 ba1.3k sqft10823 Habanero Way SE, Albuquerque, NM 87123For SaleMLS ID #1106409, Vertical Real Estate, LPT Realty. SWMLS
- $279,9004 bd2 ba1.3k sqft10528 Princess Jeanne Ave NE, Albuquerque, NM 87112For SaleMLS ID #1107701, Jeffrey Rose, EXP Realty LLC. SWMLS
- $249,0003 bd2 ba1.1k sqft5801 Lowell St NE APT 24B, Albuquerque, NM 87111For SaleMLS ID #1091989, Edmund Ford, Realty One of New Mexico. SWMLS
- $364,0003 bd3 ba1.6k sqft1235 8th St NW Unit B, Albuquerque, NM 87102For SaleMLS ID #1107699, Jeremy Navarro Realty Group, Keller Williams Realty. SWMLS
