Beautifully updated and move-in ready, this 3-bedroom, 2 full bath ranch in Martinsville offers a rare combination of comfortable living space, flexible-use areas, and an incredible workshop setup. With nearly 1,600 square feet, the home features two separate living spaces and an open, welcoming layout designed for both everyday living and entertaining guests. Thoughtful renovations throughout provide a fresh, modern feel while maintaining warmth and functionality. The standout feature is found just beyond the covered rear patio. Connected directly to the home is a massive detached garage and workshop offering over 1,900 square feet across two levels. Whether you're a woodworker, small business owner, collector, contractor, car enthusiast, or simply need exceptional storage space, this property delivers. The workshop includes its own furnace and air conditioning, a built-in workbench, and three overhead garage doors with automatic openers for year-round comfort and convenience. A unique second-story rear access door makes it easy to receive large deliveries, move equipment, or transport project materials to the upper level. Located just three blocks from Wooden Middle School and only minutes from the I-69 interchange, this property provides convenient access to Indianapolis, Bloomington, and everything Martinsville has to offer. Finding a renovated home with this much living space, workshop potential, and storage flexibility is uncommon. Schedule your private tour and discover everything this one-of-a-kind property has to offer.
Pending
Price cut: $9.8K (6/22)
$285,000
601 S Ohio St, Martinsville, IN 46151
3beds
1,732sqft
:
Get pre-qualified$1,743/mo
Residential, Single Family Residence
Built in 1910
7,405 Square Feet Lot
$279,400 Zestimate®
$165/sqft
$-- HOA
What's special
Fresh modern feelOpen welcoming layoutCovered rear patioComfortable living spaceFlexible-use areasBuilt-in workbenchThoughtful renovations throughout
- 234 days |
- 145 |
- 11 |
Zillow last checked:
Listing updated:
Listed by:
Angi Oakes 317-514-4695,
Berkshire Hathaway Home
Source: MIBOR as distributed by MLS GRID,MLS#: 22074289
Facts & features
Interior
Bedrooms & bathrooms
- Bedrooms: 3
- Bathrooms: 2
- Full bathrooms: 2
- Main level bathrooms: 2
- Main level bedrooms: 3
Primary bedroom
- Level: Main
- Area: 132 Square Feet
- Dimensions: 12x11
Bedroom 2
- Level: Main
- Area: 180 Square Feet
- Dimensions: 15x12
Bedroom 3
- Level: Main
- Area: 126 Square Feet
- Dimensions: 9x14
Dining room
- Level: Main
- Area: 63 Square Feet
- Dimensions: 7x9
Family room
- Level: Main
- Area: 216 Square Feet
- Dimensions: 18x12
Kitchen
- Level: Main
- Area: 165 Square Feet
- Dimensions: 15x11
Laundry
- Level: Main
- Area: 105 Square Feet
- Dimensions: 7x15
Living room
- Level: Main
- Area: 225 Square Feet
- Dimensions: 15x15
Heating
- Forced Air
Cooling
- Central Air
Appliances
- Included: Dishwasher, ENERGY STAR Qualified Water Heater, Electric Water Heater, MicroHood, Electric Oven, Refrigerator
- Laundry: Laundry Room, Main Level
Features
- Attic Access, High Speed Internet, Eat-in Kitchen, Smart Thermostat
- Windows: Wood Work Painted
- Basement: Cellar,Partial,Unfinished
- Attic: Access Only
Interior area
- Total structure area: 1,732
- Total interior livable area: 1,732 sqft
- Finished area below ground: 0
Property
Parking
- Total spaces: 3
- Parking features: Alley Access, Carport, Detached, Concrete, Garage Door Opener, Golf Cart Garage, Heated Garage, Garage Faces Side, Storage, Tandem, Workshop in Garage
- Garage spaces: 3
- Has carport: Yes
- Details: Garage Parking Other(Finished Garage, Floor Drain, Garage Door Opener, Service Door)
Features
- Levels: One
- Stories: 1
- Patio & porch: Covered
- Exterior features: Lighting
Lot
- Size: 7,405 Square Feet
- Features: Not In Subdivision, Sidewalks, Mature Trees, Other
Details
- Parcel number: 551304289009000021
- Special conditions: None,Sales Disclosure Supplements
- Horse amenities: None
Construction
Type & style
- Home type: SingleFamily
- Architectural style: Ranch,Traditional
- Property subtype: Residential, Single Family Residence
Materials
- Aluminum Siding
- Foundation: Brick/Mortar, Partial
Condition
- Updated/Remodeled
- New construction: No
- Year built: 1910
Utilities & green energy
- Electric: 100 Amp Service
- Water: Public
- Utilities for property: Electricity Connected, Sewer Connected, Water Connected
Community & HOA
Community
- Subdivision: M A Nutter
HOA
- Has HOA: No
Location
- Region: Martinsville
Financial & listing details
- Price per square foot: $165/sqft
- Tax assessed value: $134,900
- Annual tax amount: $2,524
- Date on market: 12/1/2025
- Cumulative days on market: 235 days
- Electric utility on property: Yes
Estimated market value
$279,400
$265,000 - $293,000
$1,581/mo
Price history
| Date | Event | Price |
|---|---|---|
| 7/1/2026 | Pending sale | $285,000$165/sqft |
Source:  MIBOR as distributed by MLS GRID #22074289 Report a problem MIBOR as distributed by MLS GRID #22074289 Report a problem | ||
| 6/22/2026 | Price change | $285,000-3.3%$165/sqft |
Source: MIBOR as distributed by MLS GRID #22074289 Report a problem | ||
| 6/16/2026 | Price change | $294,750-0.8%$170/sqft |
Source: MIBOR as distributed by MLS GRID #22074289 Report a problem | ||
| 6/10/2026 | Price change | $297,250-0.8%$172/sqft |
Source: MIBOR as distributed by MLS GRID #22074289 Report a problem | ||
| 5/26/2026 | Price change | $299,7490%$173/sqft |
Source: MIBOR as distributed by MLS GRID #22074289 Report a problem | ||
| 5/12/2026 | Price change | $299,8490%$173/sqft |
Source: MIBOR as distributed by MLS GRID #22074289 Report a problem | ||
| 5/6/2026 | Price change | $299,8990%$173/sqft |
Source: MIBOR as distributed by MLS GRID #22074289 Report a problem | ||
| 4/27/2026 | Price change | $299,999-2.9%$173/sqft |
Source: MIBOR as distributed by MLS GRID #22074289 Report a problem | ||
| 4/13/2026 | Price change | $309,000-4.6%$178/sqft |
Source: MIBOR as distributed by MLS GRID #22074289 Report a problem | ||
| 4/2/2026 | Price change | $323,8990%$187/sqft |
Source: MIBOR as distributed by MLS GRID #22074289 Report a problem | ||
| 3/24/2026 | Price change | $323,9990%$187/sqft |
Source: MIBOR as distributed by MLS GRID #22074289 Report a problem | ||
| 3/20/2026 | Price change | $324,1000%$187/sqft |
Source: MIBOR as distributed by MLS GRID #22074289 Report a problem | ||
| 3/16/2026 | Price change | $324,2000%$187/sqft |
Source: MIBOR as distributed by MLS GRID #22074289 Report a problem | ||
| 3/4/2026 | Price change | $324,300-1.5%$187/sqft |
Source: MIBOR as distributed by MLS GRID #22074289 Report a problem | ||
| 3/1/2026 | Price change | $329,3000%$190/sqft |
Source: MIBOR as distributed by MLS GRID #22074289 Report a problem | ||
| 2/21/2026 | Price change | $329,4000%$190/sqft |
Source: MIBOR as distributed by MLS GRID #22074289 Report a problem | ||
| 2/10/2026 | Price change | $329,5000%$190/sqft |
Source: MIBOR as distributed by MLS GRID #22074289 Report a problem | ||
| 2/4/2026 | Price change | $329,6000%$190/sqft |
Source: MIBOR as distributed by MLS GRID #22074289 Report a problem | ||
| 1/26/2026 | Price change | $329,7000%$190/sqft |
Source: MIBOR as distributed by MLS GRID #22074289 Report a problem | ||
| 1/16/2026 | Price change | $329,8000%$190/sqft |
Source: MIBOR as distributed by MLS GRID #22074289 Report a problem | ||
| 12/1/2025 | Listed for sale | $329,900$190/sqft |
Source: MIBOR as distributed by MLS GRID #22074289 Report a problem | ||
Public tax history
| Year | Property taxes | Tax assessment |
|---|---|---|
| 2025 | $2,518 +6.2% | $134,900 +7.1% |
| 2024 | $2,371 +37.9% | $125,900 |
| 2023 | $1,720 +28.2% | $125,900 +28.7% |
| 2022 | $1,341 +5.8% | $97,800 +34.3% |
| 2021 | $1,268 -41.2% | $72,800 +2.2% |
| 2020 | $2,157 +4.5% | $71,200 -38.4% |
| 2019 | $2,065 +9% | $115,600 +4.8% |
| 2018 | $1,895 -0.7% | $110,300 +10.7% |
| 2017 | $1,909 +22.9% | $99,600 |
| 2016 | $1,553 +8.1% | $99,600 +6.1% |
| 2014 | $1,437 +10.8% | $93,900 |
| 2013 | $1,297 +2.8% | $93,900 -4.5% |
| 2012 | $1,262 -5.1% | $98,300 +1.3% |
| 2011 | $1,329 +310% | $97,000 +3.5% |
| 2010 | $324 +18.6% | $93,700 -0.7% |
| 2009 | $273 -56.8% | $94,400 |
| 2006 | $633 | $94,400 +10.9% |
| 2005 | -- | $85,100 |
Find assessor info on the county website
Monthly payment
Est. payment
Payment breakdown
Explore the cost of this home by adjusting the details. Changes won't be saved.Climate risks
Neighborhood: 46151
Nearby schools
GreatSchools rating
- 7/10Poston Road Elementary SchoolGrades: PK-4Distance: 0.6 mi
- 7/10John R. Wooden Middle SchoolGrades: 6-8Distance: 0.2 mi
- 4/10Martinsville High SchoolGrades: 9-12Distance: 0.6 mi
Schools provided by the listing agent
- Elementary: Poston Road Elementary School
- Middle: John R. Wooden Middle School
- High: Martinsville High School
Source: MIBOR as distributed by MLS GRID. This data may not be complete. We recommend contacting the local school district to confirm school assignments for this home.
- $184,7002 bd1 ba1.2k sqft609 S Ohio St, Martinsville, IN 46151Off Market
- $200,4003 bd1 ba2.7k sqft589 S Ohio St, Martinsville, IN 46151Off Market
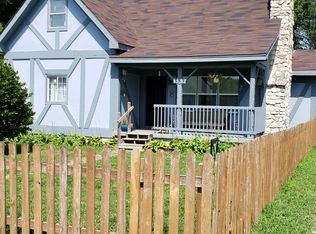
- $116,0001 bd1 ba794 sqft645 S Ohio St, Martinsville, IN 46151Off Market
- $166,7002 bd1 ba1k sqft559 S Ohio St, Martinsville, IN 46151Off Market
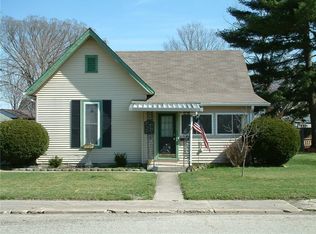
- $184,4002 bd1 ba1k sqft689 S Ohio St, Martinsville, IN 46151Off Market
- $218,1003 bd2 ba1.4k sqft602 S Graham St, Martinsville, IN 46151Off Market
- $176,8003 bd1 ba1.2k sqft590 S Graham St, Martinsville, IN 46151Off Market
- $134,8003 bd1 ba750 sqft610 S Graham St, Martinsville, IN 46151Off Market
A local agent can set up tours, give advice and negotiate with sellers.
Similar homes
- $249,9003 bd2 ba1.4k sqft59 Magnolia St, Martinsville, IN 46151Active
 MLS ID #22113387, Mary Petruzzi, REMAX ONE. MIBOR as distributed by MLS GRID
 - $310,0003 bd2 ba1.4k sqft4489 S Vansickle Ln, Martinsville, IN 46151Active
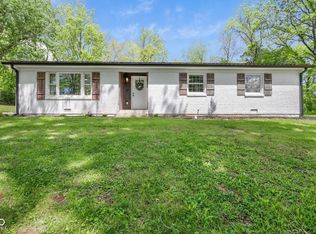 MLS ID #22098828, Lindsey Smalling, Highgarden Real Estate. MIBOR as distributed by MLS GRID
 - $264,9003 bd1 ba1.1k sqft5880 Mason Ct, Martinsville, IN 46151Active
 MLS ID #22105331, Kristina Guerrero Neace, Crossroads Real Estate Group LLC. MIBOR as distributed by MLS GRID
 - $199,9002 bd1 ba930 sqft995 E Gray St, Martinsville, IN 46151Active
 MLS ID #22111424, Lindsey Smalling, Highgarden Real Estate. MIBOR as distributed by MLS GRID
 - from $265,9953 bd3 ba2.1k sqftGladstone Plan, Hanna Farms, Arrival Series, Martinsville, IN 46151New ConstructionArbor Homes
- from $227,9953 bd2 ba1.4k sqftVictoria Plan, Hanna Farms, Arrival Series, Martinsville, IN 46151New ConstructionArbor Homes
- from $262,9953 bd2 ba1.6k sqftBradford Plan, Hanna Farms, Arbor Series, Martinsville, IN 46151New ConstructionArbor Homes
- from $250,9953 bd2 ba1.3k sqftAshton Plan, Hanna Farms, Arbor Series, Martinsville, IN 46151New ConstructionArbor Homes
- from $247,9953 bd2 ba1.9k sqftBerlin Plan, Hanna Farms, Arrival Series, Martinsville, IN 46151New ConstructionArbor Homes
- from $295,9954 bd3 ba2.3k sqftSpruce Plan, Hanna Farms, Arbor Series, Martinsville, IN 46151New ConstructionArbor Homes
- $299,9004 bd3 ba2.3k sqft8904 Camby Rd, Camby, IN 46113ActiveMLS ID #22115626, Jessica Leatherman, Highgarden Real Estate. MIBOR as distributed by MLS GRID
- from $242,9953 bd2 ba1.2k sqftWalnut Plan, Hanna Farms, Arbor Series, Martinsville, IN 46151New ConstructionArbor Homes
- $349,9003 bd1 ba1.9k sqft8236 N Lasalle Rd, Morgantown, IN 46160ActiveMLS ID #22114513, Michelle Chandler, Keller Williams Indy Metro Partners. MIBOR as distributed by MLS GRID
- $330,0003 bd2 ba1.8k sqft7990 Ebony Dr, Nineveh, IN 46164ActiveMLS ID #22115842, Jamie Johann, Keller Williams Indy Metro Partners. MIBOR as distributed by MLS GRID
- $274,9003 bd1 ba1.5k sqft3401 E Bethel Ln, Bloomington, IN 47408For SaleMLS ID #202619312, Shane Gibson, Sweet Maple Realty. IRMLS
- $275,9993 bd2 ba2.1k sqft8439 Trotter Rd, Camby, IN 46113ActiveMLS ID #22107549, Yadira Ramon Herrera, Mainstay Brokerage LLC. MIBOR as distributed by MLS GRID
- $283,0004 bd2 ba1.4k sqft3910 E 10th St, Bloomington, IN 47408For SaleMLS ID #202627588, Gretchen Nall, Bloomington Rentals and Realty. IRMLS
- $319,9003 bd2 ba1.2k sqft7126 W Prominence Pointe Dr, Bloomington, IN 47404For SaleMLS ID #202629010, AJ Bowlen, RE/MAX Acclaimed Properties. IRMLS
- from $215,9952 bd2 ba1.3k sqftRockaway Plan, Hanna Farms, Arrival Series, Martinsville, IN 46151New ConstructionArbor Homes
- $279,9003 bd1 ba1.1k sqft2910 N Smith Pike, Bloomington, IN 47404For SaleMLS ID #202617982, Lesa Miller, RE/MAX Acclaimed Properties. IRMLS
