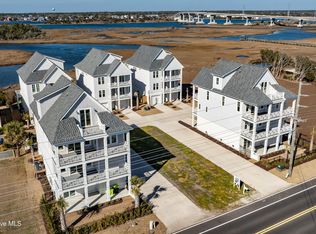
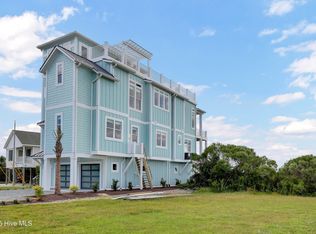
We are so excited to bring you this Intracoastal Waterway Front Luxury New Construction with Sandy Feet Builder! At over 7000sqft, this home has a staggering amount of upgrades and amenities:
- Sits above flood zone
- Third garage stall with a multi-purpose room above
- Dock with outdoor kitchen
- Multi-story cabana
- Resort style backyard
- 30ft+ long inground pool
- Hot tub
- Luxury quality materials used throughout
- Integrated media and entertainment with multi-zone sound system
- The list goes on and on....
At the current phase of construction, there are tons of possible design selections to be made with our boutique in-house design team. Contact listing agent for more information!
New construction
$4,200,000
601 S Topsail Drive Lot C, Surf City, NC 28445
9beds
7,000sqft
Single Family Residence
Built in 2027
0.27 Acres Lot
$4,054,300 Zestimate®
$600/sqft
$-- HOA
What's special
- 95 days
- 765
- 19
Zillow last checked:
Listing updated:
Listed by:
Andrew Davis 910-448-7381,
REAL Broker LLC
Source: Hive MLS,MLS#: 100577619 Originating MLS: Jacksonville Board of Realtors
Originating MLS: Jacksonville Board of RealtorsFacts & features
Interior
Bedrooms & bathrooms
- Bedrooms: 9
- Bathrooms: 10
- Full bathrooms: 9
- 1/2 bathrooms: 1
Rooms
- Room types: Master Bedroom, Bedroom 2, Bedroom 3, Bedroom 4, Bedroom 5, Bedroom 6, Bedroom 8, Great Room, Bathroom 1, Bathroom 2, Bathroom 3, Basement, Bathroom 5, Bathroom 6, Office, Laundry, Other, Dining Room
Heating
- Fireplace(s), Electric, Forced Air
Cooling
- Central Air, Ceiling Fan(s)
Appliances
- Included: Vented Exhaust Fan, Mini Refrigerator, Gas Oven, Down Draft, Built-In Microwave, Built-In Gas Oven, Water Softener, Washer, Self Cleaning Oven, Refrigerator, Ice Maker, Dryer, Disposal, Dishwasher, Tankless Water Heater, Gas Range
- Laundry: In Hall, Laundry Room
Features
- Sound System, Walk-in Closet(s), High Ceilings, Entrance Foyer, Mud Room, Whirlpool, Whole-Home Generator, Kitchen Island, Elevator, 2nd Kitchen, Hot Tub, Pantry, Reverse Floor Plan, Sauna, Walk-in Shower, Wet Bar, Blinds/Shades, Built-in Features, Dry Bar, Eat-in Kitchen, Smart Thermostat, Walk-In Closet(s), Wired for Data
- Flooring: LVT/LVP, Tile
- Windows: Skylight(s)
- Basement: None
- Number of fireplaces: 1
Interior area
- Total structure area: 7,000
- Total interior livable area: 7,000 sqft
Property
Parking
- Total spaces: 6
- Parking features: Garage Faces Front, Concrete, Garage
- Attached garage spaces: 4
Accessibility
- Accessibility features: Accessible Elevator Installed
Features
- Levels: Three Or More
- Patio & porch: Covered, Deck, Patio, Wrap Around, Rear Porch, Side Porch
- Exterior features: Shutters - Functional, Outdoor Shower, Irrigation System, Gas Grill, Outdoor Kitchen, DP50 Windows, Garden, Outdoor Grill
- Pool features: In Ground
- Fencing: Full
- Has view: Yes
- View description: ICW, Ocean, Sound, Water
- Has water view: Yes
- Water view: Ocean,Sound,Water
- Waterfront features: Bulkhead, Cove, Salt Marsh, Sound Side, ICW Front
- Frontage type: ICW Front
Lot
- Size: 0.27 Acres
- Features: Dead End, Boat Dock, Bulkhead, Cove, Salt Marsh, Sound Side, Landscaped
Details
- Additional structures: Shower, Pool House, Outdoor Kitchen
- Parcel number: 42346872410000
- Zoning: R
- Special conditions: Standard
- Other equipment: Generator
Construction
Type & style
- Home type: SingleFamily
- Property subtype: Single Family Residence
Materials
- Composition, Fiber Cement, Wood Frame
- Foundation: Other, Slab, Pilings
- Roof: Shingle
Condition
- Under Construction
- New construction: Yes
- Year built: 2027
Utilities & green energy
- Sewer: Public Sewer
- Water: Public
- Utilities for property: Sewer Connected, Water Connected
Green energy
- Energy efficient items: Thermostat
- Water conservation: Water-Smart Landscaping
Community & HOA
Community
- Security: Smoke Detector(s)
- Subdivision: Surf City #
HOA
- Has HOA: No
Location
- Region: Surf City
Financial & listing details
- Price per square foot: $600/sqft
- Date on market: 5/29/2026
- Cumulative days on market: 95 days
- Listing agreement: Exclusive Right To Sell
- Listing terms: Cash,Conventional,FHA,USDA Loan,VA Loan
- Road surface type: Paved
Estimated market value
$4,054,300
$3.85M - $4.26M
$1,794/mo
Price history
| Date | Event | Price |
|---|---|---|
| 5/29/2026 | Listed for sale | $4,200,000$600/sqft |
Source:  Hive MLS #100577619 Report a problem Hive MLS #100577619 Report a problem | ||
Public tax history
Tax history is unavailable.
Monthly payment
Est. payment
Payment breakdown
Explore the cost of this home by adjusting the details. Changes won't be saved.Climate risks
Neighborhood: 28445
Nearby schools
Schools provided by the listing agent
- Elementary: Surf City
- Middle: Surf City
- High: Topsail
Source: Hive MLS. This data may not be complete. We recommend contacting the local school district to confirm school assignments for this home.


Similar homes
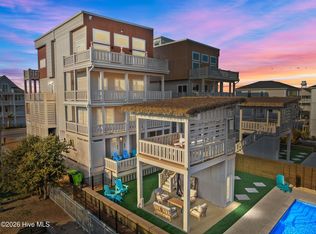
- $2,925,0007 bd7 ba4.1k sqft608 S Topsail Drive, Surf City, NC 28445New Construction
 MLS ID #100599620, Andrew Davis, REAL Broker LLC. Hive MLS
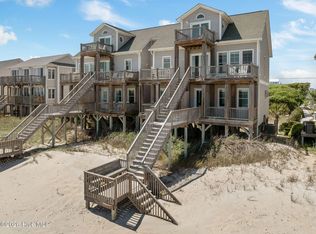
 - $2,390,00010 bd10 ba5.1k sqft2216 S Shore Drive #A & B, Surf City, NC 28445For Sale
 MLS ID #100570241, Bethanie A Dudley, Lewis Realty. Hive MLS
 - $2,449,0006 bd7 ba3.9k sqft825 S Topsail Drive, Surf City, NC 28445For Sale
 MLS ID #100555615, Tidewater Property Group, Intracoastal Realty Corporation. Hive MLS
 - $2,195,0006 bd6 ba3.9k sqft1826 N New River Drive, Surf City, NC 28445New Construction
 MLS ID #100561823, Frank Travolina, Keller Williams Innovate-Wilmington. Hive MLS
 - $2,825,0008 bd8 ba5.8k sqft116 Scotch Bonnet Drive, North Topsail Beach, NC 28460For SaleMLS ID #100538324, Jason Hyde, SeaShore Realty Group, Inc.. Hive MLS
- $4,000,0006 bd7 ba4.5k sqft738 New River Inlet Road, North Topsail Beach, NC 28460New ConstructionMLS ID #100588224, Tracy P Bradshaw, Ivester Jackson Christie's. Hive MLS
- $3,300,0007 bd6 ba6.6k sqft1511 New River Inlet Road, North Topsail Beach, NC 28460For SaleMLS ID #100499001, Michael L Nelson, Landmark Sotheby's International Realty. Hive MLS
- $2,100,0009 bd7 ba4.6k sqft2387 New River Inlet Road, North Topsail Beach, NC 28460For SaleMLS ID #100590400, Joann Marie McDermon, Better Homes and Gardens Real Estate Treasure. Hive MLS
- $3,150,0006 bd7 ba6.3k sqft2325 Ocean Point Drive, Wilmington, NC 28405For SaleMLS ID #100595760, Nick Phillips Group, Landmark Sotheby's International Realty. Hive MLS
- $2,549,0008 bd10 ba4.7k sqft37 Porpoise Place, North Topsail Beach, NC 28460For SaleMLS ID #100570829, Garrett A Williams, Intracoastal Realty Corporation. Hive MLS
- $2,295,00011 bd13 ba4.8k sqft39 Porpoise Place, North Topsail Beach, NC 28460For SaleMLS ID #100492719, Joann Marie McDermon, Better Homes and Gardens Real Estate Treasure. Hive MLS
- $3,595,0006 bd6 ba4.5k sqft2628 N Lumina Avenue, Wrightsville Beach, NC 28480For SaleMLS ID #100555453, Lynne M Galloway, Landmark Sotheby's International Realty. Hive MLS
- $2,150,00012 bd10 ba5.4k sqft876-878 Villas Drive, North Topsail Beach, NC 28460For SaleMLS ID #100510415, Joann Marie McDermon, Better Homes and Gardens Real Estate Treasure. Hive MLS
