Welcome to downtown living in this comfortable and functional Parkway condo! This move-in ready condo provides a sizable Great Room, an efficiently laid-out kitchen, a combination dining area, 2 spacious bedrooms, 2 full baths, and a laundry closet! Ideally situated in the heart of downtown Denver, you will appreciate the open floor plan that provides an abundance of natural light and a very functional design. Handsome wood floors, new carpet, fresh interior paint, stylish lighting, an abundance of closet space, and a private balcony that welcomes entertaining, casual gatherings, and is ideal for your own personal enjoyment! The neutral colors and tones throughout are just waiting for your personal touch! Attractive wood cabinetry, updated countertops, and all appliances included are features you will enjoy in the generous kitchen that opens to the dining area. The primary bedroom & bath allow for the privacy you desire, and feature a walk-in closet with organizers, while French doors open to the secondary bedroom that can easily be an in-home office/den! Both full baths offer tile flooring, tile surround, and updated fixtures. You will appreciate the laundry hook-ups in the unit, as well as a Community Laundry area for added convenience. The incredible amenities include a fenced dog park, two fitness centers, underground parking, a theater room, a pool, a business center, a clubhouse, a Community Rooftop & Terrace, and plenty of grass areas! There is a reserved space in the garage, and plenty of off-street parking too! This prime location is just around the corner from restaurants, shopping, Metro State or CU Denver, the Denver Performing Arts Center, Ball Arena, light-rail stations, the Cherry Creek bike trails & paths, nearby parks, and a short distance to the Golden Triangle. So much is offered in this affordable Parkway condominium, you will not be disappointed!
Sold for $378,000
$378,000
601 W 11th Avenue #411, Denver, CO 80204
2beds
873sqft
Condominium
Built in 1981
-- sqft lot
$337,200 Zestimate®
$433/sqft
$1,992 Estimated rent
Home value
$337,200
$317,000 - $357,000
$1,992/mo
Zestimate® history
Owner options
List your home for rent
$1,992/mo
Rent Zestimate®
Find your next renter with Zillow Rental Manager. Plus, with online applications, you can quickly screen prospective tenants – for free.
$1,992/mo
Rent Zestimate®
Refinance and save
$2,772/mo
Est. payment
Refinancing to a lower rate could help reduce your monthly payments and save thousands over the life of the loan.
$2,772/mo
Est. payment
Explore your selling options
Work with a Zillow partner agent
Leverage their expertise and Zillow's premium Showcase listings to get your home seen by more buyers.
Get startedList with your own agent
Get your home in front of millions of buyers by listing it on Zillow.
Learn how to do itSell it yourself
Take full control of how buyers see your home on Zillow by listing For Sale by Owner (FSBO).
List your homeWhat's special
Stylish lightingDenver performing arts centerHandsome hardwood floorsCherry creek bike trailsBusiness centerFrench doorsFenced dog park
Zillow last checked:
Listing updated:
Listed by:
Melody Rivera 303-868-3097 melody@theriverateam.com,
Keller Williams Realty Urban Elite
Bought with:
Tony Saab, 100067353
Compass - Denver
Source: REcolorado as distributed by MLS GRID,MLS#: 2029069
Facts & features
Interior
Bedrooms & bathrooms
- Bedrooms: 2
- Bathrooms: 2
- Full bathrooms: 2
- Main level bathrooms: 2
- Main level bedrooms: 2
Primary bedroom
- Level: Main
Bedroom
- Level: Main
Primary bathroom
- Level: Main
Bathroom
- Level: Main
Dining room
- Level: Main
Great room
- Level: Main
Kitchen
- Level: Main
Laundry
- Level: Main
Heating
- Forced Air, Natural Gas
Cooling
- Central Air
Appliances
- Included: Dishwasher, Microwave, Oven, Refrigerator
Features
- High Ceilings, Open Floorplan, Walk-In Closet(s)
- Flooring: Carpet, Tile, Wood
- Has basement: No
Interior area
- Total structure area: 873
- Total interior livable area: 873 sqft
- Finished area above ground: 873
Property
Parking
- Total spaces: 1
- Details: Reserved Spaces: 1
Features
- Levels: One
- Stories: 1
- Exterior features: Balcony
- Pool features: Outdoor Pool
Details
- Parcel number: 503509120
- Zoning: C-MX-12
- Special conditions: Standard
Construction
Type & style
- Home type: Condo
- Property subtype: Condominium
- Attached to another structure: Yes
Materials
- Stucco
- Roof: Other
Condition
- Year built: 1981
Utilities & green energy
- Sewer: Public Sewer
- Water: Public
- Utilities for property: Electricity Connected, Natural Gas Connected
Community & HOA
Community
- Subdivision: Parkway Condos
HOA
- Has HOA: Yes
- Amenities included: Business Center, Clubhouse, Coin Laundry, Elevator(s), Fitness Center, Laundry, Parking, Pool, Storage
- Services included: Insurance, Maintenance Grounds, Maintenance Structure, Sewer, Snow Removal, Trash
- HOA fee: $598 monthly
- HOA name: Parkway Condos-Managed by MSI
- HOA phone: 720-974-4177
Location
- Region: Denver
Financial & listing details
- Price per square foot: $433/sqft
- Tax assessed value: $382,600
- Annual tax amount: $1,807
- Date on market: 7/8/2023
- Listing terms: Cash,Conventional
- Exclusions: Staging Items
- Ownership: Individual
- Electric utility on property: Yes
- Road surface type: Paved
Price history
| Date | Event | Price |
|---|---|---|
| 8/15/2023 | Sold | $378,000+30.3%$433/sqft |
Source:  REcolorado as distributed by MLS GRID #2029069 Report a problem REcolorado as distributed by MLS GRID #2029069 Report a problem | ||
| 6/15/2023 | Listing removed | -- |
Source: Zillow Rentals Report a problem | ||
| 3/27/2023 | Listed for rent | $2,100$2/sqft |
Source: Zillow Rentals Report a problem | ||
| 9/1/2016 | Sold | $290,000+34.9%$332/sqft |
Source: EXIT Realty solds #-5974909049615722840 Report a problem | ||
| 10/2/2013 | Sold | $215,000$246/sqft |
Source: Public Record Report a problem | ||
| 8/31/2013 | Listed for sale | $215,000-9.7%$246/sqft |
Source: Fuller Sotheby's International Realty #1226060 Report a problem | ||
| 11/4/2005 | Sold | $238,020$273/sqft |
Source: Public Record Report a problem | ||
Public tax history
| Year | Property taxes | Tax assessment |
|---|---|---|
| 2024 | $1,700 -5.9% | $21,940 -11.8% |
| 2023 | $1,807 +3.6% | $24,870 +9.5% |
| 2022 | $1,745 +4.9% | $22,720 -2.8% |
| 2021 | $1,663 +2.9% | $23,380 +4.3% |
| 2020 | $1,617 +4.7% | $22,415 -0.7% |
| 2019 | $1,545 | $22,572 +13% |
| 2018 | $1,545 +0.3% | $19,970 |
| 2017 | $1,540 +16.5% | $19,970 +18% |
| 2016 | $1,323 +32.2% | $16,930 |
| 2015 | $1,001 0% | $16,930 +40.5% |
| 2014 | $1,001 -5.1% | $12,050 -18.6% |
| 2012 | $1,055 +12.5% | $14,800 |
| 2011 | $938 +2.2% | $14,800 +5% |
| 2010 | $918 -25.4% | $14,090 |
| 2009 | $1,230 -0.2% | $14,090 -23.5% |
| 2008 | $1,232 +15.5% | $18,420 |
| 2007 | $1,067 +1.1% | $18,420 +15.6% |
| 2006 | $1,055 | $15,940 |
Find assessor info on the county website
Neighborhood: Lincoln Park
Nearby homes
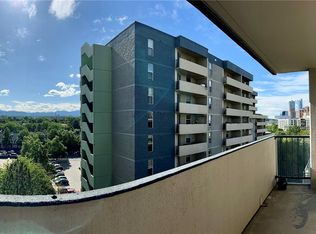
- $339,5002 bd2 ba873 sqft601 W 11th Ave APT 702, Denver, CO 80204Sold
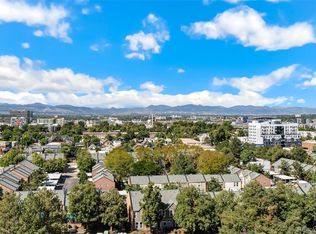
- $371,0002 bd2 ba911 sqft601 W 11th Ave APT 1009, Denver, CO 80204Sold
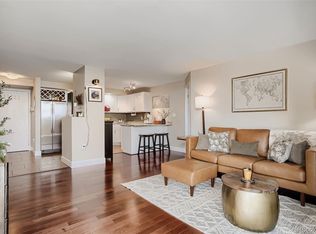
- $315,0002 bd2 ba873 sqft601 W 11th Ave APT 518, Denver, CO 80204Pending
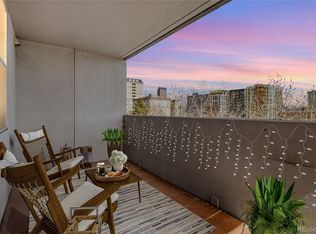
- $356,0002 bd2 ba873 sqft601 W 11th Ave APT 708, Denver, CO 80204Sold
- $359,9002 bd2 ba873 sqft601 W 11th Ave APT 1109, Denver, CO 80204Sold
- $275,0002 bd2 ba873 sqft601 W 11th Ave APT 310, Denver, CO 80204Sold
- $360,0002 bd2 ba873 sqft601 W 11th Ave APT 905, Denver, CO 80204For Sale
- $272,0002 bd2 ba873 sqft601 W 11th Ave APT 121, Denver, CO 80204Sold
Nearby schools
GreatSchools rating
- 2/10Greenlee Elementary SchoolGrades: PK-5Distance: 0.3 mi
- 2/10West Middle SchoolGrades: 6-8Distance: 0.2 mi
- 3/10West High SchoolGrades: 9-12Distance: 0.2 mi
Schools provided by the listing agent
- Elementary: Greenlee
- Middle: West Leadership
- High: West
- District: Denver 1
Source: REcolorado as distributed by MLS GRID. This data may not be complete. We recommend contacting the local school district to confirm school assignments for this home.
Get a cash offer in 3 minutes
Find out how much your home could sell for in as little as 3 minutes with a no-obligation cash offer.
Estimated market value
$337,200
Get a cash offer in 3 minutes
Find out how much your home could sell for in as little as 3 minutes with a no-obligation cash offer.
Estimated market value
$337,200
- Colorado
- Denver County
- Denver
- 80204
- Lincoln Park
- 601 W 11th Avenue Unit 411
Nearby cities
Nearby neighborhoods
Nearby zip codes
Other Denver Topics
