Calling all investors and DIY enthusiasts!
Have you been searching for the perfect home to flip? This charming cottage is full of character and just waiting for someone to bring it back to life!
With some TLC, this home has all the potential! You'll love the timeless details, including arched entryways, beautiful original hardwood floors, and the adorable scalloped trim that gives the front porch so much charm.
Inside, you'll find two spacious bedrooms, an updated bathroom with main-level laundry, and a kitchen featuring updated cabinetry. Even better, the furnace and water heater have both been recently updated, giving you a great head start on the home's major mechanicals.
Imagine relaxing on the inviting front porch with an evening swing after you've made this home your own. Bring your vision (and a chainsaw for some trees!), and transform this hidden gem into the adorable cottage it's meant to be. The character is already here—now it's ready for its next chapter!
Active
$138,000
601 W Broadway St, Higginsville, MO 64037
2beds
988sqft
:
Get pre-qualified$968/mo
Single Family Residence
Built in 1942
7,013 Square Feet Lot
$-- Zestimate®
$140/sqft
$-- HOA
What's special
Updated bathroomTwo spacious bedroomsBeautiful original hardwood floorsTimeless detailsArched entrywaysMain-level laundryKitchen featuring updated cabinetry
- 18 days |
- 291 |
- 22 |
Likely to sell faster than
Zillow last checked:
Listing updated:
Listed by:
Courtney Bergsieker 660-251-1450,
RE/MAX Central
Source: Heartland MLS as distributed by MLS GRID,MLS#: 2631815
Facts & features
Interior
Bedrooms & bathrooms
- Bedrooms: 2
- Bathrooms: 1
- Full bathrooms: 1
Primary bedroom
- Level: First
- Area: 144 Square Feet
- Dimensions: 12 x 12
Bedroom 2
- Level: First
- Area: 120 Square Feet
- Dimensions: 10 x 12
Bathroom 1
- Features: Shower Over Tub
- Level: First
- Area: 63 Square Feet
- Dimensions: 7 x 9
Dining room
- Level: First
- Area: 120 Square Feet
- Dimensions: 10 x 12
Kitchen
- Features: Ceramic Tiles
- Level: First
- Area: 90 Square Feet
- Dimensions: 9 x 10
Living room
- Level: First
- Area: 216 Square Feet
- Dimensions: 12 x 18
Heating
- Forced Air
Cooling
- Electric
Appliances
- Included: Dryer, Exhaust Fan, Refrigerator, Washer
- Laundry: In Basement, In Bathroom
Features
- Ceiling Fan(s)
- Flooring: Tile, Wood
- Doors: Storm Door(s)
- Windows: Storm Window(s), Wood Frames
- Basement: Concrete,Walk-Up Access
- Has fireplace: No
Interior area
- Total structure area: 988
- Total interior livable area: 988 sqft
- Finished area above ground: 988
- Finished area below ground: 0
Property
Parking
- Total spaces: 2
- Parking features: Carport, Detached, Garage Faces Side
- Garage spaces: 2
- Has carport: Yes
Lot
- Size: 7,013 Square Feet
- Features: City Lot, Corner Lot
Details
- Parcel number: 161.0014003049.000
- Special conditions: As Is
Construction
Type & style
- Home type: SingleFamily
- Property subtype: Single Family Residence
Materials
- Asbestos
- Roof: Composition
Condition
- Fixer
- Year built: 1942
Utilities & green energy
- Sewer: Public Sewer
- Water: Public
Community & HOA
Community
- Subdivision: Other
HOA
- Has HOA: No
Location
- Region: Higginsville
Financial & listing details
- Price per square foot: $140/sqft
- Tax assessed value: $52,440
- Annual tax amount: $620
- Date on market: 7/15/2026
- Listing terms: Cash,Conventional
- Ownership: Private
- Road surface type: Paved
Estimated market value
Not available
Estimated sales range
Not available
Not available
Price history
| Date | Event | Price |
|---|---|---|
| 7/16/2026 | Listed for sale | $138,000$140/sqft |
Source:  Heartland MLS as distributed by MLS GRID #2631815 Report a problem Heartland MLS as distributed by MLS GRID #2631815 Report a problem | ||
| 7/30/2014 | Sold | -- |
Source: Heartland MLS as distributed by MLS GRID #1843887 Report a problem | ||
Public tax history
| Year | Property taxes | Tax assessment |
|---|---|---|
| 2025 | $707 +12.4% | $9,964 +14% |
| 2024 | $629 +1.4% | $8,740 |
| 2023 | $620 | $8,740 |
| 2022 | -- | $8,740 |
| 2021 | -- | $8,740 +0.3% |
| 2020 | -- | $8,712 |
| 2019 | -- | $8,712 |
| 2018 | -- | $8,712 |
| 2017 | -- | $8,712 -80.9% |
| 2016 | -- | $45,620 +2.3% |
| 2012 | -- | $44,580 |
Find assessor info on the county website
Monthly payment
Est. payment
Payment breakdown
Explore the cost of this home by adjusting the details. Changes won't be saved.Climate risks
Neighborhood: 64037
Nearby schools
GreatSchools rating
- 7/10Grandview Elementary SchoolGrades: PK-5Distance: 0.3 mi
- 5/10Lafayette Co. Middle SchoolGrades: 6-8Distance: 0.4 mi
- 4/10Lafayette Co. High SchoolGrades: 9-12Distance: 0.5 mi
Schools provided by the listing agent
- Elementary: Higginsville
- Middle: Higginsville
- High: Higginsville
Source: Heartland MLS as distributed by MLS GRID. This data may not be complete. We recommend contacting the local school district to confirm school assignments for this home.
- $121,6002 bd1 ba852 sqft603 W Broadway St, Higginsville, MO 64037Off Market
- $--3 bd2 ba1.8k sqft604 W Broadway St, Higginsville, MO 64037Sold

- $76,0002 bd1 ba588 sqft605 W Broadway St, Higginsville, MO 64037Off Market
- $123,4002 bd1 ba1.2k sqft517 W Broadway St, Higginsville, MO 64037Off Market
- $184,2003 bd2 ba1.3k sqft600 W Broadway St, Higginsville, MO 64037Off Market
- $182,4003 bd2 ba1.4k sqft607 W Broadway St, Higginsville, MO 64037Off Market
- $166,8003 bd2 ba998 sqft602 W Broadway St, Higginsville, MO 64037Off Market
- $228,4004 bd3 ba1.7k sqft515 W Broadway St, Higginsville, MO 64037Off Market
A local agent can set up tours, give advice and negotiate with sellers.
A local lender can help you make sure your offer is ready when you are.
Similar homes
- $165,0003 bd2 ba1k sqft1210 Lipper Ave, Higginsville, MO 64037For Sale
 MLS ID #2634455, Marie Dittmer, Dittmer Real Estate Company. Heartland MLS as distributed by MLS GRID
 - $89,5002 bd1 ba1k sqft413 W 22nd St, Higginsville, MO 64037For Sale
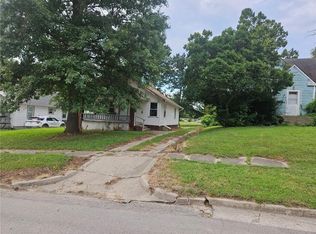 MLS ID #2633952, Brian Morris, Ace Realty. Heartland MLS as distributed by MLS GRID
 - $184,0003 bd2 ba912 sqft505 W Broadway St, Higginsville, MO 64037For Sale
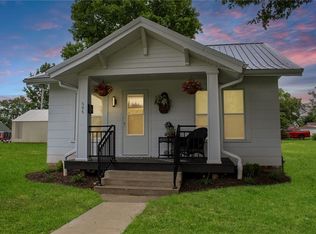 MLS ID #2627569, Courtney Bergsieker, RE/MAX Central. Heartland MLS as distributed by MLS GRID
 - $164,9003 bd1 ba960 sqft18 E 27th St, Higginsville, MO 64037For Sale
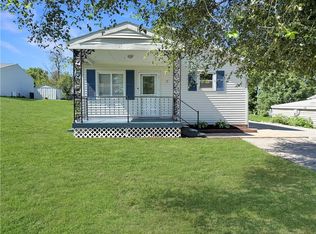 MLS ID #2625169, Monica Ritter, RE/MAX Central. Heartland MLS as distributed by MLS GRID
 - $179,0003 bd2 ba1.1k sqft504 W 29th St, Higginsville, MO 64037For SaleMLS ID #2596957, Monica Ritter, RE/MAX Central. Heartland MLS as distributed by MLS GRID
- $200,0003 bd1 ba1.2k sqft502 W Broadway St, Higginsville, MO 64037For SaleMLS ID #2623613, Kiefer Kratz, RE/MAX Premier Properties. Heartland MLS as distributed by MLS GRID
- $189,5002 bd1 ba1.2k sqft1608 Walnut St, Higginsville, MO 64037For SaleMLS ID #2626756, Shelley Wood, Shelley G. Wood Real Estate. Heartland MLS as distributed by MLS GRID
- $149,9002 bd1 ba1k sqft303 S 27th St, Lexington, MO 64067For SaleMLS ID #2628801, Renee Halberstadt, ReeceNichols North Star. Heartland MLS as distributed by MLS GRID
- $129,9002 bd1 ba990 sqft2101 Jefferson St, Lexington, MO 64067For SaleMLS ID #2624154, Cheri Hudson Landwehr, RE/MAX Central. Heartland MLS as distributed by MLS GRID
- $160,0002 bd1 ba1k sqft1318 Clinton St, Lexington, MO 64067For SaleMLS ID #2632319, Conrad Mays, RE/MAX Advantage. Heartland MLS as distributed by MLS GRID
- $135,0003 bd2 ba1.1k sqft2924 Dune Dr, Odessa, MO 64076For SaleMLS ID #2623939, Allison Nevins, Heritage Realty. Heartland MLS as distributed by MLS GRID
- $--2 bd2 ba1.2k sqft721 W Mason St, Odessa, MO 64076AuctionAuction.com 1
- $130,0003 bd2 ba1.3k sqft1839 Poplar St, Lexington, MO 64067For SaleMLS ID #2621091, Harry Meierarend IV, RE/MAX Premier Properties. Heartland MLS as distributed by MLS GRID
- $115,0003 bd1 ba1.3k sqft135 N 11th St, Lexington, MO 64067For SaleMLS ID #2629247, Kathy Adkins, Riverview Realty. Heartland MLS as distributed by MLS GRID
- $140,0002 bd1 ba1.3k sqft1501 Franklin Ave, Lexington, MO 64067For SaleMLS ID #2624207, Kathy Adkins, Riverview Realty. Heartland MLS as distributed by MLS GRID
- $119,0002 bd1 ba994 sqft1830 Poplar St, Lexington, MO 64067For SaleMLS ID #2625104, Sarah Iloilo, Homes by Darcy LLC. Heartland MLS as distributed by MLS GRID
- $127,9003 bd2 ba1.1k sqft701 S Frederick St, Concordia, MO 64020For SaleMLS ID #2624322, Deena Daniels, Equity Missouri LLC. Heartland MLS as distributed by MLS GRID
- $165,0002 bd1 ba1.4k sqft314 E Main St, Odessa, MO 64076For SaleMLS ID #2629497, Richey Real Estate Group, Real Broker, LLC-MO. Heartland MLS as distributed by MLS GRID
- $167,5003 bd3 ba1.3k sqft415 S 20th St, Lexington, MO 64067For SaleMLS ID #2629643, Dennis Welch, King Realty. Heartland MLS as distributed by MLS GRID
- $100,0002 bd1 ba1.2k sqft110 S Connor St, Odessa, MO 64076For SaleMLS ID #2632769, Cindy Middleton, RE/MAX Premier Properties. Heartland MLS as distributed by MLS GRID
