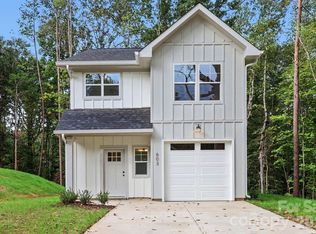
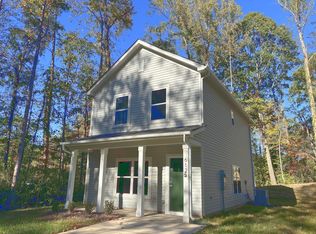
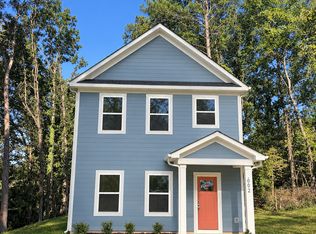
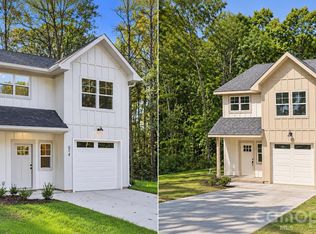
Portfolio offering of four new construction single-family homes in growing Dallas, NC! Dallas is well situated for future appreciation as an affordable suburb in the Charlotte MSA. Each of these homes offers a blend of modern style, quality craftsmanship, and thoughtful upgrades throughout. The inviting open-concept floor plan features 3 spacious bedrooms, 2.5 bathrooms, and impressive 9-foot ceilings on the main level, creating a bright and airy atmosphere. The stunning kitchen is designed for both everyday living and entertaining, featuring quartz countertops, soft-close shaker cabinetry, a spacious island with seating, stylish tile backsplash, and a convenient pantry. Thoughtful designer touches elevate the interior, including mid-century modern lighting, custom accent walls, elegant crown molding, and built-in closet shelving. The primary suite offers a relaxing retreat with a beautifully tiled shower and generous vanity counter space. Outside, durable fiber cement siding adds lasting quality and curb appeal, while the attached one-car garage provides additional storage and convenience. Schedule your showing today! The addresses of the four homes are 601 Lewis St, 603 Lewis St, 514 Brookgreen Dr and 515 Brookgreen Dr, Dallas (also listed as single family homes). They are all in close proximity to one another in Magill Meadows, which is a very quiet and peaceful subdivision, with no HOA or rental restrictions.
Active
$1,260,000
601 W Lewis St, Dallas, NC 28034
3beds
6,064sqft
Multi Family
Built in 2026
-- sqft lot
$-- Zestimate®
$208/sqft
$-- HOA
What's special
Custom accent wallsMid-century modern lightingStunning kitchenCurb appealElegant crown moldingDurable fiber cement sidingSpacious island with seating
- 5 days
- 63
- 2
Zillow last checked:
Listing updated:
Listed by:
Tyler Mundy mundyrealestatellc@gmail.com,
Mundy Real Estate, LLC
Source: Canopy MLS as distributed by MLS GRID,MLS#: 4443129
Facts & features
Interior
Bedrooms & bathrooms
- Bedrooms: 3
- Bathrooms: 3
- Full bathrooms: 8
- 1/2 bathrooms: 4
Heating
- Heat Pump
Cooling
- Heat Pump
Appliances
- Included: Dishwasher, Disposal, Microwave, Oven, Refrigerator
- Laundry: Laundry Room
Features
- Built-in Features, Kitchen Island, Open Floorplan, Pantry, Walk-In Closet(s)
- Flooring: Vinyl
- Has basement: No
- Attic: Pull Down Stairs
Interior area
- Total structure area: 6,064
- Total interior livable area: 6,064 sqft
- Finished area above ground: 6,064
- Finished area below ground: 0
Property
Parking
- Total spaces: 12
- Parking features: Driveway, Attached Garage, Garage on Main Level
- Attached garage spaces: 4
- Uncovered spaces: 8
- Details: Each home has a one-car garage and a concrete driveway for parking.
Features
- Stories: 2
- Patio & porch: Front Porch, Patio
Lot
- Size: 4.1 Acres
Details
- Additional parcels included: 320658, 318404, 318403
- Parcel number: 320659
- Zoning: R-6
- Special conditions: Standard
- Horse amenities: None
Construction
Type & style
- Home type: MultiFamily
- Architectural style: Traditional
- Property subtype: Multi Family
Materials
- Fiber Cement
- Foundation: Slab
Condition
- New construction: Yes
- Year built: 2026
Details
- Builder name: Ironwood Building Group
Utilities & green energy
- Sewer: Public Sewer
- Water: City
Community & HOA
Community
- Subdivision: Unknown
Location
- Region: Dallas
Financial & listing details
- Price per square foot: $208/sqft
- Date on market: 11/13/2026
- Listing terms: Cash,Conventional,Exchange,FHA,VA Loan
- Tenant pays: All Utilities
- Road surface type: Concrete, Paved
Estimated market value
Not available
Estimated sales range
Not available
Not available
Price history
| Date | Event | Price |
|---|---|---|
| 11/13/2026 | Listed for sale | $1,260,000$208/sqft |
Source:  Canopy MLS as distributed by MLS GRID #4443129 Report a problem | ||
Public tax history
Tax history is unavailable.
Monthly payment
Est. payment
Payment breakdown
Explore the cost of this home by adjusting the details. Changes won't be saved.Climate risks
Neighborhood: 28034

Similar homes
- $630,0003 bd3 ba3k sqft515 Brookgreen Dr, Dallas, NC 28034New Construction
 MLS ID #4443177, Tyler Mundy, Mundy Real Estate, LLC. Canopy MLS as distributed by MLS GRID
- $1,395,0005 bd6 ba5.2k sqft822 Kiser Rd, Bessemer City, NC 28016For Sale
 MLS ID #4426291, Erika Mendoza, Coldwell Banker Realty. Canopy MLS as distributed by MLS GRID
- $995,0004 bd3 ba4.5k sqft5132 Stockbridge Dr, Mount Holly, NC 28120For Sale
 MLS ID #4440373, John R Bolin, Howard Hanna Allen Tate Gastonia. Canopy MLS as distributed by MLS GRID
- $1,195,0004 bd5 ba3.5k sqft3014 Dodsworth Dr, Belmont, NC 28032For Sale
 MLS ID #4427828, Chad Simpson, Real Broker LLC Belmont. Canopy MLS as distributed by MLS GRID
- $1,400,0005 bd9 ba8.3k sqft832 Wren Rd, Gastonia, NC 28056For SaleMLS ID #4407460, Kathryn Pearson, Helen Adams Realty. Canopy MLS as distributed by MLS GRID
- $1,200,0006 bd6 ba5.1k sqft3729 Eaglebrook Dr, Gastonia, NC 28056For SaleMLS ID #4368950, John R Bolin, Howard Hanna Allen Tate Gastonia. Canopy MLS as distributed by MLS GRID
- $1,099,0004 bd5 ba3.7k sqft2845 Lakefront Dr, Belmont, NC 28012For SaleMLS ID #4440908, Christi Mercer, NorthGroup Real Estate LLC. Canopy MLS as distributed by MLS GRID
- $799,9006 bd3 ba3.3k sqft218 & 224 Dutchman Dr, Mount Holly, NC 28120For SaleMLS ID #4439914, Ginny Jerkins, Premier South. Canopy MLS as distributed by MLS GRID
- $995,0005 bd4 ba5.1k sqft1220 N Piedmont Ave, Kings Mountain, NC 28086For SaleMLS ID #4431730, Cindy Souza, EXP Realty LLC. Canopy MLS as distributed by MLS GRID
- $1,450,0003 bd4 ba4.4k sqft296 Culloden Rd, Iron Station, NC 28080For SaleMLS ID #4416842, Amanda Stokes, RE/MAX Legendary. Canopy MLS as distributed by MLS GRID
- $1,275,0005 bd6 ba5.6k sqft8041 Water View Dr, Belmont, NC 28012For SaleMLS ID #4378139, Dana Burleson, Savvy + Co Real Estate. Canopy MLS as distributed by MLS GRID
- $1,289,0003 bd4 ba3.7k sqft1075 Lakefront Woods Dr, Belmont, NC 28012For SaleMLS ID #4402621, Drew Choate, Keller Williams Connected. Canopy MLS as distributed by MLS GRID
- $1,050,0004 bd3 ba3.2k sqft176 Meek Rd, Gastonia, NC 28056For SaleMLS ID #4414640, Andy Reynolds, Keller Williams Connected. Canopy MLS as distributed by MLS GRID
- $1,350,0005 bd6 ba3.9k sqft15 Circle Dr, Belmont, NC 28012For SaleMLS ID #4439062, Chad Simpson, Real Broker LLC Belmont. Canopy MLS as distributed by MLS GRID
- $1,075,0004 bd5 ba5k sqft312 Eagles Walk, Gastonia, NC 28056For SaleMLS ID #4421205, Matthew Hanks, EXP Realty LLC. Canopy MLS as distributed by MLS GRID
- $1,049,9004 bd4 ba3.4k sqft1347 Killian Rd, Stanley, NC 28164For SaleMLS ID #4397694, Zach Howder, Lantern Realty & Development, LLC. Canopy MLS as distributed by MLS GRID
- $1,449,9003 bd3 ba3.1k sqft1327 Startown Rd, Lincolnton, NC 28092For SaleMLS ID #4372757, Noah Jenkins, SERHANT. Canopy MLS as distributed by MLS GRID
- $649,9003 bd3 ba3.6k sqft304 Eagles Walk, Gastonia, NC 28056For SaleMLS ID #4384485, Carla Howell, Coldwell Banker Carver-Pressley, Realtors. Canopy MLS as distributed by MLS GRID
- $1,089,0006 bd5 ba5.8k sqft309 Stonewater Bay Ln, Mount Holly, NC 28120For SaleMLS ID #4416321, Kevin Keeter, Real Broker, LLC. Canopy MLS as distributed by MLS GRID
