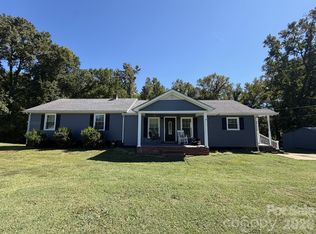
Discover this beautifully designed new construction home in Dallas, NC, offering a perfect blend of modern style, quality craftsmanship, and thoughtful upgrades throughout! The inviting open-concept floor plan features 3 spacious bedrooms, 2.5 bathrooms, and impressive 9-foot ceilings on the main level, creating a bright and airy atmosphere. The stunning kitchen is designed for both everyday living and entertaining, featuring quartz countertops, soft-close shaker cabinetry, a spacious island with seating, stylish tile backsplash, and a convenient pantry. Thoughtful designer touches elevate the interior, including mid-century modern lighting, custom accent walls, elegant crown molding, and built-in closet shelving. The primary suite offers a relaxing retreat with a beautifully tiled shower and generous vanity counter space. Outside, durable fiber cement siding adds lasting quality and curb appeal, while the attached one-car garage provides additional storage and convenience. With its exceptional finishes, modern design, and attention to detail, this move-in-ready home is a must-see! Schedule your showing today!
Active
Price cut: $5K (10/30)
$314,900
603 Lewis St, Dallas, NC 28034
3beds
1,516sqft
Single Family Residence
Built in 2026
0.72 Acres Lot
$314,500 Zestimate®
$208/sqft
$-- HOA
What's special
Custom accent wallsMid-century modern lightingStunning kitchenCurb appealElegant crown moldingBeautifully tiled showerDurable fiber cement siding
- 17 days
- 264
- 18
Likely to sell faster than
Zillow last checked:
Listing updated:
Listed by:
Tyler Mundy mundyrealestatellc@gmail.com,
Mundy Real Estate, LLC
Source: Canopy MLS as distributed by MLS GRID,MLS#: 4431646
Facts & features
Interior
Bedrooms & bathrooms
- Bedrooms: 3
- Bathrooms: 3
- Full bathrooms: 2
- 1/2 bathrooms: 1
Primary bedroom
- Features: Built-in Features, Ceiling Fan(s), Walk-In Closet(s)
- Level: Upper
- Area: 201.75 Square Feet
- Dimensions: 17' 2" X 11' 9"
Heating
- Heat Pump
Cooling
- Heat Pump
Appliances
- Included: Dishwasher, Disposal, Microwave, Oven, Refrigerator
- Laundry: Laundry Room
Features
- Built-in Features, Kitchen Island, Open Floorplan, Pantry, Walk-In Closet(s)
- Has basement: No
- Attic: Pull Down Stairs
Interior area
- Total structure area: 1,516
- Total interior livable area: 1,516 sqft
- Finished area above ground: 1,516
- Finished area below ground: 0
Property
Parking
- Total spaces: 3
- Parking features: Driveway, Attached Garage, Garage on Main Level
- Attached garage spaces: 1
- Uncovered spaces: 2
Features
- Levels: Two
- Stories: 2
Lot
- Size: 0.72 Acres
Details
- Parcel number: 320659
- Zoning: R-6
- Special conditions: Standard
- Horse amenities: None
Construction
Type & style
- Home type: SingleFamily
- Property subtype: Single Family Residence
Materials
- Fiber Cement
- Foundation: Slab
Condition
- New construction: Yes
- Year built: 2026
Details
- Builder name: Ironwood Building Group
Utilities & green energy
- Sewer: Public Sewer
- Water: City
Community & HOA
Community
- Subdivision: Unknown
Location
- Region: Dallas
Financial & listing details
- Price per square foot: $208/sqft
- Date on market: 10/15/2026
- Cumulative days on market: 17 days
- Listing terms: Cash,Conventional,Exchange,FHA,VA Loan
- Road surface type: Concrete, Paved
Estimated market value
$314,500
$299,000 - $330,000
$1,790/mo
Price history
| Date | Event | Price |
|---|---|---|
| 10/30/2026 | Price change | $314,900-1.6%$208/sqft |
Source:  Canopy MLS as distributed by MLS GRID #4431646 Report a problem | ||
| 10/15/2026 | Listed for sale | $319,900$211/sqft |
Source: Canopy MLS as distributed by MLS GRID #4431646 Report a problem | ||
Public tax history
Tax history is unavailable.
Monthly payment
Est. payment
Payment breakdown
Explore the cost of this home by adjusting the details. Changes won't be saved.Climate risks
Neighborhood: 28034

Similar homes
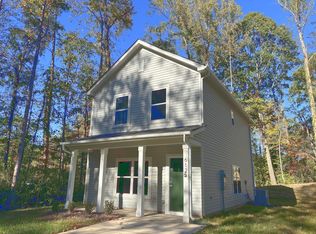
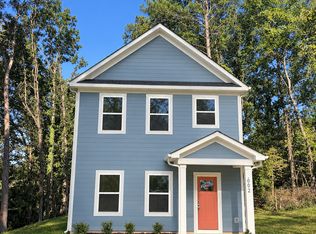
- $314,9003 bd3 ba1.5k sqft514 Brookgreen Dr, Dallas, NC 28034New Construction

 MLS ID #4436973, Tyler Mundy, Mundy Real Estate, LLC. Canopy MLS as distributed by MLS GRID
- $295,9003 bd3 ba1.4k sqft608 W Lewis St, Dallas, NC 28034New Construction
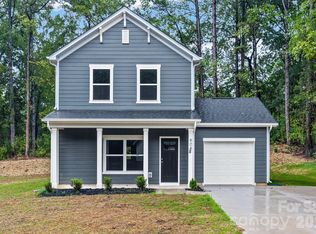 MLS ID #4428327, Tommy Magill, ERA Live Moore. Canopy MLS as distributed by MLS GRID
- $299,9003 bd3 ba1.4k sqft610 W Lewis St, Dallas, NC 28034New Construction
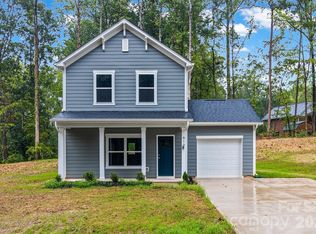 MLS ID #4428302, Tommy Magill, ERA Live Moore. Canopy MLS as distributed by MLS GRID
- $319,9003 bd2 ba1.8k sqft636 Willis Rd, Dallas, NC 28034For Sale
 MLS ID #4370289, Katy Moss, Moss Realty. Canopy MLS as distributed by MLS GRID
- $250,0003 bd2 ba1.6k sqft402 Sunset Cir, Dallas, NC 28034For SaleMLS ID #4435129, Agatha Baskaron, Mark Spain Real Estate. Canopy MLS as distributed by MLS GRID
- $299,9004 bd2 ba1.8k sqft611 W Lewis St, Dallas, NC 28034For SaleMLS ID #4393178, Michael Johnson, Moss Realty. Canopy MLS as distributed by MLS GRID
- $362,0003 bd3 ba2.1k sqft709 Hester Dr, Dallas, NC 28034For SaleMLS ID #4439424, Lisa Belk, Mark Spain Real Estate. Canopy MLS as distributed by MLS GRID
- $325,0002 bd2 ba1.2k sqft1042 Rosewood Dr, Dallas, NC 28034For SaleMLS ID #4417787, John Bolos, Keller Williams South Park. Canopy MLS as distributed by MLS GRID
- $355,0003 bd3 ba2k sqft610 Queens Dr, Dallas, NC 28034New ConstructionMLS ID #4383126, Jhoselin Dionicio Arzat, River Realty Group. Canopy MLS as distributed by MLS GRID
- $259,7003 bd2 ba1.2k sqft313 Willis Rd, Dallas, NC 28034For SaleMLS ID #4424166, Kurtis Nigro, Premier South. Canopy MLS as distributed by MLS GRID
- $237,0003 bd2 ba1k sqft5209 Park Place Dr, Dallas, NC 28034For SaleMLS ID #4435784, Triva Sanders, ALBRICK. Canopy MLS as distributed by MLS GRID
- $262,9003 bd2 ba1.2k sqft330 S Davis St, Dallas, NC 28034New ConstructionMLS ID #4439231, Rodney Almeida, Realtynex. Canopy MLS as distributed by MLS GRID
- $300,0003 bd3 ba1.9k sqft1772 Eastway Dr, Dallas, NC 28034For SaleMLS ID #4404398, Karen Glenn, First Properties. Canopy MLS as distributed by MLS GRID
- $388,9003 bd2 ba1.6k sqft4106 Dallas High Shoals Hwy, Dallas, NC 28034For SaleMLS ID #4432167, Kelly Cruise, Buddy Harper Team Realty. Canopy MLS as distributed by MLS GRID
- $299,9003 bd3 ba1.2k sqft1733 Rhyne Carter Rd, Gastonia, NC 28054For SaleMLS ID #4431580, Crystal Lane, Premier South. Canopy MLS as distributed by MLS GRID
- $314,9003 bd3 ba1.6k sqft2130 N New Hope Rd, Gastonia, NC 28054For SaleMLS ID #4388711, Kelsie Blevins, Realty Executives of Hickory. Canopy MLS as distributed by MLS GRID
- $375,0003 bd3 ba2.1k sqft908 Carole Summey Dr, Dallas, NC 28034For SaleMLS ID #4415681, Juan Rivera, Rivera. Canopy MLS as distributed by MLS GRID
- $300,0003 bd2 ba1.7k sqft2157 Ridgewood Dr, Gastonia, NC 28054For SaleMLS ID #4436848, Don Mott, Moss Realty. Canopy MLS as distributed by MLS GRID
