Welcome to 330 S Davis St, a brand-new craftsman-style ranch by Integrity Homes NC with 3 bedrooms, 2 full baths, and a 1-car garage, all on one level. This home is upgraded with premium Alside Charter Oak siding in Cast Iron and a fully fenced backyard with a 6' privacy fence. The curb appeal starts with board-and-batten gables, a decorative gable truss, a carriage-style garage door, and a gooseneck barn light. Inside, vaulted ceilings and luxury vinyl plank flooring run through an open great room and kitchen filled with natural light. The kitchen features two-tone shaker cabinetry, marble-look quartz countertops, a white subway tile backsplash, open corner shelving, seeded-glass pendant lighting, and a matte black pull-down faucet. A large island with decorative paneling and a full GE stainless appliance package, including a French-door refrigerator, completes the space. The primary suite includes a tray ceiling with recessed lighting, a custom modern accent wall, and a private bath with a quartz-topped double vanity and matte black fixtures. The secondary bath has a designer vanity and coordinating black finishes. Step out from the great room to a rear patio overlooking a private, fenced backyard with plenty of room for gardening, play, or pets. The finished garage includes an automatic opener. Builder warranty included. Close to downtown Dallas, with easy access to Gastonia, I-85, and Charlotte. Don’t forget to explore the virtual tour, where you can walk through the home and see all the included features and finishes. Welcome home to 330 S Davis Street! Builder specifications and energy documentation available in attachments.
Active
$262,900
330 S Davis St, Dallas, NC 28034
3beds
1,205sqft
Single Family Residence
Built in 2026
0.14 Acres Lot
$-- Zestimate®
$218/sqft
$-- HOA
What's special
Custom modern accent wallGooseneck barn lightSeeded-glass pendant lightingVaulted ceilingsBoard-and-batten gablesCarriage-style garage doorLuxury vinyl plank flooring
- 2 days
- 99
- 25
Zillow last checked:
Listing updated:
Listed by:
Rodney Almeida rodney@realtynex.com,
Realtynex
Source: Canopy MLS as distributed by MLS GRID,MLS#: 4439231
Facts & features
Interior
Bedrooms & bathrooms
- Bedrooms: 3
- Bathrooms: 2
- Full bathrooms: 2
- Main level bedrooms: 3
Primary bedroom
- Level: Main
Bedroom s
- Level: Main
Bedroom s
- Level: Main
Bathroom full
- Level: Main
Bathroom full
- Level: Main
Kitchen
- Level: Main
Laundry
- Level: Main
Heating
- Central
Cooling
- Central Air
Appliances
- Included: Dishwasher, Disposal, Electric Oven, Electric Range, Electric Water Heater, Microwave, Refrigerator with Ice Maker
- Laundry: In Hall, Laundry Closet
Features
- Kitchen Island, Open Floorplan, Pantry, Walk-In Closet(s)
- Flooring: Vinyl
- Has basement: No
Interior area
- Total structure area: 1,205
- Total interior livable area: 1,205 sqft
- Finished area above ground: 1,205
- Finished area below ground: 0
Video & virtual tour
Property
Parking
- Total spaces: 3
- Parking features: Driveway, Garage on Main Level
- Garage spaces: 1
- Uncovered spaces: 2
- Details: Private Driveway
Features
- Levels: One
- Stories: 1
- Patio & porch: Patio
Lot
- Size: 0.14 Acres
- Features: Infill Lot
Details
- Parcel number: 319963
- Zoning: R-6
- Special conditions: Standard
Construction
Type & style
- Home type: SingleFamily
- Property subtype: Single Family Residence
Materials
- Vinyl, Wood
- Foundation: Slab
Condition
- New construction: Yes
- Year built: 2026
Details
- Builder model: Robinson
- Builder name: Integrity Homes
Utilities & green energy
- Sewer: Public Sewer
- Water: City
Community & HOA
Community
- Subdivision: None
Location
- Region: Dallas
Financial & listing details
- Price per square foot: $218/sqft
- Tax assessed value: $12,130
- Date on market: 10/30/2026
- Cumulative days on market: 2 days
- Listing terms: Cash,Conventional,FHA,VA Loan
- Road surface type: Concrete, Paved
Estimated market value
Not available
Estimated sales range
Not available
Not available
Price history
| Date | Event | Price |
|---|---|---|
| 10/30/2026 | Listed for sale | $262,900$218/sqft |
Source:  Canopy MLS as distributed by MLS GRID #4439231 Report a problem | ||
Public tax history
Tax history is unavailable.
Monthly payment
Est. payment
Payment breakdown
Explore the cost of this home by adjusting the details. Changes won't be saved.Climate risks
Neighborhood: 28034

Similar homes
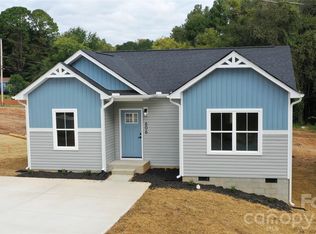
- $255,0003 bd3 ba1.2k sqft606 E Carpenter St, Dallas, NC 28034For Sale

 MLS ID #4398232, Leilanni Flores Cordova, Citywide Group Inc. Canopy MLS as distributed by MLS GRID
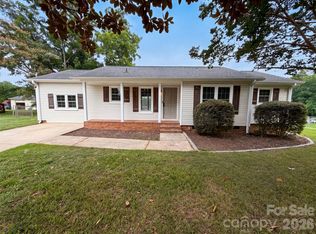
- $249,0003 bd2 ba1.2k sqft120 Riley Rd, Dallas, NC 28034For Sale
 MLS ID #4406089, Verria Hairston, Opendoor Brokerage LLC. Canopy MLS as distributed by MLS GRID
- $273,0003 bd2 ba1.3k sqft507 Texas Trl, Dallas, NC 28034For Sale
 MLS ID #4401024, Whitney Hunt-Sailors, Opendoor Brokerage LLC. Canopy MLS as distributed by MLS GRID
- $289,9003 bd2 ba1.3k sqft2327 Sunset Dr, Gastonia, NC 28054For Sale
 MLS ID #4373394, Sam Abdelmalik, NorthGroup Real Estate LLC. Canopy MLS as distributed by MLS GRID
- $289,9003 bd2 ba1.1k sqft1603 Browns Ave, Charlotte, NC 28208For SaleMLS ID #4439172, Lena Perez, Elaris Realty Group. Canopy MLS as distributed by MLS GRID
- $267,0003 bd2 ba1.2k sqft409 Queens Rd, Gastonia, NC 28052New ConstructionMLS ID #4418172, Stephen Scott, Realty Dynamics Inc.. Canopy MLS as distributed by MLS GRID
- $270,0003 bd2 ba1.1k sqft221 Auten Cir, Mount Holly, NC 28120For SaleMLS ID #4416125, Thomas Tran, TT Realty & Investment Group. Canopy MLS as distributed by MLS GRID
- $267,5003 bd3 ba1.3k sqft811 Evening Shade Ln, Gastonia, NC 28052New ConstructionMLS ID #4388402, Marshall Casselman, EXP Realty LLC Ballantyne. Canopy MLS as distributed by MLS GRID
- $270,0003 bd2 ba1k sqft125 Unity Church Rd, Kings Mountain, NC 28086For SaleMLS ID #4422822, Whitney Hunt-Sailors, Opendoor Brokerage LLC. Canopy MLS as distributed by MLS GRID
- $279,5003 bd3 ba1.3k sqft1179 Lauren Marie Ct, Gastonia, NC 28052New ConstructionMLS ID #4430731, Grant Holsinger, EXP Realty LLC Ballantyne. Canopy MLS as distributed by MLS GRID
- $248,0004 bd2 ba1.6k sqft917 Canterbury Ct, Gastonia, NC 28052For SaleMLS ID #4383928, Danny McKenzie, Mckenzie Property Management LLC. Canopy MLS as distributed by MLS GRID
- $213,0003 bd1 ba1.1k sqft1904 Hemlock Ave, Gastonia, NC 28054For SaleMLS ID #4385499, Kelly Singleton, NorthGroup Real Estate LLC. Canopy MLS as distributed by MLS GRID
- $265,0003 bd2 ba1.1k sqft728 Milan Rd E, Charlotte, NC 28216For SaleMLS ID #4422393, Lisa McGill, Opendoor Brokerage LLC. Canopy MLS as distributed by MLS GRID
- $255,0003 bd3 ba1.3k sqft902 W Alabama Ave, Bessemer City, NC 28016New ConstructionMLS ID #4432180, Kevin Akers, EXP Realty LLC Ballantyne. Canopy MLS as distributed by MLS GRID
- $225,0003 bd2 ba1k sqft102 Central Ave, Bessemer City, NC 28016For SaleMLS ID #4416349, Gustavo Moreno, The Dream Realty Collective LLC. Canopy MLS as distributed by MLS GRID
- $297,0003 bd2 ba1.2k sqft121 Brookstone Dr, Mount Holly, NC 28120For SaleMLS ID #4409916, Lisa Belk, Mark Spain Real Estate. Canopy MLS as distributed by MLS GRID
- $246,0002 bd2 ba1k sqft704 Morningside Dr, Mount Holly, NC 28120For SaleMLS ID #4411857, Lisa McGill, Opendoor Brokerage LLC. Canopy MLS as distributed by MLS GRID
- $298,0004 bd3 ba1.7k sqft1716 Timberlane St, Gastonia, NC 28054For SaleMLS ID #4401623, Nakia Walker, Opendoor Brokerage LLC. Canopy MLS as distributed by MLS GRID
- $279,9002 bd2 ba1k sqft204 E Poplar St, Stanley, NC 28164For SaleMLS ID #4421958, Mary Lynne Cloninger, Howard Hanna Allen Tate Gastonia. Canopy MLS as distributed by MLS GRID
- $289,9002 bd2 ba1.1k sqft308 Willow St, Stanley, NC 28164New ConstructionMLS ID #4415099, Mary Lynne Cloninger, Howard Hanna Allen Tate Gastonia. Canopy MLS as distributed by MLS GRID
