Coming Soon!!!
Built with character. Surrounded by nature. Designed to be remembered!
Set among mature hardwoods in Gastonia’s distinctive The Mountain community, 312 Eagles Walk is a true custom residence offering more than 5,000 square feet across three finished levels, exceptional privacy and seasonal views of the downtown Charlotte skyline. From its stone-accented façade and turreted rooflines to its beautifully established landscaping, soaring windows and extensive millwork, this is a home with a character and presence increasingly difficult to find.
Inside, the approximately 2,452-square-foot main level is both impressive and inviting. A dramatic great room rises beneath a soaring ceiling, where an extraordinary wall of windows fills the space with natural light and frames the wooded surroundings. Custom built-ins flank the fireplace, hardwood floors extend through the principal living areas, and substantial trim and architectural details reflect the craftsmanship found throughout the home.
The kitchen offers abundant cabinetry, generous workspace and multiple areas for gathering, flowing naturally into the casual dining area and outdoor living spaces. A separate formal dining room surrounded by windows provides an elegant setting for holidays, celebrations and entertaining.
The spacious primary suite feels like a private retreat, with generous proportions, a sitting area, walls of windows and direct access outdoors. The upper level adds approximately 1,158 square feet of additional living space, while the approximately 1,428-square-foot finished basement dramatically expands the possibilities for recreation, entertaining, home offices, hobbies and more.
Outside, an expansive elevated deck stretches across the rear of the home, creating multiple spaces for dining, entertaining or simply enjoying the peaceful surroundings. Below, a substantial covered terrace adds another layer of outdoor living. Mature hardwoods and established landscaping create a private, retreat-like setting, while the changing seasons reveal views toward the downtown Charlotte skyline.
With more than 5,000 square feet, three finished levels, distinctive architecture and a setting worthy of The Mountain, 312 Eagles Walk offers something increasingly rare: a home with a personality all its own.
“The finest homes aren’t defined by what’s new, but by what’s enduring.”
Active
$1,075,000
312 Eagles Walk, Gastonia, NC 28056
4beds
5,037sqft
Single Family Residence
Built in 1995
0.74 Acres Lot
$1,029,000 Zestimate®
$213/sqft
$50/mo HOA
What's special
Natural lightExtensive millworkSoaring ceilingMature hardwoodsTurreted rooflinesSubstantial covered terraceBeautifully established landscaping
- 38 days
- 499
- 22
Zillow last checked:
Listing updated:
Listed by:
Matthew Hanks Matthew@HanksRealtyGroup.com,
EXP Realty LLC
Source: Canopy MLS as distributed by MLS GRID,MLS#: 4421205
Facts & features
Interior
Bedrooms & bathrooms
- Bedrooms: 4
- Bathrooms: 5
- Full bathrooms: 4
- 1/2 bathrooms: 1
- Main level bedrooms: 1
Primary bedroom
- Level: Main
Bedroom s
- Level: Upper
Bedroom s
- Level: Upper
Bedroom s
- Level: Upper
Bathroom full
- Level: Main
Bathroom half
- Level: Main
Bathroom full
- Level: Upper
Bathroom full
- Level: Upper
Den
- Level: Main
Den
- Level: Upper
Dining room
- Level: Main
Kitchen
- Level: Main
Laundry
- Level: Main
Living room
- Level: Main
Office
- Level: Upper
Recreation room
- Level: Upper
Heating
- Forced Air, Natural Gas
Cooling
- Ceiling Fan(s), Central Air
Appliances
- Included: Dishwasher, Disposal, Double Oven, Gas Cooktop, Gas Water Heater, Refrigerator
- Laundry: Laundry Room, Main Level
Features
- Soaking Tub, Whirlpool
- Flooring: Carpet, Tile, Wood
- Windows: Insulated Windows
- Basement: Exterior Entry,Interior Entry,Walk-Out Access
- Attic: Walk-In
- Fireplace features: Den, Gas Log, Living Room
Interior area
- Total structure area: 3,609
- Total interior livable area: 5,037 sqft
- Finished area above ground: 3,609
- Finished area below ground: 1,428
Property
Parking
- Total spaces: 2
- Parking features: Attached Garage, Garage Faces Side, Garage on Main Level
- Attached garage spaces: 2
Features
- Levels: One and One Half
- Stories: 1.5
- Patio & porch: Deck, Patio
Lot
- Size: 0.74 Acres
Details
- Parcel number: 144681
- Zoning: R1H
- Special conditions: Standard
Construction
Type & style
- Home type: SingleFamily
- Property subtype: Single Family Residence
Materials
- Stone, Synthetic Stucco
Condition
- New construction: No
- Year built: 1995
Utilities & green energy
- Sewer: Septic Installed
- Water: City
Community & HOA
Community
- Security: Security System
- Subdivision: The Mountain
HOA
- Has HOA: Yes
- HOA fee: $150 quarterly
Location
- Region: Gastonia
Financial & listing details
- Price per square foot: $213/sqft
- Tax assessed value: $892,050
- Annual tax amount: $6,369
- Date on market: 9/12/2026
- Cumulative days on market: 39 days
- Road surface type: Concrete, Paved
Estimated market value
$1,029,000
$978,000 - $1.08M
$3,620/mo
Price history
| Date | Event | Price |
|---|---|---|
| 9/12/2026 | Listed for sale | $1,075,000+136.3%$213/sqft |
Source:  Canopy MLS as distributed by MLS GRID #4421205 Report a problem | ||
| 6/10/2014 | Sold | $455,000-8.1%$90/sqft |
Source: Canopy MLS as distributed by MLS GRID #2150063 Report a problem | ||
| 4/29/2014 | Pending sale | $495,000$98/sqft |
Source: Allen Tate Company #2150063 Report a problem | ||
| 10/26/2013 | Price change | $495,000-1%$98/sqft |
Source: Allen Tate Company #2150063 Report a problem | ||
| 5/3/2013 | Listed for sale | $500,000-15.1%$99/sqft |
Source: Allen Tate Company #2150063 Report a problem | ||
| 4/3/2012 | Listed for sale | $589,000$117/sqft |
Source: Prudential Carolinas Realty Report a problem | ||
Public tax history
| Year | Property taxes | Tax assessment |
|---|---|---|
| 2025 | $6,369 | $892,050 |
| 2024 | $6,369 +2.7% | $892,050 |
| 2023 | $6,200 +21.9% | $892,050 +61.4% |
| 2022 | $5,085 +1.5% | $552,710 |
| 2021 | $5,008 +10.1% | $552,710 +0.9% |
| 2020 | $4,548 -8.3% | $547,960 |
| 2019 | $4,959 +8.6% | $547,960 +13.6% |
| 2018 | $4,567 | $482,264 |
| 2017 | $4,567 | $482,264 |
| 2016 | $4,567 | $482,264 -2% |
| 2014 | $4,567 | $491,884 |
| 2012 | -- | $491,884 |
| 2011 | -- | $491,884 |
| 2010 | -- | $491,884 -0.3% |
| 2009 | -- | $493,322 |
| 2008 | -- | $493,322 +9.7% |
| 2007 | -- | $449,840 |
| 2006 | -- | $449,840 |
| 2005 | -- | $449,840 |
| 2004 | -- | $449,840 |
| 2003 | -- | $449,840 -4% |
| 2002 | -- | $468,430 +46.4% |
| 2001 | -- | $319,920 +0% |
| 2000 | -- | $319,900 |
Find assessor info on the county website
Monthly payment
Est. payment
Payment breakdown
Explore the cost of this home by adjusting the details. Changes won't be saved.Climate risks
Neighborhood: Riverwood
Nearby schools
Schools provided by the listing agent
- Elementary: Robinson
- Middle: Southwest
- High: Forestview
Source: Canopy MLS as distributed by MLS GRID. This data may not be complete. We recommend contacting the local school district to confirm school assignments for this home.


Similar homes
- $1,260,0006 bd6 ba5.1k sqft3729 Eaglebrook Dr, Gastonia, NC 28056For Sale
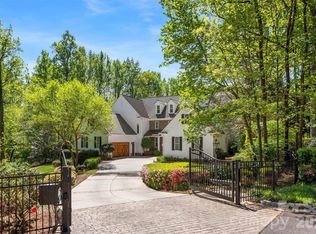
 MLS ID #4368950, John R Bolin, Howard Hanna Allen Tate Gastonia. Canopy MLS as distributed by MLS GRID
- $649,9003 bd3 ba3.6k sqft304 Eagles Walk, Gastonia, NC 28056For Sale
 MLS ID #4384485, Carla Howell, Coldwell Banker Carver-Pressley, Realtors. Canopy MLS as distributed by MLS GRID
- $1,075,0004 bd5 ba4.8k sqft208 Tinkham Trl, Cramerton, NC 28032For Sale
 MLS ID #4385759, Leslie Moss, Premier South. Canopy MLS as distributed by MLS GRID
- $709,9004 bd5 ba3.3k sqft3449 Araglin Dr, Gastonia, NC 28056For Sale
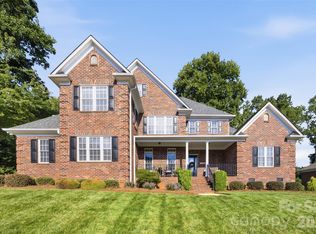 MLS ID #4420511, Brittany Austin, Coldwell Banker Mountain View. Canopy MLS as distributed by MLS GRID
- $860,0005 bd4 ba3.5k sqft1259 Dorchester Rd, Gastonia, NC 28056For SaleMLS ID #4397165, Chad Simpson, Real Broker LLC Belmont. Canopy MLS as distributed by MLS GRID
- $575,0004 bd4 ba3.2k sqft1345 Gaston Day School Rd, Gastonia, NC 28056For SaleMLS ID #4410332, Donice Wheeler Blanton, EXP Realty LLC Mooresville. Canopy MLS as distributed by MLS GRID
- $1,125,0004 bd4 ba4.6k sqft9263 Egret Rdg, Belmont, NC 28012For SaleMLS ID #4430469, Connie Yates, Keller Williams Ballantyne Area. Canopy MLS as distributed by MLS GRID
- $1,050,0004 bd4 ba3.3k sqft528 Stuart Rdg, Cramerton, NC 28032For SaleMLS ID #4408813, John R Bolin, Howard Hanna Allen Tate Gastonia. Canopy MLS as distributed by MLS GRID
- $1,095,0004 bd5 ba5.6k sqft579 Morning Glory Ct, Lake Wylie, SC 29710For SaleMLS ID #4403862, Will Hudson, DASH Carolina. Canopy MLS as distributed by MLS GRID
- $999,9994 bd3 ba3.3k sqft180 Duck Cove Rd, Belmont, NC 28012For SaleMLS ID #4431130, Robert McClure Jr, McClure Group Realty LLC. Canopy MLS as distributed by MLS GRID
- $1,075,0005 bd5 ba4.3k sqft113 Cross Current Ln, Belmont, NC 28012For SaleMLS ID #4420342, Scottie Tyson, EXP Realty LLC. Canopy MLS as distributed by MLS GRID
- $999,9994 bd5 ba5.1k sqft394 Stone Cliff Ln, Lake Wylie, SC 29710For SaleMLS ID #4360878, Don Gomez, C-A-RE Realty. Canopy MLS as distributed by MLS GRID
- $999,0004 bd4 ba4.2k sqft6620 Amos Smith Rd, Charlotte, NC 28214For SaleMLS ID #4382187, Tony Karak, Better Homes and Garden Real Estate Paracle. Canopy MLS as distributed by MLS GRID
- $634,9005 bd3 ba3k sqft4708 McDade Ln, Gastonia, NC 28056For SaleMLS ID #4423980, Shannon Long, Moss Realty. Canopy MLS as distributed by MLS GRID
- $550,0004 bd3 ba2.7k sqft4333 Winder Trl, Gastonia, NC 28056For SaleMLS ID #4409646, Tammy Cherry, Premier South. Canopy MLS as distributed by MLS GRID
- $1,175,0006 bd5 ba4.5k sqft314 Stone Cliff Ln, Lake Wylie, SC 29710For SaleMLS ID #4405243, Angela Lopez, Realty One Group Revolution. Canopy MLS as distributed by MLS GRID
- $1,125,0004 bd5 ba5.5k sqft233 Squirrel Ln, Lake Wylie, SC 29710For SaleMLS ID #4394508, Eileen Mudrey, Better Homes and Garden Real Estate Paracle. Canopy MLS as distributed by MLS GRID
- $1,050,0005 bd4 ba4.3k sqft5129 Watermead Ln, Belmont, NC 28012For SaleMLS ID #4384748, David Wigfield, Century 21 Echelon. Canopy MLS as distributed by MLS GRID
- $895,0004 bd4 ba3.8k sqft131 Summerfield Ct, Lake Wylie, SC 29710For SaleMLS ID #4422916, Linda Hall, Century 21 First Choice. Canopy MLS as distributed by MLS GRID
- $1,043,0004 bd4 ba4.7k sqft16521 Governors Club Ct, Charlotte, NC 28278For SaleMLS ID #4410451, Lane Sulhan, Nestlewood Realty, LLC. Canopy MLS as distributed by MLS GRID
