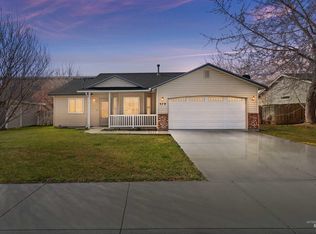
The major updates on this home are already done: a new HVAC system, a new roof and gutter guards in 2021, new LVP flooring installed in 2019, and fresh exterior paint. Set on a quiet street in an established Kuna neighborhood, the home is framed by mature trees and has no neighbors directly behind the property, with landscaping beyond the property line giving the backyard a wonderful sense of privacy. It's close to downtown Kuna, area parks, and everyday shopping and dining. Inside, natural light fills the open layout, where vaulted ceilings carry over the family room, dining area, and kitchen, with a breakfast bar in the kitchen and a wood burning fireplace as the family room's focal point. The home has been maintained throughout, with a split floor plan that keeps the primary suite separate from the two secondary bedrooms. The garage adds a built-in workbench, pegboard, and a dedicated storage closet, with room left over for additional shelving, and the backyard leaves plenty of space to garden or simply spread out. This home stands as a well cared for, move-in-ready find in a quiet part of Kuna.
Pending
Price cut: $6K (10/1)
$389,000
601 W Tern Dr, Kuna, ID 83634
3beds
2baths
1,202sqft
Single Family Residence
Built in 1998
7,405 Square Feet Lot
$387,800 Zestimate®
$324/sqft
$16/mo HOA
What's special
Fresh exterior paintFramed by mature treesNew lvp flooringQuiet street
- 37 days
- 579
- 43
Likely to sell faster than
Zillow last checked:
Listing updated:
Listed by:
Rick Larsen Cell:208-866-3321,
Keller Williams Realty Boise
Source: IMLS,MLS#: 99001169
Facts & features
Interior
Bedrooms & bathrooms
- Bedrooms: 3
- Bathrooms: 2
- Main level bathrooms: 2
- Main level bedrooms: 3
Primary bedroom
- Level: Main
- Area: 156
- Dimensions: 12 x 13
Bedroom 2
- Level: Main
- Area: 100
- Dimensions: 10 x 10
Bedroom 3
- Level: Main
- Area: 100
- Dimensions: 10 x 10
Family room
- Level: Main
- Area: 240
- Dimensions: 16 x 15
Kitchen
- Level: Main
- Area: 140
- Dimensions: 14 x 10
Heating
- Forced Air, Natural Gas
Cooling
- Central Air
Appliances
- Included: Gas Water Heater, Tank Water Heater, Dishwasher, Disposal, Microwave, Oven/Range Freestanding
Features
- Bath-Master, Bed-Master Main Level, Split Bedroom, Family Room, Walk-In Closet(s), Breakfast Bar, Laminate Counters, Number of Baths Main Level: 2
- Flooring: Carpet
- Has basement: No
- Number of fireplaces: 1
- Fireplace features: One
Interior area
- Total structure area: 1,202
- Total interior livable area: 1,202 sqft
- Finished area above ground: 1,202
- Finished area below ground: 0
Property
Parking
- Total spaces: 2
- Parking features: Attached
- Attached garage spaces: 2
- Details: Garage: 20X20
Features
- Levels: One
- Fencing: Full,Wood
Lot
- Size: 7,405 Square Feet
- Features: Standard Lot 6000-9999 SF, Irrigation Available, Auto Sprinkler System, Full Sprinkler System, Pressurized Irrigation Sprinkler System
Details
- Parcel number: R8220850160
Construction
Type & style
- Home type: SingleFamily
- Property subtype: Single Family Residence
Materials
- Frame, Stucco
- Roof: Composition,Architectural Style
Condition
- Year built: 1998
Utilities & green energy
- Water: Public
- Utilities for property: Sewer Connected
Community & HOA
Community
- Subdivision: Summit View
HOA
- Has HOA: Yes
- HOA fee: $93 semi-annually
Location
- Region: Kuna
Financial & listing details
- Price per square foot: $324/sqft
- Tax assessed value: $331,400
- Annual tax amount: $1,009
- Date on market: 9/17/2026
- Listing terms: Cash,Conventional,FHA,VA Loan
- Ownership: Fee Simple
Estimated market value
$387,800
$368,000 - $407,000
$2,102/mo
Price history
Price history is unavailable.
Public tax history
| Year | Property taxes | Tax assessment |
|---|---|---|
| 2026 | $1,010 +10.9% | $331,400 -0.5% |
| 2025 | $910 -14.9% | $333,000 +6.6% |
| 2024 | $1,069 -24.3% | $312,300 +5.2% |
| 2023 | $1,413 +9.1% | $296,900 -16.2% |
| 2022 | $1,295 -1.5% | $354,100 +27.4% |
| 2021 | $1,315 -0.1% | $278,000 +25.8% |
| 2020 | $1,316 +12% | $220,900 +7.3% |
| 2019 | $1,175 +13.2% | $205,800 +18.3% |
| 2018 | $1,037 +5% | $174,000 +17.6% |
| 2017 | $988 | $147,900 +7.6% |
| 2016 | $988 | $137,500 +7% |
| 2015 | $988 +12.1% | $128,500 +67.1% |
| 2012 | $881 +30.4% | $76,900 -9% |
| 2011 | $675 -15.7% | $84,500 -20.5% |
| 2010 | $801 -8.5% | $106,300 -12.4% |
| 2009 | $875 +117.8% | $121,300 -20.6% |
| 2007 | $402 -20.8% | $152,800 +30% |
| 2006 | $507 | $117,500 +20% |
| 2003 | -- | $97,900 |
| 2002 | $442 +16.3% | $97,900 +2.2% |
| 2001 | $380 | $95,800 |
Find assessor info on the county website
Monthly payment
Est. payment
Payment breakdown
Explore the cost of this home by adjusting the details. Changes won't be saved.Climate risks
Neighborhood: 83634
Nearby schools
Schools provided by the listing agent
- Elementary: Reed
- Middle: Kuna
- High: Kuna
- District: Kuna School District #3
Source: IMLS. This data may not be complete. We recommend contacting the local school district to confirm school assignments for this home.
Similar homes
- $439,9004 bd2 ba1.6k sqft651 W Allspice St, Kuna, ID 83634Active
 MLS ID #99001060, Cristina Drake, Amherst Madison. IMLS
 - $454,9003 bd2 ba1.5k sqft1230 E Fort Erie St, Kuna, ID 83634Active
 MLS ID #98998479, Janie Hall, Coldwell Banker Tomlinson. IMLS
 - $384,9003 bd1 ba1k sqft11469 W Hanks St, Boise, ID 83709Active
 MLS ID #99004127, Julia Shoemaker, The Agency Boise. IMLS
 - $374,0003 bd2 ba1.2k sqft3700 E Downs Ave, Nampa, ID 83686Active
 MLS ID #99004042, Kevin Slazas, Point Realty LLC. IMLS
