Beautifully maintained 2-bedroom, 2-full-bath condo located in a well-established neighborhood, offering a peaceful, wooded setting while still close to all of the conveniences of town. Spacious rooms throughout provide plenty of room to relax and entertain. The main bedroom features a large walk-in closet and private bath. Enjoy nature year-round from the inviting all-season sunroom. An electric fireplace adds warmth and charm, while all appliances are included for added convenience. Comfortable, spacious and move-in ready-this condo offers easy living in a wonderful location!
Under contract
$259,900
601 Wood Cree Ct, Defiance, OH 43512
2beds
1,576sqft
Condominium
Built in 1995
-- sqft lot
$258,700 Zestimate®
$165/sqft
$200/mo HOA
What's special
Electric fireplacePeaceful wooded settingSpacious rooms throughoutInviting all-season sunroomLarge walk-in closetPrivate bath
- 53 days
- 61
- 2
Likely to sell faster than
Zillow last checked:
Listing updated:
Listed by:
Rita J Bowling 419-785-4064,
Kyzer Realty, LLC
Source: NORIS,MLS#: 10013412
Facts & features
Interior
Bedrooms & bathrooms
- Bedrooms: 2
- Bathrooms: 2
- Full bathrooms: 2
Bedroom 2
- Description: carpet
- Level: Main
- Dimensions: 13 x 12
Other
- Description: carpet
- Level: Main
- Dimensions: 14 x 16
Dining room
- Level: Main
- Dimensions: 12 x 14
Kitchen
- Level: Main
- Dimensions: 12 x 12
Laundry
- Description: laminate
- Level: Main
- Dimensions: 5 x 7
Living room
- Level: Main
- Dimensions: 27 x 18
Sun room
- Description: Carpet
- Level: Main
- Dimensions: 12 x 19
Heating
- Central, Forced Air, Natural Gas
Cooling
- Ceiling Fan(s), Central Air
Appliances
- Included: Dishwasher, Microwave, Dryer, Electric Oven, Electric Range, Washer
- Laundry: Electric Dryer Hookup
Features
- Ceiling Fan(s), Primary Bathroom, Walk-In Closet(s), Wide Interior Halls and Doors
- Flooring: Carpet, Laminate
- Has basement: No
- Number of fireplaces: 1
- Fireplace features: Electric, Living Room
- Common walls with other units/homes: 1 Common Wall
Interior area
- Total structure area: 1,576
- Total interior livable area: 1,576 sqft
Video & virtual tour
Property
Parking
- Total spaces: 2
- Parking features: Concrete, Attached Garage, Driveway, Garage Door Opener
- Garage spaces: 2
- Has uncovered spaces: Yes
Features
- Levels: One
- Exterior features: Storage
- Fencing: Partial,Privacy
Lot
- Features: Corner Lot, Landscaped
Details
- Parcel number: B014035E00919
Construction
Type & style
- Home type: Condo
- Architectural style: Traditional
- Property subtype: Condominium
- Attached to another structure: Yes
Materials
- Brick
- Foundation: Crawl Space
- Roof: Shingle
Condition
- New construction: No
- Year built: 1995
Utilities & green energy
- Electric: Circuit Breakers
- Sewer: Public Sewer
- Water: Public
- Utilities for property: Electricity Connected, Natural Gas Available
Community & HOA
Community
- Subdivision: Lakota Hills Subdiv
HOA
- Has HOA: Yes
- HOA fee: $200 monthly
Location
- Region: Defiance
Financial & listing details
- Price per square foot: $165/sqft
- Tax assessed value: $182,660
- Annual tax amount: $2,035
- Date on market: 9/14/2026
- Listing terms: Cash,Conventional,FHA,USDA Loan,VA Loan
- Electric utility on property: Yes
- Road surface type: Paved
Estimated market value
$258,700
$246,000 - $272,000
$2,076/mo
Price history
| Date | Event | Price |
|---|---|---|
| 10/6/2026 | Contingent | $259,900$165/sqft |
Source: NORIS #10013412 Report a problem | ||
| 9/14/2026 | Listed for sale | $259,900$165/sqft |
Source: NORIS #10013412 Report a problem | ||
Public tax history
| Year | Property taxes | Tax assessment |
|---|---|---|
| 2024 | $2,035 -1.4% | $63,930 |
| 2023 | $2,064 +15.8% | $63,930 +24.8% |
| 2022 | $1,782 -0.3% | $51,230 |
| 2021 | $1,788 -0.8% | $51,230 |
| 2020 | $1,802 +11.7% | $51,230 +11.4% |
| 2019 | $1,613 +1.4% | $45,980 |
| 2018 | $1,591 | $45,980 |
| 2017 | -- | $45,980 +3% |
| 2016 | $734 | $44,660 +0.6% |
| 2015 | $734 | $44,380 |
| 2014 | $734 | $44,380 |
| 2013 | $734 | $44,380 |
| 2012 | $734 | $44,380 |
| 2011 | -- | $44,380 |
| 2010 | -- | -- |
| 2009 | -- | -- |
Find assessor info on the county website
Monthly payment
Est. payment
Payment breakdown
Explore the cost of this home by adjusting the details. Changes won't be saved.Climate risks
Neighborhood: 43512
Nearby schools
Schools provided by the listing agent
- Elementary: Defiance
- Middle: Defiance
- High: Defiance
Source: NORIS. This data may not be complete. We recommend contacting the local school district to confirm school assignments for this home.


Similar homes
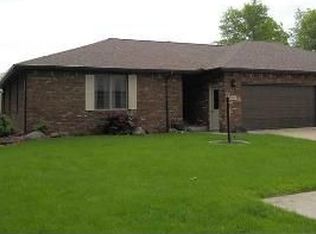
- $269,0002 bd2 ba1.5k sqft601 Chinook Dr, Defiance, OH 43512For Sale
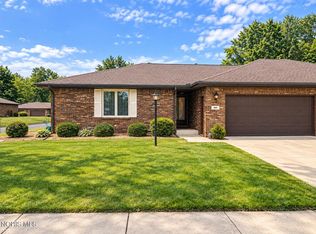 MLS ID #10013391, Alyssa Ann Thome, Kyzer Realty, LLC. NORIS
- $194,0002 bd2 ba1.5k sqft541 Wood Cree Ct, Defiance, OH 43512For Sale
 MLS ID #10007061, Lorena Martinez, Realty Five of Defiance. NORIS
- $275,0003 bd2 ba1.2k sqft19487 County Road 1048, Defiance, OH 43512For Sale
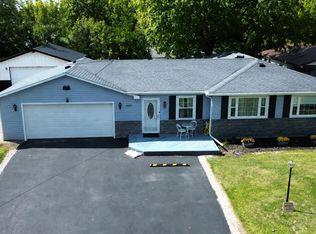 MLS ID #10012575, Kathryn Groff, Sam Switzer Realty LLC. NORIS
- $220,0002 bd1 ba1.4k sqft514 Jefferson Ave, Defiance, OH 43512For Sale
 MLS ID #10015046, Kathryn Groff, Sam Switzer Realty LLC. NORIS
- $244,9004 bd3 ba1.8k sqft96 Cypress Hill Dr, Defiance, OH 43512New Construction
 Cincy MLS
- $248,0004 bd3 ba1.6k sqft117 Cypress Hill Dr, Defiance, OH 43512New ConstructionCincy MLS
