** MOVE-IN READY ** Welcome to this stunning new home at 6010 Calgary Park in San Antonio! This spacious 2,059 square foot home offers comfortable living with 3 bedrooms and 2.5 bathrooms, perfect for families or those seeking room to grow. Step inside to be greeted by impressive two-story ceilings in the entry, setting a grand tone throughout. The kitchen is a chef's dream, featuring elegant cream cabinets paired with durable quartz countertops and modern Whirlpool appliances. Decorative backsplashes in the kitchen and bathrooms add stylish touches throughout. This home's location offers the best of San Antonio living, with convenient access to everyday necessities. You'll find H-E-B Grocery nearby for all your shopping needs, while The Forum at Olympia Parkway provides additional retail options. For military families, the property's proximity to both Randolph Air Force Base and Fort Sam Houston is a significant advantage. This home comes with the peace of mind of a 10-year builder warranty. The thoughtful design combines practical living spaces with contemporary finishes, making it an ideal choice for modern living. Don't miss the opportunity to make this house your home.
Pending
$394,990
6010 Calgary Park, San Antonio, TX 78233
3beds
2,059sqft
:
Get pre-qualified$2,933/mo
Single Family Residence
Built in 2026
4,791 Square Feet Lot
$351,700 Zestimate®
$192/sqft
$65/mo HOA
What's special
Durable quartz countertopsModern whirlpool appliancesElegant cream cabinets
- 130 days |
- 2 |
- 0 |
Zillow last checked:
Listing updated:
Listed by:
Marcus Moreno TREC #621491 (210) 422-3004,
Details Communities, Ltd.
Source: LERA MLS,MLS#: 1951992
Facts & features
Interior
Bedrooms & bathrooms
- Bedrooms: 3
- Bathrooms: 3
- Full bathrooms: 2
- 1/2 bathrooms: 1
Primary bedroom
- Features: Walk-In Closet(s), Full Bath
- Area: 195
- Dimensions: 15 x 13
Bedroom 2
- Area: 143
- Dimensions: 11 x 13
Bedroom 3
- Area: 132
- Dimensions: 12 x 11
Primary bathroom
- Features: Shower Only, Separate Vanity, Double Vanity
- Area: 54
- Dimensions: 9 x 6
Dining room
- Area: 154
- Dimensions: 14 x 11
Family room
- Area: 210
- Dimensions: 15 x 14
Kitchen
- Area: 176
- Dimensions: 16 x 11
Heating
- Central, Natural Gas
Cooling
- 16+ SEER AC, Ceiling Fan(s), Central Air
Appliances
- Included: Range, Gas Cooktop, Disposal, Dishwasher, Gas Water Heater, Plumb for Water Softener, ENERGY STAR Qualified Appliances, High Efficiency Water Heater
- Laundry: Main Level, Laundry Room, Washer Hookup, Dryer Connection
Features
- Two Living Area, Liv/Din Combo, Eat-in Kitchen, Kitchen Island, Breakfast Bar, Pantry, Game Room, Media Room, Utility Room Inside, High Ceilings, Open Floorplan, High Speed Internet, Walk-In Closet(s), Solid Counter Tops, Programmable Thermostat
- Flooring: Carpet, Ceramic Tile, Vinyl
- Windows: Double Pane Windows, Low Emissivity Windows
- Has basement: No
- Attic: Pull Down Stairs,Attic - Radiant Barrier Decking
- Has fireplace: No
- Fireplace features: Not Applicable
Interior area
- Total interior livable area: 2,059 sqft
Property
Parking
- Total spaces: 2
- Parking features: Two Car Garage
- Garage spaces: 2
Accessibility
- Accessibility features: First Floor Bath, Full Bath/Bed on 1st Flr, First Floor Bedroom
Features
- Levels: Two
- Stories: 2
- Patio & porch: Deck
- Pool features: None
- Fencing: Privacy
Lot
- Size: 4,791 Square Feet
- Dimensions: 40 x 117 x 40 x 119
- Features: Curbs, Sidewalks
Details
- Parcel number: 1373680
Construction
Type & style
- Home type: SingleFamily
- Architectural style: Craftsman
- Property subtype: Single Family Residence
Materials
- Brick, Vinyl Siding, 1 Side Masonry, Radiant Barrier
- Foundation: Slab
- Roof: Composition
Condition
- New Construction
- New construction: Yes
- Year built: 2026
Details
- Builder name: Scott Felder Homes
Utilities & green energy
- Electric: CPS, Smart Electric Meter
- Gas: CPS
- Sewer: SAWS
- Water: SAWS
- Utilities for property: Cable Available, City Garbage service
Green energy
- Green verification: HERS Index Score
- Indoor air quality: Mechanical Fresh Air, Contaminant Control, Integrated Pest Management
- Water conservation: Water-Smart Landscaping, Low Flow Commode, Low-Flow Fixtures
Community & HOA
Community
- Features: None
- Security: Smoke Detector(s)
- Subdivision: Meadow Grove
HOA
- Has HOA: Yes
- HOA fee: $65 monthly
- HOA name: GOODWIN & COMPANY
Location
- Region: San Antonio
Financial & listing details
- Price per square foot: $192/sqft
- Tax assessed value: $42,100
- Annual tax amount: $2
- Price range: $395K - $395K
- Date on market: 3/25/2026
- Cumulative days on market: 40 days
- Listing terms: Conventional,FHA,VA Loan,TX Vet,Cash
- Road surface type: Paved
Estimated market value
$351,700
$324,000 - $383,000
$2,196/mo
Price history
| Date | Event | Price |
|---|---|---|
| 4/22/2026 | Pending sale | $394,990$192/sqft |
Source:  LERA MLS #1951992 Report a problem LERA MLS #1951992 Report a problem | ||
| 3/24/2026 | Price change | $394,990-1.3%$192/sqft |
Source:  Scott Felder Homes Report a problem Scott Felder Homes Report a problem | ||
| 11/26/2025 | Price change | $399,990-1.2%$194/sqft |
Source: Scott Felder Homes Report a problem | ||
| 9/23/2025 | Listed for sale | $404,990$197/sqft |
Source: Scott Felder Homes Report a problem | ||
Public tax history
| Year | Property taxes | Tax assessment |
|---|---|---|
| 2025 | $955 +4.2% | $42,100 +5% |
| 2024 | $917 +18.8% | $40,100 +19.3% |
| 2023 | $771 | $33,600 |
Find assessor info on the county website
Monthly payment
Est. payment
Payment breakdown
Explore the cost of this home by adjusting the details. Changes won't be saved.Climate risks
Neighborhood: 78233
Nearby schools
GreatSchools rating
- 5/10Fox Run Elementary SchoolGrades: PK-5Distance: 0.8 mi
- 3/10Wood Middle SchoolGrades: 6-8Distance: 0.2 mi
- 5/10Madison High SchoolGrades: 9-12Distance: 1.4 mi
Schools provided by the listing agent
- Elementary: Fox Run
- Middle: Wood
- High: Madison
- District: North East I.S.D.
Source: LERA MLS. This data may not be complete. We recommend contacting the local school district to confirm school assignments for this home.
- $--3 bd3 ba1.6k sqft15007 Wychwood Pl, San Antonio, TX 78233Sold
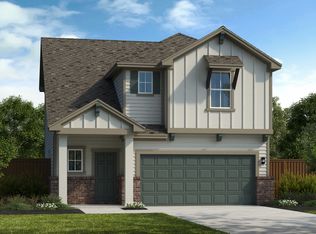
- $--3 bd2 ba1.6k sqft6034 Calgary Park, San Antonio, TX 78233Sold
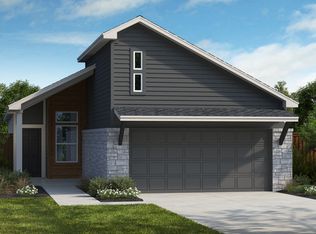
- $--3 bd2 ba1.5k sqft6022 Calgary Park, San Antonio, TX 78233Sold
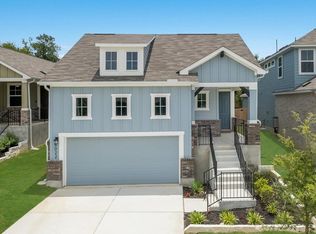
- $--4 bd3 ba2.3k sqft15014 Wychwood Pl, San Antonio, TX 78233Sold
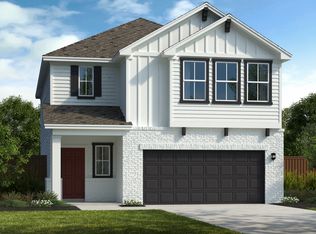
- $--3 bd3 ba2k sqft6047 Calgary Park, San Antonio, TX 78233Sold
- $--4 bd2 ba1.6k sqft6026 Calgary Park, San Antonio, TX 78233Sold
- $--3 bd3 ba2k sqft6039 Calgary Park, San Antonio, TX 78233Sold
- $--4 bd4 ba2.4k sqft6043 Calgary Park, San Antonio, TX 78233Sold
- $522,9904 bd4 ba2.4k sqft6023 Calgary Park, San Antonio, TX 78233New Construction
A local agent can set up tours, give advice and negotiate with sellers.
A local lender can help you make sure your offer is ready when you are.
Similar homes
- $398,9904 bd4 ba2.4k sqft6027 Calgary Park, San Antonio, TX 78233New Construction
 LERA MLS
 - $414,9904 bd4 ba2.6k sqft6006 Calgary Park, San Antonio, TX 78233New Construction
 LERA MLS
 - $406,0005 bd3 ba2.5k sqft22431 Match Play, San Antonio, TX 78261For Sale
 MLS ID #2003037, Celeste Hayes TREC #610756, Keller Williams Boerne. LERA MLS
 - $315,0003 bd3 ba1.6k sqft4418 Tiger Run, San Antonio, TX 78217For Sale
 MLS ID #1998617, Rich Palacios TREC #575208, Coldwell Banker D'Ann Harper, REALTOR. LERA MLS
 - $404,9904 bd3 ba2.4k sqft6438 Prince Howard, San Antonio, TX 78239New ConstructionMLS ID #1996763, Patrick McGrath TREC #434432, Meritage Homes Realty. LERA MLS
- from $418,9904 bd2 ba1.7k sqftLanport Plan, Park Hill Commons, San Antonio, TX 78247New ConstructionScott Felder Homes
- $424,9903 bd3 ba1.7k sqft15407 Ivory Hills, San Antonio, TX 78247New ConstructionLERA MLS
- $445,9903 bd3 ba1.7k sqft3902 Gentle Brook, San Antonio, TX 78247New ConstructionLERA MLS
- $449,9993 bd2 ba1.9k sqft22907 Grande Vista, San Antonio, TX 78261For SaleMLS ID #1928375, Christopher Beal TREC #723559, eXp Realty. LERA MLS
- $379,5003 bd3 ba1.8k sqft12811 ARYA WAY, San Antonio, TX 78249For SaleMLS ID #1961186, Ivan Terrazas TREC #530052, Keller Williams City-View. LERA MLS
- $327,0003 bd2 ba1.5k sqft3095 Mondavi, Schertz, TX 78154For SaleMLS ID #1996955, Emanuel Magana TREC #704539, Texas Relocation Experts. LERA MLS
- $445,0003 bd3 ba1.6k sqft410 Natalen Ave, San Antonio, TX 78209For SaleMLS ID #1970626, Cynthia Marmolejo TREC #607795, Phyllis Browning Company. LERA MLS
- from $394,9904 bd3 ba2.3k sqftSomerset Plan, Rhine Valley, Schertz, TX 78154New ConstructionCoventry Homes
- $389,9903 bd2 ba1.9k sqft9920 Paladin Ridge, San Antonio, TX 78254New ConstructionLERA MLS
- $384,6503 bd2 ba1.6k sqft9436 Hidden Stone, Schertz, TX 78154New ConstructionLERA MLS
- $434,9004 bd3 ba2.2k sqft11910 Lofted Bloom, Schertz, TX 78154For SaleMLS ID #2002823, Persia McMillan TREC #728851, Premier Realty Group Platinum. LERA MLS
- $460,0004 bd3 ba2.3k sqft341 Misty Sails, Cibolo, TX 78108For SaleMLS ID #1970829, Sebastiano Formica TREC #693859, eXp Realty. LERA MLS
- $400,0004 bd4 ba2.2k sqft5924 American Elm, Bulverde, TX 78163For SaleMLS ID #1992766, Donna Andrews TREC #636008, Phyllis Browning Company. LERA MLS
- $382,9744 bd3 ba1.8k sqft12125 Vine Blossom, Schertz, TX 78154For SaleMLS ID #1950106, Scott Peck TREC #661260, JB Goodwin, REALTORS. LERA MLS
- $399,9904 bd3 ba2.4k sqft5508 McBride Street, Cibolo, TX 78108New ConstructionLERA MLS
