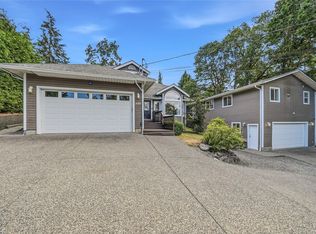
Brand-new construction with a generous 568 sq ft self-contained suite. The private suite includes its own living room, kitchen, bedroom, and bath, ideal for rental income, extended family, or multigenerational living. The upper level is the home’s main living space, anchored by a spacious open-concept great room with a defined dining area, a well-appointed kitchen with pantry, and a separate living room that opens onto a private deck. The primary bedroom enjoys a walk-in closet and private ensuite, joined by a second bedroom, a full main bath, and the convenience of upper-floor laundry. The entry level adds a covered entry and welcoming foyer, a third bedroom and full bath, abundant storage, and an attached double garage. With approx 2,190 sq ft of finished living space, this is a flexible, well-designed home in a convenient, well-connected location. Under construction now and ready for occupancy by the end of summer — secure a modern, move-in-ready home built to today’s standards.
New construction
C$968,500
6011 Cherry Ln, Duncan, BC V9L 4B9
4beds
4baths
2,500sqft
Single Family Residence
Built in 2026
5,227 Square Feet Lot
$-- Zestimate®
C$387/sqft
C$103/mo HOA
What's special
Spacious open-concept great roomDefined dining areaWell-appointed kitchen with pantryPrivate deckUpper-floor laundryAbundant storageAttached double garage
- 100 days
- 3
- 0
Zillow last checked:
Listing updated:
Listed by:
Cal Kaiser Personal Real Estate Corporation,
RE/MAX Island Properties (DU),
Tammy Bigelow,
RE/MAX Island Properties (DU)
Source: VIVA,MLS®#: 1037582
Facts & features
Interior
Bedrooms & bathrooms
- Bedrooms: 4
- Bathrooms: 4
- Main level bathrooms: 2
- Main level bedrooms: 2
Kitchen
- Level: Main,Lower
Heating
- Heat Pump
Cooling
- Air Conditioning
Appliances
- Included: Dishwasher, Dryer, Oven/Range Electric, Range Hood, Refrigerator
- Laundry: Inside
Features
- Dining/Living Combo
- Flooring: Mixed
- Windows: Vinyl Frames
- Basement: Crawl Space,Full,Walk-Out Access
- Has fireplace: No
Interior area
- Total structure area: 2,500
- Total interior livable area: 2,500 sqft
Property
Parking
- Total spaces: 4
- Parking features: Driveway, Garage Double
- Garage spaces: 2
- Has uncovered spaces: Yes
Features
- Levels: 2
- Entry location: Ground Level
- Patio & porch: Balcony/Patio
Lot
- Size: 5,227 Square Feet
- Features: Level
Details
- Parcel number: 032571976
- Zoning: R3
- Zoning description: Residential
Construction
Type & style
- Home type: SingleFamily
- Property subtype: Single Family Residence
Materials
- Cement Fibre, Insulation All
- Foundation: Concrete Perimeter
- Roof: Fibreglass Shingle
Condition
- Under Construction
- New construction: Yes
- Year built: 2026
Utilities & green energy
- Water: Municipal
Community & HOA
HOA
- Has HOA: Yes
- Services included: Trash, Maintenance Grounds, Recycling
- HOA fee: C$103 monthly
Location
- Region: Duncan
Financial & listing details
- Price per square foot: C$387/sqft
- Tax assessed value: C$209,000
- Annual tax amount: C$1,816
- Date on market: 5/22/2026
- Ownership: Freehold/Strata
- Road surface type: Paved
Price history
| Date | Event | Price |
|---|---|---|
| 5/22/2026 | Listed for sale | C$968,500C$387/sqft |
Source: VIVA #1037582 Report a problem | ||
Public tax history
Tax history is unavailable.
Climate risks
Neighborhood: Gibbins/Prevost
Nearby schools
GreatSchools rating
No schools nearby
We couldn't find any schools near this home.
- C$968,5004 bd4 ba2.1k sqft6015 Cherry Ln, Duncan, BC V9L4B9New Construction

- C$---- bd-- ba-- sqft3215 Cowichan Lake Rd #219, North Cowichan, BC V9L5G5Off Market
- C$---- bd-- ba-- sqft3188 Cowichan Lake Rd, North Cowichan, BC V9L4B9Off Market
- C$---- bd-- ba-- sqft3215 Cowichan Lake Rd #304, North Cowichan, BC V9L5G5Off Market
Similar homes
- C$968,5004 bd4 ba2.1k sqft6015 Cherry Ln, Duncan, BC V9L 4B9New ConstructionMLS ID #1037550, Cal Kaiser Personal Real Estate Corporation, RE/MAX Island Properties (DU). VIVA
- C$949,9006 bd4 ba2.5k sqft6262 Old Mill Rd, Duncan, BC V9L 0G7New Construction
 MLS ID #1039806, Joshua Miller, Royal LePage Nanaimo Realty (NanIsHwyN). VIVA
 - C$829,9003 bd4 ba1.9k sqft3341 Skinner Rd, North Cowichan, BC V9L 4C6For Sale
 MLS ID #1042280, Elizabeth C. Biberger Personal Real Estate Corporation, Royal LePage Duncan Realty. VIVA
 - C$999,9005 bd5 ba2.7k sqft1688 Maple Bay Rd, North Cowichan, BC V9L 5N7For Sale
 MLS ID #1043957, Jared Rowland, REMAX Professionals (NA). VIVA
