Welcome to this exceptional new-construction luxury ranch nestled on nearly 3 acres in desirable Saugatuck Township, just minutes from Ravines Golf Club. Thoughtfully designed with elevated finishes and an effortless open layout, this 5-bedroom, 5-bath home offers refined comfort surrounded by lush privacy and nature. A picturesque flowing creek meanders along the back of the property, creating a peaceful backdrop from the covered rear deck—perfect for entertaining or relaxing outdoors. Inside, the impressive kitchen is truly the heart of the home, featuring an oversized island, abundant cabinetry, and a walk-in butler's pantry, all designed for effortless hosting. The finished living spaces offer generous room for guests, while the lower level provides excellent potential for additional future expansion. A rare combination of luxury, privacy, space and location in the Saugatuck area.
Active
$1,275,000
6011 Hidden Creek Trl, Hamilton, MI 49419
5beds
2,970sqft
Single Family Residence
Built in 2026
2.96 Acres Lot
$-- Zestimate®
$429/sqft
$-- HOA
What's special
Oversized islandElevated finishesPicturesque flowing creekRefined comfortCovered rear deckLush privacy and natureImpressive kitchen
- 2 days |
- 369 |
- 24 |
Zillow last checked:
Listing updated:
Listed by:
Brennan Bohman 763-245-2215,
Jaqua Realtors 269-857-8030
Source: MichRIC,MLS#: 26044914
Facts & features
Interior
Bedrooms & bathrooms
- Bedrooms: 5
- Bathrooms: 5
- Full bathrooms: 4
- 1/2 bathrooms: 1
- Main level bedrooms: 3
Heating
- Forced Air
Cooling
- Central Air
Appliances
- Included: Cooktop, Dishwasher, Dryer, Oven, Range, Refrigerator, Washer
- Laundry: In Hall, In Unit, Laundry Room, Main Level, Sink
Features
- Center Island, Eat-in Kitchen, Pantry
- Flooring: Carpet, Engineered Hardwood
- Windows: Screens, Insulated Windows, Garden Window
- Basement: Daylight,Full
- Number of fireplaces: 1
- Fireplace features: Gas Log, Living Room
Interior area
- Total structure area: 2,000
- Total interior livable area: 2,970 sqft
- Finished area below ground: 0
Video & virtual tour
Property
Parking
- Total spaces: 2
- Parking features: Garage Faces Side, Attached, Garage Door Opener
- Garage spaces: 2
Features
- Stories: 2
- Waterfront features: Stream/Creek
Lot
- Size: 2.96 Acres
- Dimensions: 435 x 294
- Features: Corner Lot, Level, Wooded
Details
- Parcel number: 2000101002
- Zoning description: A-2
Construction
Type & style
- Home type: SingleFamily
- Architectural style: Ranch
- Property subtype: Single Family Residence
Materials
- HardiPlank Type, Vinyl Siding, Wood Siding
- Roof: Composition,Metal
Condition
- New Construction
- New construction: Yes
- Year built: 2026
Utilities & green energy
- Sewer: Septic Tank
- Water: Well, Extra Well
- Utilities for property: Natural Gas Available, Electricity Available, Cable Available, Natural Gas Connected
Community & HOA
Community
- Security: Carbon Monoxide Detector(s), Smoke Detector(s)
Location
- Region: Hamilton
Financial & listing details
- Price per square foot: $429/sqft
- Tax assessed value: $66,300
- Annual tax amount: $3,118
- Date on market: 8/25/2026
- Listing terms: Cash,FHA,VA Loan,Conventional
- Electric utility on property: Yes
- Road surface type: Paved
Estimated market value
Not available
Estimated sales range
Not available
Not available
Price history
| Date | Event | Price |
|---|---|---|
| 8/25/2026 | Listed for sale | $1,275,000$429/sqft |
Source:  MichRIC #26044914 Report a problem MichRIC #26044914 Report a problem | ||
Public tax history
Tax history is unavailable.
Monthly payment
Est. payment
Payment breakdown
Explore the cost of this home by adjusting the details. Changes won't be saved.Climate risks
Neighborhood: 49419
Nearby schools
GreatSchools rating
- 9/10Blue Star Elementary SchoolGrades: PK-4Distance: 2.4 mi
- 7/10Hamilton Middle SchoolGrades: 5-8Distance: 6.1 mi
- 6/10Hamilton High SchoolGrades: 9-12Distance: 5.8 mi

- $250,0004.6 acresHidden Creek Trl #C, Hamilton, MI 49419Sold
- $200,0002.92 acresHidden Creek Trl #B, Hamilton, MI 49419Sold

- $607,000-- bd-- ba-- sqft6019 Hidden Creek Trl, Hamilton, MI 49419Off Market
- $229,1893 bd1 ba982 sqft3490 60th St, Hamilton, MI 49419Off Market
- $139,000-- bd-- ba-- sqft3490 60th St, Hamilton, MI 49419Off Market
- $121,400-- bd-- ba-- sqft3490 60th St, Hamilton, MI 49419Off Market
- $238,200-- bd-- ba-- sqft3490 60th St, Hamilton, MI 49419Off Market
- $250,000-- bd-- ba-- sqft3490 60th St, Hamilton, MI 49419Sold
A local agent can set up tours, give advice and negotiate with sellers.
Similar homes
- $1,445,0005 bd4 ba2.7k sqft3636 Vienna Stras St, Holland, MI 49423For Sale

 MLS ID #26043826, Laura J Durham, Mill Pond Realty. MichRIC
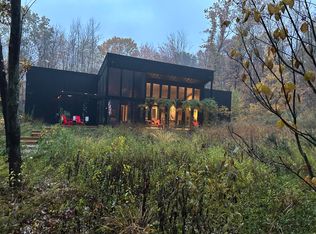
 - $1,375,0005 bd5 ba2.8k sqft5479 Liland Trce, Fennville, MI 49408For Sale
 MLS ID #26016225, Phil Nykamp, Keller Williams Harbortown. MichRIC
 - $1,245,0005 bd6 ba3.8k sqft6312 Silver Lake Dr, Saugatuck, MI 49453For Sale
 MLS ID #26024250, Laura J Durham, Mill Pond Realty. MichRIC
 - $995,0004 bd5 ba2.9k sqft6195 Bayou Trl, Saugatuck, MI 49453For Sale
 MLS ID #26040945, Kersh Ruhl, Coldwell Banker Woodland Schmidt. MichRIC
 - $1,295,0004 bd3 ba3.6k sqft6908 Shore Dr, Fennville, MI 49408For SaleMLS ID #26041408, Elizabeth Ann Engel, CENTURY 21 Affiliated. MichRIC
- $1,389,0005 bd5 ba3.3k sqft702 Lake St, Saugatuck, MI 49453For SaleMLS ID #26009916, Kersh Ruhl, Coldwell Banker Woodland Schmidt. MichRIC
- $1,290,0004 bd4 ba3.1k sqft6220 146th Ave, Holland, MI 49423For SaleMLS ID #26035658, Tammy L Kerr, BHG Connections. MichRIC
- $1,545,0005 bd5 ba3.1k sqft3126 Red Oak Dr, Saugatuck, MI 49453New ConstructionMLS ID #26031193, Brennan Bohman, Jaqua Realtors. MichRIC
- $865,0003 bd5 ba3.1k sqft3479 Jeffrey Spur, Hamilton, MI 49419For SaleMLS ID #26019989, Raynetta Praest, West Edge Real Estate LLC. MichRIC
- $1,249,0004 bd3 ba3.4k sqft2841 132nd Ave, Hopkins, MI 49328For SaleMLS ID #26027219, Chad Van Horn, Beacon Sotheby's International Realty. MichRIC
- $799,0004 bd4 ba3.1k sqft6352 143rd Ave, Holland, MI 49423For SaleMLS ID #26043581, Luke Scott Bouman, HomeRealty Holland. MichRIC
- $1,575,0004 bd4 ba2.1k sqft6365 Waters Edge Ln, Saugatuck, MI 49453For SaleMLS ID #26035451, Kersh Ruhl, Coldwell Banker Woodland Schmidt. MichRIC
- $1,690,0004 bd4 ba3.3k sqft2337 Maksaba Trl, Macatawa, MI 49434For SaleMLS ID #26044937, Andrea L Crossman, Coldwell Banker Woodland Schmidt. MichRIC
- $1,100,0004 bd4 ba4.2k sqft16275 Riley St, Holland, MI 49424For SaleMLS ID #26042502, Ted E Dozeman, Five Star Real Estate-Holland. MichRIC
- $1,175,0005 bd3 ba3.9k sqft955 Kenwood Dr, Holland, MI 49423For SaleMLS ID #25043257, Joanne VanVliet, West Edge Real Estate LLC. MichRIC
- $1,695,0005 bd4 ba3k sqft6927 Old Owl Dr, Saugatuck, MI 49408For SaleMLS ID #26044386, Brennan Bohman, Jaqua Realtors. MichRIC
- $1,200,0005 bd3 ba4.1k sqft792 Pine Bay Ave, Holland, MI 49424For SaleMLS ID #26030402, Joannie Bouman, Coldwell Banker Woodland Schmidt. MichRIC
- $1,375,0004 bd4 ba2.7k sqft72 Wilderness Ridge Dr, Douglas, MI 49406For SaleMLS ID #26026114, Chris Gorgas, Lighthouse Realty Co Inc. MichRIC
- $1,695,0005 bd4 ba3.8k sqft150 W Shorewood Dr, Douglas, MI 49406For Sale
 MLS ID #71026041776, William Edward Underdown, CENTURY 21 Affiliated. Realcomp II
 - $1,100,0004 bd3 ba3.7k sqft34 S Spring St, Douglas, MI 49406For SaleMLS ID #26031350, Tad William DeGraaf, BHG Connections. MichRIC
