Under contract-accepting backup offers. TWO Primary Bedroom suites! 1600 sf under roof! Three beautifully updated baths! BRAND NEW ROOF! 2020 AC. This home has so many great details you will love it. The largest primary master suite is a hard working persons dream come true! It has a DEEP, SOAKING, WHIRLPOOL TUB! AND a tankless water heater so NO RUNNING OUT OF HOT WATER. It also has a large walk in shower tastefully adorned with tile and a lovely vanity. This primary bedroom also has HIS AND HERS WALK IN CLOSETS! The second primary bedroom suite has a full bath w/tub and shower combo with a rain shower head! Enjoy cooking in the BIG kitchen with so many cabinets. It is adorned with big island, thick granite countertops, deep double stainless sink with sprayer faucet, stainless steel appliances and is dishwasher ready. A beautiful BUILT IN BAR in the living room will be the life of the party when family comes to visit. New flooring and fresh paint throughout. Indoor laundry closet. Third spacious room with closet but no window may not be considered a bedroom in some cases but rather an office or bonus space. DO NOT PASS THIS ONE. COME AND SEE. YOU WON'T BE DISSAPOINTED. HUGE yard! Front and back fenced. The back yard has full privacy fencing. New siding. All this and NO water and sewer bills! Well water is clear, great to drink. This is the one with room for all. Come see it today. Ask about lender down payment assistance. FHA and VA friendly.
Accepting backups
Price cut: $14.6K (8/27)
$299,900
6018 N 49TH STREET, TAMPA, FL 33610
3beds
1,600sqft
Single Family Residence
Built in 1959
7,980 Square Feet Lot
$-- Zestimate®
$187/sqft
$-- HOA
What's special
Big islandTwo primary bedroom suitesThick granite countertopsThree beautifully updated bathsBrand new roofNew sidingHuge yard
- 102 days
- 351
- 31
Zillow last checked:
Listing updated:
Listed by:
Patty Wolfgang 813-389-5226,
DALTON WADE INC 888-668-8283
Source: Stellar MLS,MLS#: TB8528552 Originating MLS: Suncoast Tampa
Originating MLS: Suncoast Tampa
Facts & features
Interior
Bedrooms & bathrooms
- Bedrooms: 3
- Bathrooms: 3
- Full bathrooms: 3
Rooms
- Room types: Bonus Room, Den/Library/Office
Primary bedroom
- Features: Ceiling Fan(s), En Suite Bathroom, Walk-In Closet(s)
- Level: First
- Area: 210 Square Feet
- Dimensions: 14x15
Other
- Features: En Suite Bathroom, Built-in Closet
- Level: First
- Area: 156 Square Feet
- Dimensions: 12x13
Bedroom 3
- Features: Built-in Closet
- Level: First
- Area: 99 Square Feet
- Dimensions: 11x9
Primary bathroom
- Features: Bath With Whirlpool, Exhaust Fan, Granite Counters, Tub with Separate Shower Stall, Water Closet/Priv Toilet
- Level: First
- Area: 100 Square Feet
- Dimensions: 10x10
Bathroom 2
- Features: Exhaust Fan, Rain Shower Head, Stone Counters, Tub With Shower
- Level: First
- Area: 54 Square Feet
- Dimensions: 9x6
Bathroom 3
- Features: Exhaust Fan, Shower No Tub
- Level: First
- Area: 36 Square Feet
- Dimensions: 9x4
Kitchen
- Features: Granite Counters, Kitchen Island, Pantry
- Level: First
- Area: 221 Square Feet
- Dimensions: 13x17
Living room
- Features: Bar
- Level: First
- Area: 182 Square Feet
- Dimensions: 14x13
Heating
- Central, Heat Pump
Cooling
- Central Air
Appliances
- Included: Microwave, Range, Refrigerator, Tankless Water Heater
- Laundry: Electric Dryer Hookup, Inside, Laundry Closet, Washer Hookup
Features
- Ceiling Fan(s), Eating Space In Kitchen, Primary Bedroom Main Floor, Solid Surface Counters, Solid Wood Cabinets, Thermostat, Walk-In Closet(s), In-Law Floorplan
- Flooring: Ceramic Tile, Luxury Vinyl
- Doors: French Doors
- Has fireplace: No
Interior area
- Total structure area: 1,640
- Total interior livable area: 1,600 sqft
Video & virtual tour
Property
Parking
- Parking features: Driveway
- Has uncovered spaces: Yes
Features
- Levels: One
- Stories: 1
- Exterior features: Private Yard
- Fencing: Chain Link,Fenced,Vinyl,Wood
Lot
- Size: 7,980 Square Feet
- Dimensions: 60 x 133
Details
- Parcel number: U3328191M200000000011.7
- Zoning: RSC-9
- Special conditions: None
Construction
Type & style
- Home type: SingleFamily
- Property subtype: Single Family Residence
Materials
- Wood Frame
- Foundation: Crawlspace
- Roof: Shingle
Condition
- New construction: No
- Year built: 1959
Utilities & green energy
- Sewer: Private Sewer, Septic Tank
- Water: Private, Well
- Utilities for property: BB/HS Internet Available, Electricity Connected, Fire Hydrant, Street Lights, Water Available
Community & HOA
Community
- Pet fee: $0 monthly
- Subdivision: BENS SUB
HOA
- Has HOA: No
Location
- Region: Tampa
Financial & listing details
- Price per square foot: $187/sqft
- Tax assessed value: $58,700
- Annual tax amount: $3,872
- Date on market: 7/13/2026
- Cumulative days on market: 80 days
- Listing terms: Cash,Conventional,FHA,VA Loan
- Ownership: Fee Simple
- Total actual rent: 0
- Electric utility on property: Yes
- Road surface type: Asphalt
Estimated market value
Not available
Estimated sales range
Not available
Not available
Price history
| Date | Event | Price |
|---|---|---|
| 8/27/2026 | Price change | $299,900-4.6%$187/sqft |
Source:  Stellar MLS #TB8528552 Report a problem Stellar MLS #TB8528552 Report a problem | ||
| 8/17/2026 | Price change | $314,500-1.7%$197/sqft |
Source: Stellar MLS #TB8528552 Report a problem | ||
| 7/25/2026 | Listed for sale | $319,900$200/sqft |
Source: Stellar MLS #TB8528552 Report a problem | ||
| 7/20/2026 | Contingent | $319,900$200/sqft |
Source: Stellar MLS #TB8528552 Report a problem | ||
| 7/14/2026 | Listed for sale | $319,900+28%$200/sqft |
Source: Stellar MLS #TB8528552 Report a problem | ||
| 12/28/2022 | Listing removed | -- |
Source: Stellar MLS #T3398272 Report a problem | ||
| 12/6/2022 | Price change | $249,900-21.9%$156/sqft |
Source: Stellar MLS #T3398272 Report a problem | ||
| 11/8/2022 | Pending sale | $319,999$200/sqft |
Source: Stellar MLS #T3398272 Report a problem | ||
| 8/24/2022 | Listed for sale | $319,999+113.3%$200/sqft |
Source: Stellar MLS #T3398272 Report a problem | ||
| 7/20/2006 | Sold | $150,000+48.4%$94/sqft |
Source: Public Record Report a problem | ||
| 9/6/2005 | Sold | $101,100$63/sqft |
Source: Public Record Report a problem | ||
Public tax history
| Year | Property taxes | Tax assessment |
|---|---|---|
| 2025 | $1,071 +10.6% | $58,700 +7.4% |
| 2024 | $969 +6.2% | $54,636 +10% |
| 2023 | $913 +15.4% | $49,669 +10% |
| 2022 | $790 +133.5% | $45,154 +521% |
| 2021 | $339 +57.8% | $7,271 +10% |
| 2020 | $215 -15.1% | $6,610 +10% |
| 2019 | $253 | $6,009 -46.8% |
| 2018 | $253 +82.2% | $11,288 +47.1% |
| 2017 | $139 +24.9% | $7,676 +70% |
| 2016 | $111 +28.7% | $4,515 |
| 2015 | $86 +3.7% | $4,515 +6.4% |
| 2014 | $83 | $4,242 -27.3% |
| 2013 | $83 -22.4% | $5,832 +10% |
| 2012 | $107 -50.1% | $5,302 -50% |
| 2011 | $215 -13.7% | $10,605 -14.3% |
| 2010 | $249 -50.3% | $12,372 -50% |
| 2009 | $501 -46% | $24,745 -30% |
| 2008 | $928 -5.5% | $35,350 -10% |
| 2007 | $983 -17% | $39,270 -14.5% |
| 2006 | $1,184 -48.9% | $45,955 -50.9% |
| 2005 | $2,315 | $93,505 +58.1% |
| 2004 | -- | $59,126 +6.5% |
| 2003 | -- | $55,501 +4.5% |
| 2002 | -- | $53,113 +16.7% |
| 2001 | -- | $45,520 +14.7% |
| 2000 | $1,130 | $39,701 |
Find assessor info on the county website
Monthly payment
Est. payment
Payment breakdown
Explore the cost of this home by adjusting the details. Changes won't be saved.Climate risks
Neighborhood: 33610
Similar homes
- $299,9993 bd2 ba1.1k sqft1804 E IDLEWILD AVENUE, TAMPA, FL 33610For Sale
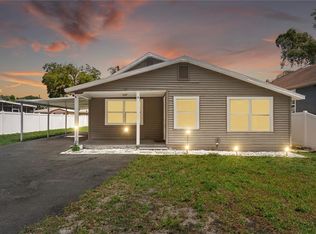
 MLS ID #TB8515289, Gisselle Flores, COMPASS FLORIDA LLC. Stellar MLS
 - $330,0004 bd2 ba1.6k sqft4009 E POWHATAN AVENUE, TAMPA, FL 33610For Sale
 MLS ID #TB8536677, Emily Nguyen, INVESTOR CORNER REALTY LLC. Stellar MLS
 - $340,0003 bd3 ba1.3k sqft6612 N 23RD STREET, TAMPA, FL 33610For Sale
 MLS ID #TB8524109, Leanna Tillman, Y REALTY. Stellar MLS
 - $299,0003 bd3 ba1k sqft5808 N 17TH STREET, TAMPA, FL 33610For Sale
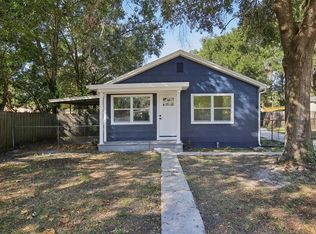 MLS ID #TB8447822, Kevin Mize, REDFIN CORPORATION. Stellar MLS
 - $349,0003 bd2 ba1.1k sqft7716 E COMANCHE AVENUE, TAMPA, FL 33610For SaleMLS ID #TB8498424, Victor Macias, GLOBAL LIFESTYLE LLC. Stellar MLS
- $300,0003 bd2 ba832 sqft6511 24TH AVENUE S, TAMPA, FL 33619For SaleMLS ID #TB8445487, Yida Urtiaga Alvarez, HOME PRIME REALTY LLC. Stellar MLS
- $298,0003 bd2 ba906 sqft8202 N ALASKA STREET, TAMPA, FL 33604For SaleMLS ID #TB8553673, Yuxisisbeydi Silva Gonzalez, FRIENDS REALTY LLC. Stellar MLS
- $344,9993 bd1 ba1.1k sqft2608 E YUKON STREETS, TAMPA, FL 33604For SaleMLS ID #TB8551060, Fabian Casarez, INVESTCOR REALTY LLC. Stellar MLS
- $299,0003 bd2 ba1.2k sqft1512 W KIRBY STREET, TAMPA, FL 33604For SaleMLS ID #O6407171, Jonathon McLeod, PA, NEXTHOME LUXE COASTAL. Stellar MLS
- $340,0004 bd3 ba1.3k sqft6726 N 11TH STREET, TAMPA, FL 33604For SaleMLS ID #TB8525847, Dillon Cook, WRIGHT DAVIS REAL ESTATE. Stellar MLS
- $234,0003 bd1 ba864 sqft2116 E ELLICOTT STREET, TAMPA, FL 33610For SaleMLS ID #TB8519448, Tina Danielson, REALTY ONE GROUP ADVANTAGE. Stellar MLS
- $329,0003 bd2 ba1.4k sqft714 E 137TH AVENUE, TAMPA, FL 33613For SaleMLS ID #TB8506796, Geisy Martin Martinez, KELLER WILLIAMS TAMPA PROPERTIES. Stellar MLS
- $329,9002 bd1 ba880 sqft807 E NORFOLK STREET, TAMPA, FL 33604For SaleMLS ID #TB8445625, Yida Urtiaga Alvarez, HOME PRIME REALTY LLC. Stellar MLS
- $345,0003 bd2 ba1.2k sqft4703 SERENA DRIVE, TAMPA, FL 33617For SaleMLS ID #TB8507735, Brittany White, KENNARD REALTY GROUP, INC. Stellar MLS
- $229,9003 bd2 ba1k sqft2115 E ELLICOTT STREET, TAMPA, FL 33610For SaleMLS ID #O6374075, Loree Nichols, MAINSTAY BROKERAGE LLC. Stellar MLS
- $332,3003 bd2 ba1.5k sqft7012 N HUBERT AVENUE, TAMPA, FL 33614For SaleMLS ID #O6323856, Bryan Rubio, RUBIO REALTY INVESTMENTS LLC. Stellar MLS
- $359,9903 bd2 ba1.4k sqft10906 N LANTANA AVENUE, TAMPA, FL 33612For SaleMLS ID #TB8532791, Bruce Holland III, REAL BROKER, LLC. Stellar MLS
- $319,0003 bd2 ba1.1k sqft8204 ALLAMANDA AVENUE, TAMPA, FL 33619For SaleMLS ID #TB8520209, Luis Cortes, HOME PRIME REALTY LLC. Stellar MLS
- $249,9003 bd1 ba992 sqft9412 N ELMER STREET, TAMPA, FL 33612For SaleMLS ID #TB8542632, James Nagy, PA, PALM ISLAND REALTY. Stellar MLS
- $319,9003 bd2 ba1.2k sqft2912 N 16TH STREET, TAMPA, FL 33605For SaleMLS ID #TB8341312, Dan Cleary, IMPACT REALTY TAMPA BAY. Stellar MLS
