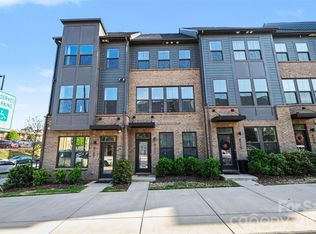
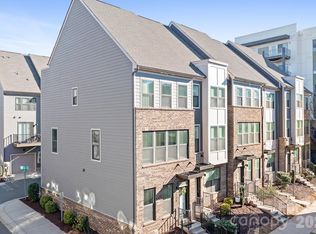
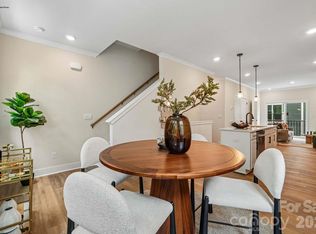
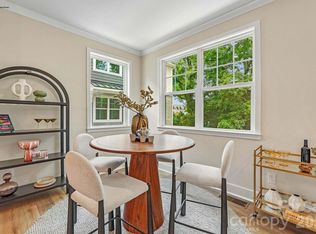
Welcome to a beautifully designed 3-bedroom, 3.5-bath end unit townhome in the highly sought-after Southrail Station community in Charlotte’s booming LoSo/South End area. Built in 2025, this modern residence offers approximately 1,600 square feet of stylish, low-maintenance living with a functional three-level layout designed for today’s lifestyle. The main level features an open-concept living, dining, and kitchen area filled with natural light, creating the perfect space for entertaining or everyday living. The sleek kitchen offers contemporary finishes, ample cabinetry, and an island overlooking the spacious living area and a back deck, ideal for morning coffee or evening relaxation outside. A convenient half bath completes the main level. Upstairs, you’ll find two spacious bedrooms, each with its own full bathroom, along with upper-level laundry for added convenience. The entry level provides exceptional flexibility with a private third bedroom and full bath, perfect for guests, home office, or fitness space. An attached garage adds secure parking and additional storage. Located just minutes from South End, Uptown Charlotte, the Rail Trail, breweries, restaurants, coffee shops, fitness studios, and the LYNX Blue Line light rail, Southrail Station offers the perfect blend of urban convenience and modern comfort. Enjoy quick access to some of Charlotte’s most popular destinations, nightlife, dining, and entertainment while living in one of the city’s fastest-growing neighborhoods.
Active
$440,000
6019 Fonsac Ln #2007A, Charlotte, NC 28217
3beds
1,613sqft
:
Get pre-qualified$2,844/mo
Townhouse
Built in 2025
0.03 Acres Lot
$438,200 Zestimate®
$273/sqft
$255/mo HOA
What's special
Functional three-level layoutAmple cabinetry
- 71 days |
- 134 |
- 11 |
Zillow last checked:
Listing updated:
Listed by:
Nicole Leininger nicole@ivesterjackson.com,
Ivester Jackson Christie's
Source: Canopy MLS as distributed by MLS GRID,MLS#: 4380410
Facts & features
Interior
Bedrooms & bathrooms
- Bedrooms: 3
- Bathrooms: 4
- Full bathrooms: 3
- 1/2 bathrooms: 1
- Main level bedrooms: 1
Primary bedroom
- Level: Third
Bedroom s
- Level: Third
Bedroom s
- Level: Main
Bathroom half
- Level: Upper
Bathroom full
- Level: Third
Bathroom full
- Level: Third
Bathroom full
- Level: Main
Dining area
- Level: Upper
Kitchen
- Level: Main
Laundry
- Level: Third
Living room
- Level: Upper
Heating
- Forced Air
Cooling
- Ceiling Fan(s), Central Air
Appliances
- Included: Dishwasher, Disposal, Electric Oven, Electric Range, Exhaust Fan, Microwave, Refrigerator
- Laundry: Inside, Laundry Closet, Upper Level, Washer Hookup
Features
- Breakfast Bar, Kitchen Island, Open Floorplan, Pantry, Walk-In Closet(s)
- Flooring: Carpet, Tile, Vinyl
- Has basement: No
Interior area
- Total structure area: 968
- Total interior livable area: 1,613 sqft
- Finished area above ground: 1,613
- Finished area below ground: 0
Video & virtual tour
Property
Parking
- Total spaces: 1
- Parking features: Attached Garage, Garage Faces Rear, Parking Lot
- Attached garage spaces: 1
Features
- Levels: Three Or More
- Stories: 3
- Entry location: Main
- Patio & porch: Deck
- Exterior features: Lawn Maintenance
- Waterfront features: None
Lot
- Size: 0.03 Acres
- Dimensions: 21 x 58 x 21 x 58
- Features: End Unit, Level
Details
- Parcel number: 16902447
- Zoning: TOD-M(O)
- Special conditions: Standard
Construction
Type & style
- Home type: Townhouse
- Property subtype: Townhouse
Materials
- Brick Partial, Fiber Cement
- Foundation: Slab
- Roof: Composition
Condition
- New construction: No
- Year built: 2025
Utilities & green energy
- Sewer: Public Sewer
- Water: City
- Utilities for property: Electricity Connected
Community & HOA
Community
- Features: Dog Park
- Security: Smoke Detector(s)
- Subdivision: Southrail Station
HOA
- Has HOA: Yes
- HOA fee: $255 monthly
- HOA name: Real Manage
- HOA phone: 866-473-2573
Location
- Region: Charlotte
Financial & listing details
- Price per square foot: $273/sqft
- Tax assessed value: $95,000
- Date on market: 5/14/2026
- Cumulative days on market: 71 days
- Listing terms: Cash,Conventional,FHA,VA Loan
- Electric utility on property: Yes
- Road surface type: Concrete, Paved
Estimated market value
$438,200
$416,000 - $460,000
$2,248/mo
Price history
| Date | Event | Price |
|---|---|---|
| 5/14/2026 | Listed for sale | $440,000+5.8%$273/sqft |
Source:  Canopy MLS as distributed by MLS GRID #4380410 Report a problem Canopy MLS as distributed by MLS GRID #4380410 Report a problem | ||
| 6/10/2025 | Listing removed | $415,735$258/sqft |
Source: Canopy MLS as distributed by MLS GRID #4260468 Report a problem | ||
| 6/1/2025 | Price change | $415,735+0.7%$258/sqft |
Source: Canopy MLS as distributed by MLS GRID #4260468 Report a problem | ||
| 5/19/2025 | Listed for sale | $412,735$256/sqft |
Source: Canopy MLS as distributed by MLS GRID #4260468 Report a problem | ||
Public tax history
Tax history is unavailable.
Monthly payment
Est. payment
Payment breakdown
Explore the cost of this home by adjusting the details. Changes won't be saved.Climate risks
Neighborhood: Montclaire South
Nearby schools
GreatSchools rating
- 6/10Pinewood ElementaryGrades: PK-5Distance: 1.3 mi
- 4/10Alexander Graham MiddleGrades: 6-8Distance: 2.9 mi
- 1/10Harding University HighGrades: 9-12Distance: 4.3 mi
Schools provided by the listing agent
- Elementary: Pinewood Mecklenburg
- Middle: Alexander Graham
- High: Harding University
Source: Canopy MLS as distributed by MLS GRID. This data may not be complete. We recommend contacting the local school district to confirm school assignments for this home.
- $424,500-- bd-- ba-- sqft6019 Fonsac Ln, Charlotte, NC 28217Sold
- $404,500-- bd-- ba-- sqft6015 Fonsac Ln, Charlotte, NC 28217Sold
- $449,3003 bd4 ba1.6k sqft6025 Fonsac Ln, Charlotte, NC 28217Off Market

- $409,000-- bd-- ba-- sqft6011 Fonsac Ln, Charlotte, NC 28217Sold
- $410,500-- bd-- ba-- sqft6007 Fonsac Ln, Charlotte, NC 28217Sold
- $399,000-- bd-- ba-- sqft6033 Fonsac Ln, Charlotte, NC 28217Sold
- $450,5003 bd3 ba1.6k sqft5045 Chinook Ln, Charlotte, NC 28217Sold
- $427,0003 bd3 ba1.6k sqft5049 Chinook Ln, Charlotte, NC 28217Sold
A local agent can set up tours, give advice and negotiate with sellers.
Similar homes
- $445,0003 bd4 ba1.6k sqftSouthrail Station, Charlotte, NC 28217For Sale
 MLS ID #4364063, Keith Magnuson, Keller Williams South Park. Canopy MLS as distributed by MLS GRID
 - $485,0004 bd5 ba1.8k sqft1226 Gleason Way, Charlotte, NC 28217For Sale
 MLS ID #4405911, misheel Bold, Berkshire Hathaway HomeServices Carolinas Realty. Canopy MLS as distributed by MLS GRID
 - $425,8403 bd3 ba1.3k sqft501 Annagh Dr, Charlotte, NC 28217New Construction
 Canopy MLS as distributed by MLS GRID
 - $414,8403 bd3 ba1.3k sqft509 Annagh Dr, Charlotte, NC 28217New Construction
 Canopy MLS as distributed by MLS GRID
 - $420,7604 bd3 ba1.5k sqft5116 S Tryon St, Charlotte, NC 28217New ConstructionCanopy MLS as distributed by MLS GRID
- $475,0003 bd3 ba1.9k sqft811 Redd Aly, Charlotte, NC 28217For SaleMLS ID #4335811, Ryan Massey, Keller Williams South Park. Canopy MLS as distributed by MLS GRID
- $409,0004 bd3 ba1.5k sqft5108 S Tryon St, Charlotte, NC 28217New ConstructionCanopy MLS as distributed by MLS GRID
- $429,9003 bd3 ba1.8k sqft4051 Bass River Pkwy, Charlotte, NC 28217New ConstructionMLS ID #4394701, Costner Merrifield, Yancey Realty, LLC. Canopy MLS as distributed by MLS GRID
- $408,0004 bd4 ba2k sqft2616 Greenmarket Dr, Charlotte, NC 28217For SaleMLS ID #4382205, Vatsana Phommatheth, The Agency - Charlotte. Canopy MLS as distributed by MLS GRID
- $419,9003 bd3 ba1.8k sqft4047 Bass River Pkwy, Charlotte, NC 28217New ConstructionMLS ID #4394708, Costner Merrifield, Yancey Realty, LLC. Canopy MLS as distributed by MLS GRID
- $409,9004 bd4 ba2k sqft8927 Sharonbrook Dr, Charlotte, NC 28210New ConstructionMLS ID #4402240, Samuel Nueman, Nueman Real Estate Inc. Canopy MLS as distributed by MLS GRID
- $409,9004 bd4 ba2k sqft8935 Sharonbrook Dr, Charlotte, NC 28210New ConstructionMLS ID #4403597, Samuel Nueman, Nueman Real Estate Inc. Canopy MLS as distributed by MLS GRID
- $375,0004 bd4 ba2.1k sqftEnclave at City Park, Charlotte, NC 28217For SaleMLS ID #4376947, John Siddons, Berkshire Hathaway HomeServices Carolinas Realty. Canopy MLS as distributed by MLS GRID
- $439,9003 bd3 ba1.8k sqftWendover Green, Charlotte, NC 28211For SaleMLS ID #4337301, Mark Weinberg, ALBRICK. Canopy MLS as distributed by MLS GRID
- $430,0004 bd4 ba2.1k sqft9348 Ainslie Downs St, Charlotte, NC 28273For SaleMLS ID #4400255, Lisa McRorie, Coldwell Banker Realty. Canopy MLS as distributed by MLS GRID
- $399,9004 bd4 ba2k sqft8929 Sharonbrook Dr, Charlotte, NC 28210New ConstructionMLS ID #4398883, Samuel Nueman, Nueman Real Estate Inc. Canopy MLS as distributed by MLS GRID
- $549,9003 bd4 ba1.8k sqftFreeland Townes at LoSo, Charlotte, NC 28217For SaleMLS ID #4372408, John Siddons, Berkshire Hathaway HomeServices Carolinas Realty. Canopy MLS as distributed by MLS GRID
- $399,9004 bd4 ba2k sqft8931 Sharonbrook Dr, Charlotte, NC 28210New ConstructionMLS ID #4403221, Samuel Nueman, Nueman Real Estate Inc. Canopy MLS as distributed by MLS GRID
- $419,0003 bd3 ba1.8k sqft547 Nantahala Dr, Charlotte, NC 28211For SaleMLS ID #4336517, Audrey Pennell, Howard Hanna Allen Tate Center City. Canopy MLS as distributed by MLS GRID
- $439,9003 bd4 ba1.8k sqft3106 Middle St, Charlotte, NC 28278New ConstructionCanopy MLS as distributed by MLS GRID
