Welcome to this sleek two-bedroom, two-bathroom home ready for its next chapter! The living space features impressive custom built-ins and a cozy fireplace, creating a stylish, functional focal point. The Layout seamlessly connects the dining area to an open kitchen, offering direct access to the laundry and garage. The primary suite is a spacious sanctuary boasting a large walk-in closet and an ensuite bath with an updated walk-in shower. The elegant French doors open to a secondary bedroom, perfect for a serene guest room or an expansive home office. Opportunities like this don't last long. Schedule your tour today and envision making this your new home!
For sale
Price cut: $4K (7/23)
$246,000
602 Cielo Vista Ct, Las Cruces, NM 88005
2beds
1,275sqft
:
Get pre-qualified$1,574/mo
Single Family Residence, Residential
Built in 1992
6,534 Square Feet Lot
$241,400 Zestimate®
$193/sqft
$-- HOA
What's special
Cozy fireplaceElegant french doorsOpen kitchenSecondary bedroomPrimary suiteImpressive custom built-insLarge walk-in closet
- 42 days |
- 560 |
- 30 |
Likely to sell faster than
Zillow last checked:
Listing updated:
Listed by:
Shawn Martin 575-635-6755,
New Mexico Properties 575-538-1487,
Lyndsay Chantel Seiler-Martin 575-840-8310,
New Mexico Properties
Source: SNMMLS as distributed by MLS GRID,MLS#: 2602044
Facts & features
Interior
Bedrooms & bathrooms
- Bedrooms: 2
- Bathrooms: 2
- Full bathrooms: 1
- 3/4 bathrooms: 1
Primary bathroom
- Description: Shower Stall,Tile Floor
Dining room
- Features: Tile, Kitchen Combo
Kitchen
- Features: Breakfast Bar, Gas Range, Tile Floor
Living room
- Features: Fireplace, Tile
Heating
- Natural Gas Available, Forced Air
Cooling
- Central Air
Appliances
- Laundry: In Kitchen
Features
- Flooring: Flooring Foundation: Slab
- Basement: None
- Number of fireplaces: 1
Interior area
- Total structure area: 1,275
- Total interior livable area: 1,275 sqft
Property
Parking
- Total spaces: 2
- Parking features: Garage
- Garage spaces: 2
Features
- Levels: One
- Stories: 1
- Patio & porch: Covered, Patio
- Fencing: Rock
Lot
- Size: 6,534 Square Feet
- Dimensions: 0 to .24 AC
- Features: Amenities: Corner Lot
Details
- Parcel number: 4007133056352
Construction
Type & style
- Home type: SingleFamily
- Architectural style: Pueblo
- Property subtype: Single Family Residence, Residential
Materials
- Frame, Stucco
- Roof: Flat,Asphalt
Condition
- New construction: No
- Year built: 1992
Utilities & green energy
- Sewer: Public Sewer
- Water: Public
- Utilities for property: City Gas, El Paso Electric
Community & HOA
Community
- Subdivision: Cielo Vista Patio Homes
HOA
- Has HOA: No
Location
- Region: Las Cruces
Financial & listing details
- Price per square foot: $193/sqft
- Tax assessed value: $222,586
- Annual tax amount: $2,247
- Date on market: 6/25/2026
- Electric utility on property: Yes
Estimated market value
$241,400
$229,000 - $253,000
$1,475/mo
Price history
| Date | Event | Price |
|---|---|---|
| 7/23/2026 | Price change | $246,000-1.6%$193/sqft |
Source: SNMMLS as distributed by MLS GRID #2602044 Report a problem | ||
| 6/25/2026 | Listed for sale | $250,000+9.2%$196/sqft |
Source: SNMMLS as distributed by MLS GRID #2602044 Report a problem | ||
| 3/5/2024 | Sold | -- |
Source: Agent Provided Report a problem | ||
| 2/3/2024 | Pending sale | $229,000$180/sqft |
Source: SNMMLS as distributed by MLS GRID #2400291 Report a problem | ||
| 2/1/2024 | Listed for sale | $229,000$180/sqft |
Source: SNMMLS as distributed by MLS GRID #2400291 Report a problem | ||
| 9/24/2009 | Sold | -- |
Source: Agent Provided Report a problem | ||
Public tax history
| Year | Property taxes | Tax assessment |
|---|---|---|
| 2025 | $2,247 +59.1% | $74,195 +60% |
| 2024 | $1,412 -1.5% | $46,368 |
| 2023 | $1,434 +1.6% | $46,368 +3% |
| 2022 | $1,412 +3.4% | $45,018 +3% |
| 2021 | $1,366 +2.5% | $43,707 +3% |
| 2020 | $1,333 +2.7% | $42,434 +3% |
| 2019 | $1,298 +3.6% | $41,198 +3% |
| 2018 | $1,253 | $39,998 +3% |
| 2017 | $1,253 +12.2% | $38,834 |
| 2016 | $1,116 -1.3% | $38,834 -66.7% |
| 2015 | $1,131 -0.5% | $116,493 +3% |
| 2014 | $1,137 +4.7% | $113,100 |
| 2013 | $1,086 | $113,100 |
| 2012 | $1,086 +1.5% | $113,100 |
| 2011 | $1,070 -10.4% | $113,100 -12% |
| 2010 | $1,194 +49.2% | $128,500 +16.7% |
| 2009 | $800 | $110,141 +3% |
| 2008 | $800 +4.3% | $106,933 +3% |
| 2007 | $767 +3% | $103,818 +3% |
| 2005 | $744 +1.5% | $100,794 +6.1% |
| 2004 | $733 -1.2% | $95,000 |
| 2003 | $742 -2.6% | $95,000 |
| 2002 | $762 | $95,000 |
| 2001 | $762 +7% | $95,000 +5.6% |
| 2000 | $712 | $90,000 |
Find assessor info on the county website
Monthly payment
Est. payment
Payment breakdown
Explore the cost of this home by adjusting the details. Changes won't be saved.Climate risks
Neighborhood: 88005
Nearby schools
GreatSchools rating
- 4/10Jornada Elementary SchoolGrades: PK-5Distance: 0.9 mi
- 6/10Sierra Middle SchoolGrades: 6-8Distance: 1.5 mi
- 7/10Mayfield High SchoolGrades: 9-12Distance: 1.4 mi
- $241,3002 bd2 ba1.3k sqft606 Cielo Vista Ct, Las Cruces, NM 88005Off Market

- $242,0002 bd2 ba1.2k sqft610 Cielo Vista Ct, Las Cruces, NM 88005Off Market
- $251,7003 bd2 ba1.2k sqft603 Cielo Bonito Ct, Las Cruces, NM 88005Off Market
- $290,1004 bd2 ba1.8k sqft607 Cielo Bonito Ct, Las Cruces, NM 88005Off Market
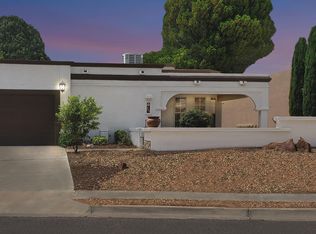
- $229,0002 bd2 ba1.2k sqft601 Cielo Vista Ct, Las Cruces, NM 88005Off Market
- $235,3002 bd2 ba1.3k sqft605 Cielo Vista Ct, Las Cruces, NM 88005Off Market
- $283,7003 bd2 ba1.9k sqft611 Cielo Bonito Ct, Las Cruces, NM 88005Off Market
- $276,9002 bd2 ba1.8k sqft614 Cielo Vista Ct, Las Cruces, NM 88005Off Market
A local agent can set up tours, give advice and negotiate with sellers.
Similar homes
- $240,0003 bd2 ba1.1k sqft1440 Juniper Ave, Las Cruces, NM 88001For Sale
 MLS ID #2602451, Jodi A Juliana-martin, BHGRE Steinborn & Associates. SNMMLS as distributed by MLS GRID
 - $279,9003 bd2 ba1.8k sqft601 Lenox Ave, Las Cruces, NM 88005For Sale
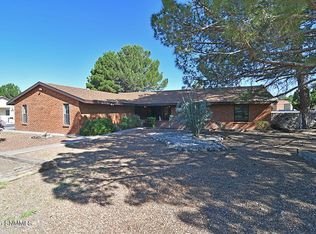 MLS ID #2601967, Tiffany Diane Kania, EXP Realty LLC -Las Cruces. SNMMLS as distributed by MLS GRID
 - $315,0003 bd2 ba1.7k sqft524 Cedardale Loop, Las Cruces, NM 88005For Sale
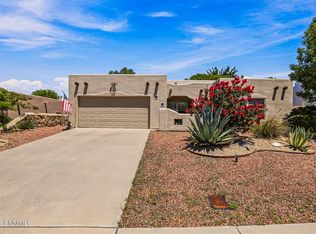 MLS ID #2602460, Mary Alvarado, EXIT Realty Horizons. SNMMLS as distributed by MLS GRID
 - $235,0003 bd3 ba1.3k sqft1820 Camelot Dr, Las Cruces, NM 88005For Sale
 MLS ID #2601797, Leon M Garcia, Landmark Real Estate & Investment. SNMMLS as distributed by MLS GRID
 - $249,9004 bd2 ba1.6k sqft1212 Douglas Dr, Las Cruces, NM 88005For SaleMLS ID #2602300, Randy M James, Coldwell Banker Legacy Elite. SNMMLS as distributed by MLS GRID
- $--3 bd2 ba1.8k sqft1550 Camino Del Rex, Las Cruces, NM 88001AuctionAuction.com 2
- $259,0003 bd2 ba1.3k sqft3007 San Miguel Ct, Las Cruces, NM 88007For SaleMLS ID #2602457, Guadalupe Fernandez, Volare Realty Group LLC. SNMMLS as distributed by MLS GRID
- $279,9993 bd2 ba1.7k sqft1850 Debby Cir, Las Cruces, NM 88005For SaleMLS ID #2602111, Cassandra Rosales, EXP Realty, LLC. SNMMLS as distributed by MLS GRID
- $245,0003 bd2 ba1.8k sqft620 Artifact Ln, Las Cruces, NM 88007For SaleMLS ID #2601492, Gabriel Duran Jr., A Mountain Realty. SNMMLS as distributed by MLS GRID
- $--3 bd2 ba1.8k sqft1814 Louise Cir, Las Cruces, NM 88001AuctionAuction.com 1
- $240,0003 bd2 ba1.8k sqft1025 Hickory Dr, Las Cruces, NM 88005For SaleMLS ID #2601498, Bernadette Acosta, BHGRE Steinborn & Associates. SNMMLS as distributed by MLS GRID
- $269,0003 bd2 ba1.7k sqft2140 Sagecrest Ave, Las Cruces, NM 88011For SaleMLS ID #2601399, Fabian M Vigil, Ridges & Associates. SNMMLS as distributed by MLS GRID
- $236,0003 bd2 ba1.1k sqft1836 Juniper Ave, Las Cruces, NM 88001For SaleMLS ID #2602100, Alisha Terise Alvarez, Prosper Real Estate. SNMMLS as distributed by MLS GRID
- $224,0003 bd2 ba1.7k sqft424 Hoagland Rd, Las Cruces, NM 88005For SaleMLS ID #2503840, Melissa Palomares, EXIT Realty Horizons. SNMMLS as distributed by MLS GRID
- $269,0003 bd2 ba1.5k sqft4721 Rio Vista Dr, Las Cruces, NM 88007For SaleMLS ID #2602290, Alexander Cordova, JPAR (ofc4312). SNMMLS as distributed by MLS GRID
- $230,0002 bd1 ba1.2k sqft3135 Dona Ana Rd, Las Cruces, NM 88007For SaleMLS ID #2601930, Kaley M Salopek, United Country Salopek Realty. SNMMLS as distributed by MLS GRID
- $217,0003 bd1 ba1.2k sqft1250 W Ethel Ave, Las Cruces, NM 88005For SaleMLS ID #2602084, Patricia Preciado, Coldwell Banker Legacy Elite. SNMMLS as distributed by MLS GRID
- $239,0003 bd2 ba1.1k sqft1886 Webster Ave, Las Cruces, NM 88001For SaleMLS ID #2600345, Melissa Robinson, Cripple Creek Realty, LLC. SNMMLS as distributed by MLS GRID
- $209,0003 bd2 ba1.1k sqft1015 Calle Del Encanto, Las Cruces, NM 88005For SaleMLS ID #2602317, Michael D Carvlin, BHGRE Steinborn & Associates. SNMMLS as distributed by MLS GRID
- $265,0003 bd2 ba1.2k sqft2812 Ocate Ct, Las Cruces, NM 88007For SaleMLS ID #2602425, Rosalba Isabel Ponce, Ponce Realty of New Mexico. SNMMLS as distributed by MLS GRID
