This brand-new townhome style fourplex offers a compelling investment opportunity in one of the fastest growing markets in Arizona. Great for investors looking for a low maintenance turnkey asset, house hacking strategy, or a secure asset to park cash. Each modern 3-Bed/2.5-Bath townhome spans 1,539-1,691 SF. The units feature premium interior finishes such as stainless-steel appliances, quartz countertops, smart thermostats, and private outdoor spaces, complemented by resort-style amenities including a pool, private courtyard, and pet park. Each townhome is separately parceled allowing buyers to take advantage of residential financing while acquiring scale. The fourplex is expected to be delivered this March (2026). More photos will be uploaded as development progresses.
New construction
$1,867,305
602 E WILLETTA Street, Goodyear, AZ 85338
12beds
25baths
6,392sqft
:
Get pre-qualified$11,362/mo
Multi Family
Built in 2025
-- sqft lot
$-- Zestimate®
$292/sqft
$-- HOA
What's special
Private courtyardPrivate outdoor spacesPremium interior finishesResort-style amenitiesSmart thermostatsPet parkQuartz countertops
- 192 days |
- 490 |
- 33 |
Zillow last checked:
Listing updated:
Listed by:
Zachary Coty 602-516-4767,
Compass
Source: ARMLS,MLS#: 6965346
Facts & features
Interior
Bedrooms & bathrooms
- Bedrooms: 12
- Bathrooms: 25
Heating
- Hot Water, Electric
Cooling
- Central Air, Electric, Individual
Appliances
- Included: Disposal, Dishwasher, Refrigerator, Washer/Dryer
- Laundry: W/D Hookup
Features
- Flooring: Vinyl
Interior area
- Total structure area: 6,392
- Total interior livable area: 6,392 sqft
Property
Parking
- Total spaces: 16
- Parking features: Add'l Parking Avail, Garage Door Opener, >1 Space Per Unit
- Has garage: Yes
- Covered spaces: 8
- Uncovered spaces: 8
Features
- Has private pool: Yes
Lot
- Size: 9,792 Square Feet
- Dimensions: 9,792
Details
- Parcel number: 50003558
- Zoning: C-2
Construction
Type & style
- Home type: MultiFamily
- Property subtype: Multi Family
Materials
- Wood Frame, Painted, Stucco
- Roof: Foam
Condition
- Under Construction,New Construction
- New construction: Yes
- Year built: 2025
Utilities & green energy
- Electric: APS, SRP, City Electric, Individual Meter
- Sewer: Public Sewer
- Water: City Franchise
Community & HOA
Community
- Features: Barbecue, Play Area, Pool
- Security: Security Lights
- Subdivision: THRIVE AT AVISION GOODYEAR
Location
- Region: Goodyear
Financial & listing details
- Price per square foot: $292/sqft
- Annual tax amount: $248
- Date on market: 1/14/2026
- Cumulative days on market: 192 days
- Listing terms: No Carry,Conventional,1031 Exchange,VA Loan
- Ownership: Fee Simple
- Electric utility on property: Yes
- Road surface type: Asphalt
Estimated market value
Not available
Estimated sales range
Not available
Not available
Price history
| Date | Event | Price |
|---|---|---|
| 1/14/2026 | Listed for sale | $1,867,305$292/sqft |
Source:  ARMLS #6965346 Report a problem ARMLS #6965346 Report a problem | ||
Public tax history
Tax history is unavailable.
Monthly payment
Est. payment
Payment breakdown
Explore the cost of this home by adjusting the details. Changes won't be saved.Climate risks
Neighborhood: 85338
Nearby schools
GreatSchools rating
- 3/10Avondale Middle SchoolGrades: 5-8Distance: 0.3 mi
- 4/10Agua Fria High SchoolGrades: 9-12Distance: 0.9 mi
- NALattie Coor SchoolGrades: PK-2Distance: 0.4 mi
Schools provided by the listing agent
- High: Desert Edge High School
Source: ARMLS. This data may not be complete. We recommend contacting the local school district to confirm school assignments for this home.
- $357,900-- bd2 ba1.6k sqft601 E Calle Chulo Rd, Goodyear, AZ 85338Off Market
- $341,500-- bd2 ba1.2k sqft605 E Calle Chulo Rd, Goodyear, AZ 85338Off Market
- $405,8004 bd2 ba1.8k sqft19717 E Via De Palmas Pl, Queen Creek, AZ 85140Off Market
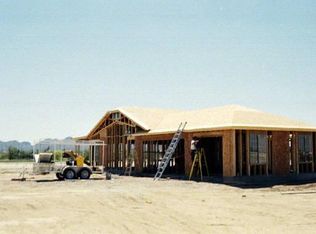
- $455,4004 bd2 ba2k sqft24320 S 197th Pl, Queen Creek, AZ 85140Off Market
- $345,0003 bd2 ba1.3k sqft609 E Calle Chulo Rd, Goodyear, AZ 85338Sold
- $322,0003 bd2 ba1k sqft606 E Calle Chulo Rd, Goodyear, AZ 85338Off Market
- $342,800-- bd2 ba1.2k sqft613 E Calle Chulo Rd, Goodyear, AZ 85338Off Market
- $240,0003 bd2 ba1.4k sqft610 E Calle Chulo Rd, Goodyear, AZ 85338Sold
A local agent can set up tours, give advice and negotiate with sellers.
Similar homes
- $1,950,00013 bd8 ba6.5k sqft1021 E FAIRMOUNT Avenue, Phoenix, AZ 85014For Sale
 MLS ID #6997176, Bradley Skenderian, Matthews Real Estate Investment Services. ARMLS
 - $2,200,00010 bd5 ba5.6k sqft802 N ALZORA Way, Tolleson, AZ 85353For Sale
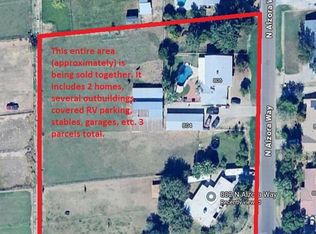 MLS ID #6896043, Mark Perkins, HomeSmart. ARMLS
 - $1,650,00012 bd8 ba5.4k sqft4119 N 11th Avenue, Phoenix, AZ 85013For Sale
 MLS ID #6972550, Christopher Paul Bay, Marcus & Millichap. ARMLS
 - $2,000,0009 bd6 ba5.2k sqft1318 E JEFFERSON Street, Phoenix, AZ 85034For Sale
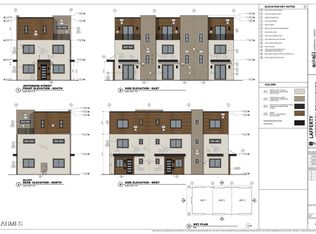 MLS ID #6933293, Dylan J Phillips, The Brokery. ARMLS
 - $1,230,00012 bd12 ba7.2k sqft4028 S 15TH Street, Phoenix, AZ 85040For SaleMLS ID #6972367, Sheyla A Sanchez-Jimenez, Valley Views RE. ARMLS
- $1,500,00010 bd10 ba5.4k sqft8910-8912 N 3rd Street, Phoenix, AZ 85020For SaleMLS ID #6951020, Hudson D Robison, The Broker Reserve LLC. ARMLS
- $1,599,00011 bd6 ba4.4k sqft4323 N 13TH Place, Phoenix, AZ 85014For SaleMLS ID #7035981, Dallin J Hammond, ABI Multifamily. ARMLS
- $1,385,0009 bd8 ba4.4k sqft2719 W MARYLAND Avenue, Phoenix, AZ 85017For SaleMLS ID #7043158, Bradley Skenderian, Matthews Real Estate Investment Services. ARMLS
- $1,385,00010 bd10 ba3.4k sqft2238 E TAYLOR Street, Phoenix, AZ 85006For SaleMLS ID #6989939, Damian Godoy, My Home Group Real Estate. ARMLS
- $1,350,00011 bd7 ba8.4k sqft11507 N 79TH Drive, Peoria, AZ 85345For SaleMLS ID #6841463, Kimberly Bentley, eXp Realty. ARMLS
- $995,00010 bd5 ba3.3k sqft1936 E YALE Street, Phoenix, AZ 85006For SaleMLS ID #7037733, Lisa M Blanzy, Mark Brower Properties, LLC. ARMLS
