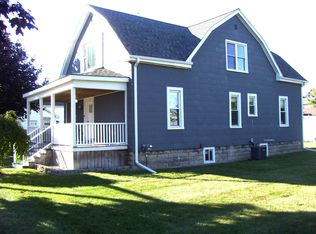
MORE ON FILLMORE! 5 bed 2 full bath family home set in a beautiful, quiet neighborhood near Bay City's historic Carroll Park. Step inside to find hardwood floors throughout the main level with spacious living room, dining area, kitchen, large pantry, two bedrooms, full bath, and a bright sunroom offering a wonderful spot to relax and enjoy natural light year-round. Upstairs has two more bedrooms, a second full bath, and huge 22x15 primary bedroom with his & hers closets. Outside, the fenced-in backyard provides a private, secure area for outdoor enjoyment, play, or entertaining that is ideal for families and pets - and the property has a large two-story heated garage, perfect for vehicles, storage, a workshop or even additional living space! The home also has a full basement and brand new boiler installed in 2024. With generous living space and true potential to grow and make it your own, this home is ready for its next chapter! #MAKEITHAPPEN
For sale
$249,000
602 Fillmore Pl, Bay City, MI 48708
5beds
1,682sqft
Single Family Residence
Built in 1880
6,969 Square Feet Lot
$242,900 Zestimate®
$148/sqft
$-- HOA
What's special
Dining areaLarge pantryGenerous living space
- 4 days
- 706
- 36
Likely to sell faster than
Zillow last checked:
Listing updated:
Listed by:
Victor J Talaga 989-443-9304,
Make It Happen Real Estate 989-316-2384
Source: MiRealSource,MLS#: 50222912 Originating MLS: Bay County REALTOR Association
Originating MLS: Bay County REALTOR AssociationFacts & features
Interior
Bedrooms & bathrooms
- Bedrooms: 5
- Bathrooms: 2
- Full bathrooms: 2
Bedroom 1
- Features: Carpet
- Level: Second
- Area: 330
- Dimensions: 22 x 15
Bedroom 2
- Features: Carpet
- Level: Second
- Area: 104
- Dimensions: 13 x 8
Bedroom 3
- Features: Carpet
- Level: Second
- Area: 160
- Dimensions: 16 x 10
Bedroom 4
- Features: Wood
- Level: First
- Area: 132
- Dimensions: 12 x 11
Bedroom 5
- Features: Wood
- Level: First
- Area: 90
- Dimensions: 10 x 9
Bathroom 1
- Features: Ceramic
- Level: First
Bathroom 2
- Features: Ceramic
- Level: Second
Dining room
- Features: Wood
- Level: First
- Area: 132
- Dimensions: 12 x 11
Kitchen
- Features: Vinyl
- Level: First
- Area: 108
- Dimensions: 12 x 9
Living room
- Features: Wood
- Level: First
- Area: 220
- Dimensions: 20 x 11
Heating
- Boiler, Natural Gas
Appliances
- Included: Dryer, Microwave, Range/Oven, Refrigerator, Washer, Gas Water Heater
Features
- Flooring: Ceramic Tile, Hardwood, Carpet, Wood, Vinyl
- Basement: Block,Full,Unfinished
- Has fireplace: No
Interior area
- Total structure area: 2,257
- Total interior livable area: 1,682 sqft
- Finished area above ground: 1,682
- Finished area below ground: 0
Property
Parking
- Total spaces: 2
- Parking features: Detached, Electric in Garage, Garage Door Opener, Heated Garage, Garage Faces Side, Workshop in Garage
- Garage spaces: 2
Features
- Levels: Two
- Stories: 2
- Frontage type: Road
- Frontage length: 68
Lot
- Size: 6,969 Square Feet
- Dimensions: 68 x 100
Details
- Parcel number: 0916002242800200
- Special conditions: Private
Construction
Type & style
- Home type: SingleFamily
- Architectural style: Cape Cod,Traditional
- Property subtype: Single Family Residence
Materials
- Vinyl Siding
- Foundation: Basement
Condition
- Year built: 1880
Utilities & green energy
- Sewer: Public Sanitary
- Water: Public
Community & HOA
Community
- Subdivision: Carroll Park
HOA
- Has HOA: No
Location
- Region: Bay City
Financial & listing details
- Price per square foot: $148/sqft
- Tax assessed value: $213,500
- Annual tax amount: $3,597
- Date on market: 9/24/2026
- Cumulative days on market: 5 days
- Listing agreement: Exclusive Right To Sell
- Listing terms: Cash,Conventional,FHA,VA Loan
Estimated market value
$242,900
$231,000 - $255,000
$1,685/mo
Price history
| Date | Event | Price |
|---|---|---|
| 9/24/2026 | Listed for sale | $249,000$148/sqft |
Source:  MiRealSource #50222912 Report a problem MiRealSource #50222912 Report a problem | ||
Public tax history
| Year | Property taxes | Tax assessment |
|---|---|---|
| 2025 | $3,421 +5.8% | $106,750 +11.2% |
| 2024 | $3,233 | $96,000 +9.7% |
| 2023 | -- | $87,550 +15.4% |
| 2022 | -- | $75,850 +6.2% |
| 2021 | -- | $71,400 +7% |
| 2020 | $2,981 | $66,700 +5.5% |
| 2019 | -- | $63,200 +3.3% |
| 2018 | $2,981 -2.8% | $61,200 +2.9% |
| 2017 | $3,067 | $59,450 -12.2% |
| 2016 | $3,067 | $67,700 +2.7% |
| 2015 | $3,067 +2.9% | $65,950 -4.6% |
| 2014 | $2,980 | $69,100 +14.9% |
| 2013 | -- | $60,150 -10.7% |
| 2012 | -- | $67,350 -12.3% |
| 2011 | -- | $76,800 +12.6% |
| 2010 | -- | $68,200 -19.2% |
| 2009 | -- | $84,450 +34.7% |
| 2008 | -- | $62,700 -6.1% |
| 2007 | -- | $66,750 -2.4% |
| 2006 | -- | $68,400 |
| 2005 | -- | $68,400 +4.6% |
| 2004 | -- | $65,400 +10.5% |
| 2003 | -- | $59,200 +14.1% |
| 2002 | $2,023 | $51,900 +9% |
| 2000 | -- | $47,600 |
Find assessor info on the county website
Monthly payment
Est. payment
Payment breakdown
Explore the cost of this home by adjusting the details. Changes won't be saved.Climate risks
Neighborhood: 48708
Nearby schools
Schools provided by the listing agent
- District: Bay City School District
Source: MiRealSource. This data may not be complete. We recommend contacting the local school district to confirm school assignments for this home.
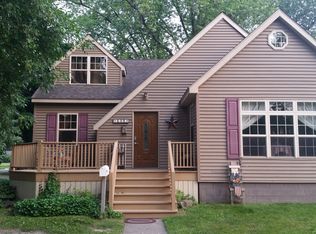
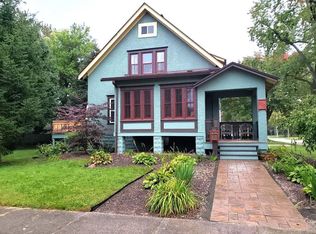
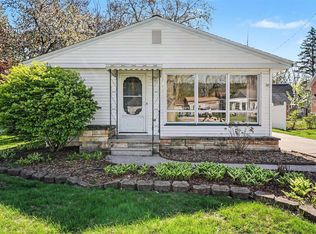
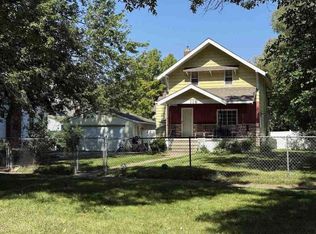
Similar homes
- $--4 bd2 ba1.1k sqft119 Livingston St, Bay City, MI 48708Auction
 ServiceLink Auction
 - $182,5003 bd2 ba1.5k sqft2135 6th St, Bay City, MI 48708For Sale

 MLS ID #50222971, Melissa Beckrow, Ayre/Rhinehart Bay REALTORS. MiRealSource
 - $--4 bd2 ba1.3k sqft1211 N Dewitt St, Bay City, MI 48706Auction
 Auction.com 2
 - $179,9004 bd2 ba1.9k sqft2005 22nd St, Bay City, MI 48708For Sale
 MLS ID #50223245, Michael D Slezak, Century 21 Signature Realty - Bay City. MiRealSource
 - $325,0004 bd2 ba2.1k sqft1791 W German Rd, Bay City, MI 48708For SaleMLS ID #50222934, Robert Struck, RE/MAX Results. MiRealSource
- $224,9004 bd2 ba2.4k sqft911 McKinley St, Bay City, MI 48708For SaleMLS ID #50217744, Karma McGaw, Good Karma Homes. MiRealSource
- $203,0004 bd2 ba1.5k sqft303 Yale St, Bay City, MI 48708For SaleMLS ID #50218317, Bonnie Roe, RE/MAX Results. MiRealSource
- $129,9002 bd2 ba1.1k sqft2 Brady Ct, Bay City, MI 48708For SaleMLS ID #50223244, Jean Ann Styn-DeShano, RE/MAX Results. MiRealSource
- $165,0005 bd2 ba2k sqft1424 N Trumbull St, Bay City, MI 48708For SaleMLS ID #50211289, Bethany Taylor, Mid-Mitten Realty. MiRealSource
- $152,0004 bd3 ba1.5k sqft3226 N Water St, Bay City, MI 48708For SaleMLS ID #50222355, Robert M Pickett, Bay Valley Realty. MiRealSource
- $140,0004 bd2 ba1.9k sqft705 S Hampton St, Bay City, MI 48708For SaleMLS ID #50222599, Caleb Raymaker, Century 21 Signature Realty - Bay City. MiRealSource
- $150,0004 bd2 ba1.5k sqft2127 3rd St, Bay City, MI 48708For SaleMLS ID #50220541, Kristi Robins, Real Estate One Great Lakes Bay. MiRealSource
- $172,9004 bd3 ba2.2k sqft2023 4th St, Bay City, MI 48708For SaleMLS ID #50218258, Dominic Castillo, Ayre/Rhinehart Bay REALTORS. MiRealSource
- $205,0003 bd1 ba2k sqft604 Handy Dr, Bay City, MI 48706For SaleMLS ID #50223234, Drew Thompson, Albrecht Realty. MiRealSource
- $210,0003 bd1 ba1.2k sqft287 State Park Dr, Bay City, MI 48706For SaleMLS ID #50223100, Shellie L Schlicker, Priority One Real Estate. MiRealSource
