Small town living with access to the interstate! Spacious 3 bedroom 2 bath home with huge family room, primary bedroom with bathroom and walk in closet. Kitchen with lots of storage and counter space (Corian countertops) Main level laundry. Front porch and back deck for relaxing and fenced area as well. Use the rooms inside for your needs and you can separate the living areas with the double doors, if needed. Lots of space in the 3 car garage (28 X 40) Gorgeous hardwood floors, generac generator, 2 furnaces and 2 ACs, and tankless water heater. Large basement and so much more to see! Appliances included.
Pending
$190,000
602 W 2nd North St, Wenona, IL 61377
3beds
1,778sqft
Single Family Residence
Built in 1930
0.29 Acres Lot
$-- Zestimate®
$107/sqft
$-- HOA
What's special
Fenced areaHuge family roomGorgeous hardwood floorsLarge basementAppliances includedFront porchMain level laundry
- 26 days |
- 214 |
- 9 |
Zillow last checked:
Listing updated:
Listed by:
Andrea Greenwalt,
Dickerson & Nieman
Source: NorthWest Illinois Alliance of REALTORS®,MLS#: 202604484
Facts & features
Interior
Bedrooms & bathrooms
- Bedrooms: 3
- Bathrooms: 2
- Full bathrooms: 2
- Main level bathrooms: 2
- Main level bedrooms: 3
Primary bedroom
- Level: Main
- Area: 195
- Dimensions: 15 x 13
Bedroom 2
- Level: Main
- Area: 153
- Dimensions: 17 x 9
Bedroom 3
- Level: Main
- Area: 90
- Dimensions: 10 x 9
Bedroom 4
- Area: 90
- Dimensions: 10 x 9
Dining room
- Level: Main
- Area: 90
- Dimensions: 10 x 9
Kitchen
- Level: Main
- Area: 128
- Dimensions: 16 x 8
Living room
- Level: Main
- Area: 209
- Dimensions: 19 x 11
Heating
- Forced Air
Cooling
- Central Air
Appliances
- Included: Dishwasher, Dryer, Refrigerator, Stove/Cooktop, Washer, Gas Water Heater
- Laundry: Main Level
Features
- Basement: Full
- Has fireplace: No
Interior area
- Total structure area: 1,778
- Total interior livable area: 1,778 sqft
- Finished area above ground: 1,778
- Finished area below ground: 0
Property
Parking
- Total spaces: 3
- Parking features: Detached
- Garage spaces: 3
Features
- Patio & porch: Deck
- Fencing: Fenced
Lot
- Size: 0.29 Acres
- Features: City/Town
Details
- Parcel number: 0724128008
Construction
Type & style
- Home type: SingleFamily
- Architectural style: Ranch
- Property subtype: Single Family Residence
Materials
- Vinyl
- Roof: Shingle
Condition
- Year built: 1930
Utilities & green energy
- Electric: Circuit Breakers
- Sewer: City/Community
- Water: City/Community
Community & HOA
Community
- Subdivision: IL
Location
- Region: Wenona
Financial & listing details
- Price per square foot: $107/sqft
- Tax assessed value: $41,948
- Annual tax amount: $4,749
- Price range: $190K - $190K
- Date on market: 7/22/2026
- Cumulative days on market: 27 days
- Ownership: Fee Simple
Estimated market value
Not available
Estimated sales range
Not available
Not available
Price history
| Date | Event | Price |
|---|---|---|
| 7/24/2026 | Pending sale | $190,000$107/sqft |
Source:  NorthWest Illinois Alliance of REALTORS® #202604484 Report a problem NorthWest Illinois Alliance of REALTORS® #202604484 Report a problem | ||
| 7/22/2026 | Listed for sale | $190,000+11.8%$107/sqft |
Source: NorthWest Illinois Alliance of REALTORS® #202604484 Report a problem | ||
| 6/13/2024 | Sold | $170,000-5.3%$96/sqft |
Source:  MRED as distributed by MLS GRID #11991910 Report a problem MRED as distributed by MLS GRID #11991910 Report a problem | ||
| 5/2/2024 | Contingent | $179,500$101/sqft |
Source: MRED as distributed by MLS GRID #11991910 Report a problem | ||
| 4/10/2024 | Price change | $179,500-3%$101/sqft |
Source: MRED as distributed by MLS GRID #11991910 Report a problem | ||
| 3/7/2024 | Listed for sale | $185,000$104/sqft |
Source: MRED as distributed by MLS GRID #11991910 Report a problem | ||
Public tax history
| Year | Property taxes | Tax assessment |
|---|---|---|
| 2024 | $2,644 +2.9% | $41,948 +8.9% |
| 2023 | $2,570 +7.4% | $38,519 +19.4% |
| 2022 | $2,392 +9.4% | $32,268 +7.9% |
| 2021 | $2,187 +4% | $29,905 +3.6% |
| 2020 | $2,102 +4% | $28,866 +1.2% |
| 2019 | $2,020 | $28,510 +4.2% |
| 2018 | -- | $27,371 -22.7% |
| 2017 | -- | $35,430 -2.1% |
| 2016 | -- | $36,201 +25.7% |
| 2014 | -- | $28,794 +1.8% |
| 2013 | -- | $28,288 +0.8% |
| 2012 | -- | $28,077 -10.7% |
| 2011 | -- | $31,452 -3.3% |
| 2010 | -- | $32,515 |
Find assessor info on the county website
Monthly payment
Est. payment
Payment breakdown
Explore the cost of this home by adjusting the details. Changes won't be saved.Climate risks
Neighborhood: 61377
Nearby schools
GreatSchools rating
- 6/10Fieldcrest Intermediate SchoolGrades: 3-5Distance: 5 mi
- 6/10Fieldcrest Middle SchoolGrades: 6-8Distance: 0.4 mi
- 9/10Fieldcrest High SchoolGrades: 9-12Distance: 10.7 mi
Schools provided by the listing agent
- Elementary: Fieldcrest Primary & Intermediate School
- Middle: Fieldcrest Jr. High
- High: Fieldcrest HS
- District: Fieldcrest CUSD #6
Source: NorthWest Illinois Alliance of REALTORS®. This data may not be complete. We recommend contacting the local school district to confirm school assignments for this home.
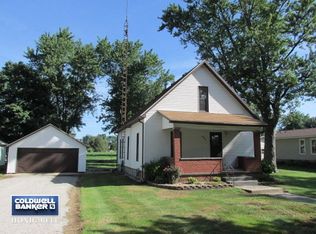
- $109,9002 bd1 ba1k sqft604 W 2nd North St, Wenona, IL 61377Off Market
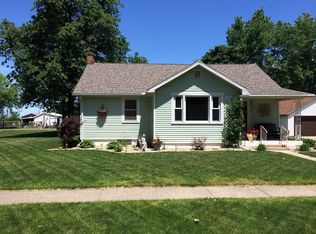
- $100,6003 bd1 ba1.3k sqft606 W 2nd North St, Wenona, IL 61377Off Market
- $99,000-- bd-- ba-- sqft510 W 2nd North St, Wenona, IL 61377Off Market
- $12,367-- bd-- ba-- sqft510 W 2nd North St, Wenona, IL 61377Off Market
- $154,800-- bd-- ba-- sqft217 N Spruce St, Wenona, IL 61377Off Market
- $116,3005 bd2 ba1.9k sqft218 N Spruce St, Wenona, IL 61377Off Market
- $1,464-- bd-- ba-- sqft612 W 2nd North St, Wenona, IL 61377Off Market
- $209,300-- bd-- ba-- sqft408 W Elm St, Wenona, IL 61377Off Market
A local agent can set up tours, give advice and negotiate with sellers.
Similar homes
- $209,9003 bd2 ba2.2k sqft416 S Walnut St, Wenona, IL 61377Price Change
 MLS ID #12715982, LeAmber Kasprzycki, Keller Williams Revolution. MRED as distributed by MLS GRID
 - $168,0004 bd1 ba1.4k sqft307 S Hickory St, Wenona, IL 61377Active
 MLS ID #12724109, Jeff Stevenson, Joan Bullard Realty, Inc.. MRED as distributed by MLS GRID
 - $107,9002 bd1 ba1k sqft406 N Birch St, Wenona, IL 61377Active
 MLS ID #12643635, Amy Eppel, Eppel Realty. MRED as distributed by MLS GRID
 - $179,9003 bd2 ba1.5k sqft510 N High St, Lacon, IL 61540New
 MLS ID #12734510, Cheyenne Khounnha, Landmark Realty of Illinois LLC. MRED as distributed by MLS GRID
 - $195,0003 bd1 ba1.4k sqft1508 E Kent St, Streator, IL 61364ActiveMLS ID #12718969, Patrick Chismarick, Chismarick Realty, LLC. MRED as distributed by MLS GRID
- $189,0002 bd2 ba1.9k sqft1074 N 2nd Rd, Dana, IL 61321ActiveMLS ID #12711927, Andrea Greenwalt, ABR,AHWD,CRS,e-PRO,GRI,PSA,SFR,SRES,SRS, Dickerson & Nieman Realtors - Peru. MRED as distributed by MLS GRID
- $210,0003 bd3 ba1.1k sqft1522 Manhattan Dr, Streator, IL 61364NewMLS ID #12729036, Karen Stillwell, GRI, Arrow Realty Group LLC. MRED as distributed by MLS GRID
- $150,0003 bd2 ba2.1k sqft101 S Sheridan St, Lostant, IL 61334For SaleMLS ID #202602681, Katrina Jarrell-Holmes. NorthWest Illinois Alliance of REALTORS®
- $219,5003 bd2 ba2k sqft706 Fuller St, Streator, IL 61364ActiveMLS ID #12646744, Patrick Chismarick, Chismarick Realty, LLC. MRED as distributed by MLS GRID
- $169,9003 bd2 ba1.9k sqft2580 E 450th Rd, Oglesby, IL 61348ActiveMLS ID #12676684, Wendy Fulmer, Coldwell Banker Today's. MRED as distributed by MLS GRID
- $175,0003 bd1 ba2.1k sqft710 Short St, Streator, IL 61364For SaleMLS ID #202603978, Shawn Sell. NorthWest Illinois Alliance of REALTORS®
- $217,5003 bd2 ba1.2k sqft112 E South St, Granville, IL 61326NewMLS ID #12733428, Mario Carrillo, Kettley & Co. Inc. - Aurora. MRED as distributed by MLS GRID
- $--3 bd1 ba1k sqft128 N Walnut St, Minonk, IL 61760AuctionAuction.com 2
- $169,9003 bd2 ba988 sqft1607 Shaft St, Streator, IL 61364ActiveMLS ID #12708412, Luis Carrillo, Kettley & Co. Inc. - Aurora. MRED as distributed by MLS GRID
- $184,9001 bd1 ba1.1k sqft1608 S Vermillion St, Streator, IL 61364ActiveMLS ID #12698319, Dana Stuedemann, Chismarick Realty, LLC. MRED as distributed by MLS GRID
- $219,9003 bd2 ba1.4k sqft204 E Koopman Dr, Flanagan, IL 61740ActiveMLS ID #12714798, Corlee Erkkila, RE/MAX Rising. MRED as distributed by MLS GRID
- $173,0003 bd1 ba1.3k sqft1420 E Main St, Streator, IL 61364ActiveMLS ID #12697094, Kira Miskowiec, @properties Christies International Real Estate. MRED as distributed by MLS GRID
- $182,5003 bd2 ba1.9k sqft416 W Bluff St, Streator, IL 61364ActiveMLS ID #12656798, Blayton Ruberstell, Chismarick Realty, LLC. MRED as distributed by MLS GRID
- $149,9003 bd1 ba1.4k sqft1426 E Morrell St, Streator, IL 61364ActiveMLS ID #12714219, Julie Moore, RE/MAX Rising. MRED as distributed by MLS GRID
- $244,9003 bd2 ba1.6k sqft1510 N 1329th Rd, Streator, IL 61364NewMLS ID #12728394, Jori Goluba, Wall Street Property Group, Inc. MRED as distributed by MLS GRID
