Full of character and timeless appeal, this distinctive brick home offers a unique blend of architectural charm, generous living spaces, and beautifully designed outdoor surroundings. Built in 1945, this 4-bedroom home showcases custom touches throughout, including beautifully maintained hardwood flooring, decorative doorway moldings, and warm architectural details. From the charming brick exterior to the lush landscaping, winding stone pathways, patio, and backyard deck, the curb appeal is truly something special. The backyard offers a peaceful, semi-private setting accented by evergreens, established landscaping, and a garden shed.
Inside, the main floor welcomes you with an inviting living room centered around a cozy fireplace and a sun-filled enclosed front porch surrounded by windows. The kitchen and dining area feature beautiful wood cabinetry, granite countertops, hardwood flooring and a spacious pantry. A main-floor bedroom and full bathroom add convenience and flexibility.
Upstairs, you'll find three additional bedrooms, including two generously sized retreats. One features stunning vaulted ceilings and access to a charming balcony overlooking the backyard, while another offers an ensuite ¾ bathroom with a skylit shower area and walk-in closet.
The spacious basement offers even more possibilities, with a large unfinished family room area ready for your vision, separate laundry room, abundant storage, utility and workspace, and plumbing for an additional half bath.
An attached single-stall garage, along with a larger detached two-stall garage accessible from the alley, provides excellent parking and storage options. With its distinctive architecture, beautiful woodwork, versatile floor plan, abundant space, and exceptional outdoor charm, this one-of-a-kind Marshall home is ready for its next chapter!
Active
$250,000
602 W Lyon St, Marshall, MN 56258
4beds
2,159sqft
Single Family
Built in 1945
9,496 Square Feet Lot
$-- Zestimate®
$116/sqft
$-- HOA
What's special
Garden shedBeautifully maintained hardwood flooringCharming brick exteriorCozy fireplaceWarm architectural detailsBackyard deckExceptional outdoor charm
- 1 day
- 328
- 11
Zillow last checked:
Listing updated:
Listed by:
Troy Deutz – The Deutz Group 507-828-5461,
Edina Realty, Inc.,
Cynthia Rogers– The Deutz Group 507-337-6683
Source: NorthstarMLS as distributed by MLS GRID,MLS#: 7157524
Facts & features
Interior
Bedrooms & bathrooms
- Bedrooms: 4
- Bathrooms: 3
- Full bathrooms: 1
- 3/4 bathrooms: 1
- 1/4 bathrooms: 1
Bedroom
- Level: Main
- Area: 128.33 Square Feet
- Dimensions: 13'9x9'4
Bedroom 2
- Level: Upper
- Area: 138.75 Square Feet
- Dimensions: 15'5x9'
Bedroom 3
- Level: Upper
- Area: 162.5 Square Feet
- Dimensions: 13'x12'6
Bedroom 4
- Level: Upper
- Area: 225 Square Feet
- Dimensions: 18'x12'6
Primary bathroom
- Level: Upper
- Area: 105 Square Feet
- Dimensions: 7'x15'
Bathroom
- Level: Main
- Area: 52 Square Feet
- Dimensions: 9'9x5'4
Den
- Level: Main
- Area: 180.01 Square Feet
- Dimensions: 13'5x13'5
Dining room
- Level: Main
- Area: 64 Square Feet
- Dimensions: 8'x8'
Family room
- Level: Lower
- Area: 493.7 Square Feet
- Dimensions: 23'5x21'1
Kitchen
- Level: Main
- Area: 85.79 Square Feet
- Dimensions: 11'10x7'3
Laundry
- Level: Lower
- Area: 50.17 Square Feet
- Dimensions: 7'2x7'
Living room
- Level: Main
- Area: 254.69 Square Feet
- Dimensions: 18'9x13'7
Storage
- Level: Lower
- Area: 52.5 Square Feet
- Dimensions: 5'x10'6
Storage
- Level: Lower
- Area: 33.44 Square Feet
- Dimensions: 4'8x7'2
Sun room
- Level: Main
- Area: 63.11 Square Feet
- Dimensions: 11'10x5'4
Utility room
- Level: Lower
- Area: 283.5 Square Feet
- Dimensions: 20'3x14'
Walk in closet
- Level: Upper
- Area: 39.67 Square Feet
- Dimensions: 5'8x7'
Workshop
- Level: Lower
- Area: 138.94 Square Feet
- Dimensions: 10'2x13'8
Heating
- Baseboard, Forced Air
Cooling
- Central Air, Window Unit(s)
Appliances
- Included: Dishwasher, Electric Water Heater, Microwave, Range, Refrigerator
- Laundry: Lower Level
Features
- Basement: Block,Full
- Number of fireplaces: 2
- Fireplace features: Free Standing, Gas
Interior area
- Total structure area: 3,138
- Total interior livable area: 2,159 sqft
- Finished area above ground: 2,109
- Finished area below ground: 50
Property
Parking
- Total spaces: 3
- Parking features: Attached, Detached Garage, Concrete, Electric, Garage Door Opener, Multiple Garages
- Attached garage spaces: 3
- Has uncovered spaces: Yes
- Details: Garage Dimensions (24x14), Garage Dimensions ( 28x26)
Accessibility
- Accessibility features: Grab Bars In Bathroom
Features
- Levels: One and One Half
- Stories: 1.5
- Patio & porch: Deck, Enclosed, Front Porch, Glass Enclosed, Patio, Porch
- Fencing: Partial,Privacy,Wood
Lot
- Size: 9,496 Square Feet
- Dimensions: 66 x 132
Details
- Additional structures: Garage(s), Storage Shed
- Foundation area: 1113
- Parcel number: 278250700
- Zoning description: Residential-Single Family
Construction
Type & style
- Home type: SingleFamily
- Property subtype: Single Family
Materials
- Roof: Asphalt
Condition
- New construction: No
- Year built: 1945
Utilities & green energy
- Electric: Circuit Breakers, 200+ Amp Service
- Gas: Natural Gas
- Sewer: City Sewer/Connected
- Water: City Water/Connected
Community & HOA
Community
- Subdivision: Stewart & Jenkins Add
HOA
- Has HOA: No
Location
- Region: Marshall
Financial & listing details
- Price per square foot: $116/sqft
- Tax assessed value: $235,700
- Annual tax amount: $2,902
- Date on market: 10/13/2026
- Road surface type: Paved
Estimated market value
Not available
Estimated sales range
Not available
Not available
Price history
| Date | Event | Price |
|---|---|---|
| 10/13/2026 | Listed for sale | $250,000+66.7%$116/sqft |
Source:  NorthstarMLS as distributed by MLS GRID #7157524 Report a problem NorthstarMLS as distributed by MLS GRID #7157524 Report a problem | ||
| 8/5/2022 | Sold | $150,000$69/sqft |
Source: Public Record Report a problem | ||
Public tax history
| Year | Property taxes | Tax assessment |
|---|---|---|
| 2025 | $2,838 +10.9% | $235,700 |
| 2024 | $2,560 -7.2% | $235,700 +9.3% |
| 2023 | $2,758 +12.8% | $215,700 -1.4% |
| 2022 | $2,444 +1.8% | $218,700 +16.5% |
| 2021 | $2,400 +4.6% | $187,700 +2.6% |
| 2020 | $2,294 | $182,900 +2.8% |
| 2019 | -- | $178,000 +5.4% |
| 2018 | -- | $168,900 |
| 2017 | -- | $168,900 |
| 2016 | -- | -- |
| 2015 | -- | -- |
| 2014 | -- | -- |
| 2013 | -- | -- |
| 2012 | -- | -- |
| 2011 | -- | -- |
| 2010 | -- | -- |
Find assessor info on the county website
Monthly payment
Est. payment
Payment breakdown
Explore the cost of this home by adjusting the details. Changes won't be saved.Climate risks
Neighborhood: 56258


Similar homes
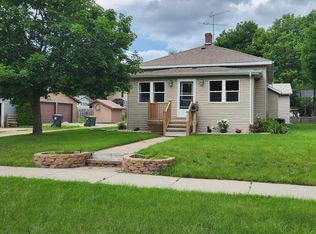
- $225,0004 bd2 ba1.8k sqft103 Fremont St, Marshall, MN 56258For Sale

 MLS ID #7145252, Tara Onken, Edina Realty, Inc.. NorthstarMLS as distributed by MLS GRID
 - $250,0004 bd2 ba1.9k sqft807 Hackberry Dr, Marshall, MN 56258For Sale
 MLS ID #7131364, KaLea Swenson – The Deutz Group, Edina Realty, Inc.. NorthstarMLS as distributed by MLS GRID
 - $290,0004 bd2 ba1.8k sqft202 Rainbow Dr, Marshall, MN 56258For Sale
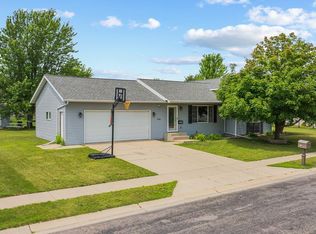 MLS ID #7105215, Troy Deutz – The Deutz Group, Edina Realty, Inc.. NorthstarMLS as distributed by MLS GRID
 - $170,0003 bd2 ba2k sqft2861 269th Ave, Marshall, MN 56258For Sale
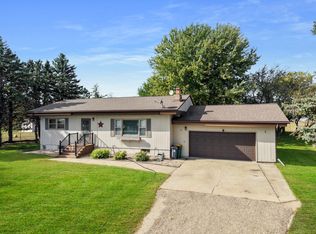 MLS ID #7153374, Taylor Onken, Edina Realty, Inc.. NorthstarMLS as distributed by MLS GRID
 - $240,0003 bd3 ba2.5k sqft1216 Parkside Dr, Marshall, MN 56258For SaleMLS ID #7079720, Jana Reilly Home Team, Keller Williams Preferred Realty. NorthstarMLS as distributed by MLS GRID
- $325,0003 bd3 ba1.8k sqft405 E Marshall St, Marshall, MN 56258For SaleMLS ID #7157000, Allan Louwagie, Wilson O'Brien REALTORS. NorthstarMLS as distributed by MLS GRID
- $205,0003 bd3 ba1.7k sqft207 E Lyon St, Marshall, MN 56258For SaleMLS ID #7143623, Mary Ione Veldhuisen, Wilson O'Brien REALTORS. NorthstarMLS as distributed by MLS GRID
- $319,9004 bd2 ba2.4k sqft1100 Columbine Dr, Marshall, MN 56258For SaleMLS ID #7156372, DuWayne Johnson, Marshall Area Homes. NorthstarMLS as distributed by MLS GRID
- $199,0003 bd2 ba1.6k sqft409 N 4th St, Marshall, MN 56258For SaleMLS ID #7126214, Melinda Meier, Full Circle Realty Group. NorthstarMLS as distributed by MLS GRID
- $262,5005 bd2 ba2.1k sqft501 Hawthorne Dr, Marshall, MN 56258For SaleMLS ID #7050110, The Archbold Team, Edina Realty, Inc.. NorthstarMLS as distributed by MLS GRID
- $199,9003 bd2 ba1.5k sqft104 W Thomas Ave, Marshall, MN 56258For SaleMLS ID #7150766, Morgan Mahoney, Full Circle Realty Group. NorthstarMLS as distributed by MLS GRID
- $289,0002 bd2 ba1.6k sqft1106 Devito St #6, Marshall, MN 56258For SaleMLS ID #7153497, Kristen Breyfogle, Marshall Area Homes. NorthstarMLS as distributed by MLS GRID
- $323,0003 bd2 ba1.9k sqft1112 Travis Rd, Marshall, MN 56258For SaleMLS ID #7148822, The Archbold Team, Edina Realty, Inc.. NorthstarMLS as distributed by MLS GRID
- $345,0005 bd4 ba2.9k sqft1204 Horizon Dr, Marshall, MN 56258For SaleMLS ID #7135170, DuWayne Johnson, Marshall Area Homes. NorthstarMLS as distributed by MLS GRID
- $129,9004 bd2 ba1.3k sqft407 S 2nd St, Marshall, MN 56258For SaleMLS ID #7122549, Paia Wiese, Minnesota Lands and Homes Real Estate. NorthstarMLS as distributed by MLS GRID
- $237,5006 bd3 ba2.5k sqft1567 County Road 7, Balaton, MN 56115For SaleMLS ID #7151815, Diane Buesing, Full Circle Realty Group. NorthstarMLS as distributed by MLS GRID
