Welcome home to this beautifully remodeled 4-bedroom home in Joliet, where timeless character meets modern updates! From the moment you step into the massive, climate-controlled enclosed front porch, you'll feel right at home. Inside, you'll find a spacious living and dining area featuring brand-new luxury vinyl plank flooring, fresh paint, and an abundance of natural light. The updated galley-style kitchen boasts gorgeous quartz countertops, all-new stainless steel appliances, and new flooring. Thoughtfully refreshed from top to bottom, this home offers fresh interior and exterior paint, new flooring throughout, a brand-new central air conditioning system, and a roof and gutters that are just a few years old. Generously sized bedrooms provide plenty of living space, including a convenient main-floor bedroom. The charm continues with a second-floor enclosed front porch, an additional rear porch on the main level, and a full basement offering plenty of storage and possibilities. Outside, you'll appreciate the professionally landscaped yard, an expansive driveway with ample parking, and a detached garage. With so many updates already completed, this home offers the perfect blend of classic charm and modern convenience! Ideally situated just minutes from downtown Joliet, major highways, parks, shopping, dining, and entertainment, you'll enjoy easy access to everything the area has to offer, including the historic Rialto Square Theatre, local trails, and nearby recreational opportunities. Don't miss your chance to make this beautifully refreshed home your own!
New
$259,000
602 Whitley Ave, Joliet, IL 60433
4beds
2,192sqft
Single Family Residence
Built in 1915
7,320 Square Feet Lot
$-- Zestimate®
$118/sqft
$-- HOA
What's special
Generously sized bedroomsConvenient main-floor bedroomDetached garageAbundance of natural lightUpdated galley-style kitchenSecond-floor enclosed front porchGorgeous quartz countertops
- 1 day
- 253
- 37
Zillow last checked:
Listing updated:
Listed by:
Daniel Condon 708-710-0267,
RE/MAX Ultimate Professionals,
Kayleigh Condon, ABR,AHWD,SRS 815-405-8953,
RE/MAX Ultimate Professionals
Source: MRED as distributed by MLS GRID,MLS#: 12782261
Facts & features
Interior
Bedrooms & bathrooms
- Bedrooms: 4
- Bathrooms: 2
- Full bathrooms: 1
- 1/2 bathrooms: 1
Rooms
- Room types: Enclosed Balcony, Enclosed Porch Heated, Enclosed Porch
Primary bedroom
- Features: Flooring (Carpet)
- Level: Second
- Area: 228 Square Feet
- Dimensions: 19X12
Bedroom 2
- Features: Flooring (Carpet)
- Level: Second
- Area: 143 Square Feet
- Dimensions: 13X11
Bedroom 3
- Features: Flooring (Carpet)
- Level: Second
- Area: 120 Square Feet
- Dimensions: 12X10
Bedroom 4
- Features: Flooring (Carpet)
- Level: Main
- Area: 143 Square Feet
- Dimensions: 13X11
Dining room
- Features: Flooring (Luxury Vinyl)
- Level: Main
- Area: 180 Square Feet
- Dimensions: 12X15
Other
- Features: Flooring (Vinyl)
- Level: Second
- Area: 91 Square Feet
- Dimensions: 13X7
Enclosed porch
- Level: Main
- Area: 91 Square Feet
- Dimensions: 13X7
Other
- Features: Flooring (Luxury Vinyl)
- Level: Main
- Area: 176 Square Feet
- Dimensions: 16X11
Kitchen
- Features: Kitchen (Galley), Flooring (Luxury Vinyl)
- Level: Main
- Area: 160 Square Feet
- Dimensions: 16X10
Laundry
- Level: Basement
- Area: 308 Square Feet
- Dimensions: 28X11
Living room
- Features: Flooring (Luxury Vinyl)
- Level: Main
- Area: 304 Square Feet
- Dimensions: 19X16
Heating
- Natural Gas
Cooling
- Central Air
Appliances
- Included: Range, Microwave, Dishwasher, Refrigerator
- Laundry: Gas Dryer Hookup, In Unit
Features
- 1st Floor Bedroom, Built-in Features, Walk-In Closet(s), Historic/Period Mlwk, Separate Dining Room
- Flooring: Laminate, Carpet
- Windows: Storm Window(s)
- Basement: Unfinished,Full
- Attic: Unfinished
Interior area
- Total structure area: 2,192
- Total interior livable area: 2,192 sqft
Property
Parking
- Total spaces: 1
- Parking features: Asphalt, Yes, Garage Owned, Detached, Garage
- Garage spaces: 1
Accessibility
- Accessibility features: No Disability Access
Features
- Stories: 2
Lot
- Size: 7,320 Square Feet
- Dimensions: 60x122x60x122
Details
- Parcel number: 3007152260020000
- Special conditions: None
Construction
Type & style
- Home type: SingleFamily
- Architectural style: American 4-Sq.
- Property subtype: Single Family Residence
Materials
- Stucco
- Foundation: Block, Stone
- Roof: Asphalt
Condition
- New construction: No
- Year built: 1915
- Major remodel year: 2026
Utilities & green energy
- Electric: Circuit Breakers
- Sewer: Public Sewer
- Water: Public
Community & HOA
Community
- Features: Curbs, Sidewalks, Street Lights, Street Paved
HOA
- Services included: None
Location
- Region: Joliet
Financial & listing details
- Price per square foot: $118/sqft
- Tax assessed value: $140,193
- Annual tax amount: $4,104
- Date on market: 10/11/2026
- Ownership: Fee Simple
Estimated market value
Not available
Estimated sales range
Not available
Not available
Price history
Price history is unavailable.
Public tax history
| Year | Property taxes | Tax assessment |
|---|---|---|
| 2024 | $3,914 +5.7% | $46,731 +12.6% |
| 2023 | $3,704 +6.8% | $41,520 +10.6% |
| 2022 | $3,468 +5.2% | $37,557 +7.1% |
| 2021 | $3,297 +5.4% | $35,077 +5.3% |
| 2020 | $3,128 +5.1% | $33,311 +7.6% |
| 2019 | $2,975 +4.4% | $30,958 +8.2% |
| 2018 | $2,850 +6.1% | $28,606 +10% |
| 2017 | $2,687 +2.6% | $26,008 +6.7% |
| 2016 | $2,619 +3.7% | $24,370 +6.7% |
| 2015 | $2,526 | $22,850 +0.4% |
| 2014 | $2,526 -0.7% | $22,750 -6.8% |
| 2013 | $2,543 -0.5% | $24,415 -29.1% |
| 2012 | $2,556 -22% | $34,452 -11.8% |
| 2011 | $3,278 +2.7% | $39,050 -5.7% |
| 2010 | $3,192 -0.2% | $41,425 -8% |
| 2009 | $3,198 +3.7% | $45,014 |
| 2008 | $3,084 | $45,014 +7% |
| 2007 | -- | $42,070 +14.3% |
| 2006 | $2,631 +10.5% | $36,800 +14% |
| 2005 | $2,382 +10.2% | $32,282 +13.4% |
| 2004 | $2,161 +14.2% | $28,463 +15% |
| 2003 | $1,892 +72.4% | $24,756 +76.5% |
| 2002 | $1,098 +7% | $14,027 +4% |
| 2001 | $1,026 +7% | $13,490 +5% |
| 2000 | $959 | $12,847 |
Find assessor info on the county website
Monthly payment
Est. payment
Payment breakdown
Explore the cost of this home by adjusting the details. Changes won't be saved.Climate risks
Neighborhood: Southeast Joliet
Nearby schools
Schools provided by the listing agent
- District: 86
Source: MRED as distributed by MLS GRID. This data may not be complete. We recommend contacting the local school district to confirm school assignments for this home.
Similar homes
- $245,0003 bd2 ba1.1k sqft303 Davison St, Joliet, IL 60433New
 MLS ID #12750671, Francisco Rios, Keller Williams Experience. MRED as distributed by MLS GRID
 - $225,0002 bd1 ba1.9k sqft108 Hobbs Ave, Joliet, IL 60433New
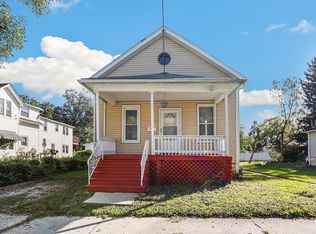 MLS ID #12775685, Cesar Juarez, Redfin Corporation. MRED as distributed by MLS GRID
 - $249,9003 bd2 ba1.2k sqft507 Grant Ave, Joliet, IL 60433Active
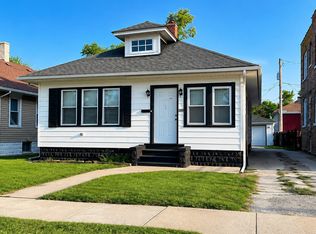 MLS ID #12752313, Jayson Iniguez, Casa Moderna Real Estate. MRED as distributed by MLS GRID
 - $249,9004 bd2 ba2.5k sqft564 E Cass St, Joliet, IL 60432Active
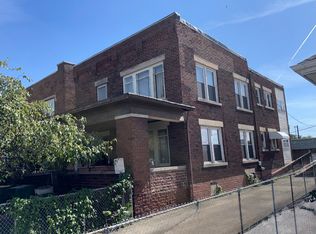 MLS ID #12772047, Maribel Martinez, Karges Realty. MRED as distributed by MLS GRID
