Welcome home to this solid 1.5-story brick bungalow filled with character and timeless charm! This 2-bedroom, 1-bath home features beautiful original hardwood floors in excellent condition, refinished in 2020 on the main level, along with original trim and molding that add to its classic appeal. The inviting living room showcases built-in bookcases surrounding the fireplace, while the dining room has corner built-in cabinets. The enclosed front porch and bright front sunroom provide extra living space, perfect for a home office, reading nook, or sitting area. The bathroom has been completely remodeled down to the studs by Prime Bath in 2022, and the entire home has been freshly painted. You'll also appreciate the full dry basement, and 2-car detached garage. Hardwood flooring is believed to be beneath the carpet on the stairs, offering even more potential to highlight this home's original beauty. Add your own personal touches to the kitchen to make it truly your own. Full of personality and lovingly refreshed, this charming bungalow is move-in ready and waiting for its next owner to fall in love!
Active
$260,000
117 N Reed St, Joliet, IL 60435
2beds
1,498sqft
Single Family Residence
Built in 1926
6,098 Square Feet Lot
$-- Zestimate®
$174/sqft
$-- HOA
What's special
Enclosed front porchOriginal trim and molding
- --
- 324
- views
- 31
- saves
Zillow last checked:
Listing updated:
Listed by:
Jill Breneman, CSC,SFR,SRS 815-791-3602,
Hexagon Real Estate
Source: MRED as distributed by MLS GRID,MLS#: 12698483
Facts & features
Interior
Bedrooms & bathrooms
- Bedrooms: 2
- Bathrooms: 1
- Full bathrooms: 1
Rooms
- Room types: Enclosed Porch, Sitting Room
Primary bedroom
- Features: Flooring (Hardwood)
- Level: Second
- Area: 240 Square Feet
- Dimensions: 16X15
Bedroom 2
- Features: Flooring (Hardwood)
- Level: Second
- Area: 150 Square Feet
- Dimensions: 15X10
Dining room
- Features: Flooring (Hardwood)
- Level: Main
- Area: 169 Square Feet
- Dimensions: 13X13
Enclosed porch
- Level: Main
- Area: 72 Square Feet
- Dimensions: 9X8
Kitchen
- Features: Kitchen (Pantry-Closet), Flooring (Laminate)
- Level: Main
- Area: 100 Square Feet
- Dimensions: 10X10
Living room
- Features: Flooring (Hardwood)
- Level: Main
- Area: 280 Square Feet
- Dimensions: 20X14
Sitting room
- Features: Flooring (Hardwood)
- Level: Main
- Area: 112 Square Feet
- Dimensions: 14X8
Heating
- Natural Gas
Cooling
- Window Unit(s)
Appliances
- Included: Range, Refrigerator, Washer, Dryer
- Laundry: Gas Dryer Hookup
Features
- Built-in Features
- Flooring: Hardwood
- Windows: Screens
- Basement: Unfinished,Full
- Number of fireplaces: 1
- Fireplace features: Wood Burning, Living Room
Interior area
- Total structure area: 0
- Total interior livable area: 1,498 sqft
Property
Parking
- Total spaces: 2
- Parking features: Asphalt, Garage Door Opener, Yes, Garage Owned, Detached, Garage
- Garage spaces: 2
- Has uncovered spaces: Yes
Accessibility
- Accessibility features: No Disability Access
Features
- Stories: 1.5
Lot
- Size: 6,098 Square Feet
- Dimensions: 53x120
- Features: Mature Trees
Details
- Parcel number: 3007084150090000
- Special conditions: None
- Other equipment: Ceiling Fan(s)
Construction
Type & style
- Home type: SingleFamily
- Architectural style: Bungalow
- Property subtype: Single Family Residence
Materials
- Brick
- Foundation: Block
- Roof: Asphalt
Condition
- New construction: No
- Year built: 1926
Utilities & green energy
- Electric: Circuit Breakers
- Sewer: Public Sewer
- Water: Public
Community & HOA
Community
- Features: Curbs, Sidewalks, Street Lights, Street Paved
HOA
- Services included: None
Location
- Region: Joliet
Financial & listing details
- Price per square foot: $174/sqft
- Tax assessed value: $203,925
- Annual tax amount: $4,682
- Date on market: 10/8/2026
- Ownership: Fee Simple
Estimated market value
Not available
Estimated sales range
Not available
Not available
Price history
Price history is unavailable.
Public tax history
| Year | Property taxes | Tax assessment |
|---|---|---|
| 2024 | $4,353 +9.9% | $67,975 +12.5% |
| 2023 | $3,960 -1.7% | $60,396 +10.6% |
| 2022 | $4,029 -4.8% | $54,632 +7.1% |
| 2021 | $4,231 +6.1% | $51,025 +5.3% |
| 2020 | $3,986 +6.3% | $48,457 +7.6% |
| 2019 | $3,751 +5.7% | $45,034 +8.2% |
| 2018 | $3,549 +7.9% | $41,614 +10% |
| 2017 | $3,288 +6.2% | $37,834 +8.7% |
| 2016 | $3,098 +5.5% | $34,821 +6.6% |
| 2015 | $2,937 | $32,650 +0.6% |
| 2014 | $2,937 +0.4% | $32,450 -4.8% |
| 2013 | $2,927 -8.9% | $34,093 -14.7% |
| 2012 | $3,213 -0.1% | $39,947 -9.8% |
| 2011 | $3,215 -6.7% | $44,300 -12.6% |
| 2010 | $3,445 -0.9% | $50,706 -7.7% |
| 2009 | $3,475 +2.6% | $54,922 |
| 2008 | $3,386 | $54,922 +4% |
| 2007 | -- | $52,810 +2.5% |
| 2006 | $3,325 +8.8% | $51,500 +11% |
| 2005 | $3,055 +16.8% | $46,413 +17.6% |
| 2004 | $2,616 -0.5% | $39,453 +4.1% |
| 2003 | $2,630 +9% | $37,910 +10.4% |
| 2002 | $2,413 +7.5% | $34,341 +4% |
| 2001 | $2,245 +5.3% | $33,026 +3% |
| 2000 | $2,133 | $32,064 |
Find assessor info on the county website
Monthly payment
Est. payment
Payment breakdown
Explore the cost of this home by adjusting the details. Changes won't be saved.Climate risks
Neighborhood: 60435
Nearby schools
Schools provided by the listing agent
- Elementary: Pershing Elementary School
- Middle: Dirksen Junior High School
- High: Joliet Township High School
- District: 86
Source: MRED as distributed by MLS GRID. This data may not be complete. We recommend contacting the local school district to confirm school assignments for this home.
Similar homes
- $229,0003 bd2 ba1.4k sqft410 N Raynor Ave APT 1W, Joliet, IL 60435Active
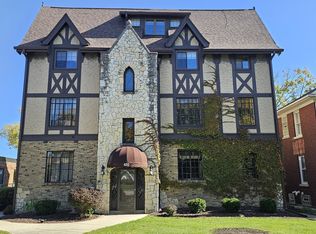 MLS ID #12746252, Steve Sweedler, RE/MAX Ultimate Professionals. MRED as distributed by MLS GRID
 - $285,0003 bd3 ba1.8k sqft1021 N Hickory St, Joliet, IL 60435Active
 MLS ID #12746104, Jonathan Minerick, Homecoin.com. MRED as distributed by MLS GRID
 - $269,8084 bd2 ba1.1k sqft1713 Oakland Ave, Crest Hill, IL 60403Re-activated
 MLS ID #12779927, Robert Kroll, 808 Realty. MRED as distributed by MLS GRID
 - $325,0004 bd3 ba1.4k sqft1400 Eunice Ave, Joliet, IL 60433Active
 MLS ID #12765038, Gabrielle Pacetti, Coldwell Banker Real Estate Group. MRED as distributed by MLS GRID
