JUST REDUCED! PRICED TO SELL! Location, Location, Location! This 4-bedroom 2 bath home is conveniently located close to all amenities including shopping, schools, parks and easy access to Bangerter HWY & I-15. This home as been well kept with a great floor plan with a beautifully manicured lot and great curb appeal. Home also has RV parking, 2 family rooms, newly painted deck and patio great for entertaining. There is also a shed in the backyard for additional storage. Square footage figures are provided as a courtesy estimate only and were obtained from county records. Buyer is advised to obtain an independent measurement. See Agent remarks for showing and offer instructions.
Accepting backups
Street View
Price cut: $20K (7/14)
$479,900
6021 S Don Jose Dr W, Salt Lake City, UT 84129
4beds
1,754sqft
Single Family Residence
Built in 1974
7,840 Square Feet Lot
$476,200 Zestimate®
$274/sqft
$-- HOA
What's special
Rv parkingBeautifully manicured lotGreat curb appeal
- 45 days |
- 148 |
- 5 |
Zillow last checked:
Listing updated:
Listed by:
Tuiono Malakai 801-201-1955,
Equity Real Estate (South Valley),
Crystal Hyde,
Equity Real Estate (South Valley)
Source: UtahRealEstate.com,MLS#: 2167866
Facts & features
Interior
Bedrooms & bathrooms
- Bedrooms: 4
- Bathrooms: 2
- Full bathrooms: 1
- 3/4 bathrooms: 1
- Main level bedrooms: 2
Heating
- Forced Air, Central
Cooling
- Central Air, Ceiling Fan(s)
Appliances
- Included: Dryer, Microwave, Refrigerator, Washer, Disposal, Free-Standing Range
- Laundry: Electric Dryer Hookup
Features
- Flooring: Carpet, Linoleum
- Windows: Blinds, Drapes, Window Coverings, Double Pane Windows
- Basement: Full,Basement Entrance,Walk-Out Access
- Number of fireplaces: 1
- Fireplace features: Fireplace Equipment
Interior area
- Total structure area: 1,754
- Total interior livable area: 1,754 sqft
- Finished area above ground: 890
- Finished area below ground: 864
Property
Parking
- Total spaces: 4
- Parking features: Garage - Attached
- Attached garage spaces: 2
- Uncovered spaces: 2
Features
- Levels: Tri/Multi-Level
- Stories: 2
- Patio & porch: Patio, Covered Deck, Open Patio
- Fencing: Full
- Has view: Yes
- View description: Mountain(s)
Lot
- Size: 7,840 Square Feet
- Features: Curb & Gutter, Sprinkler: Auto-Full
- Topography: Terrain
- Residential vegetation: Landscaping: Full, Mature Trees
Details
- Parcel number: 2116351003
- Zoning: 1108
- Zoning description: Single-Family
Construction
Type & style
- Home type: SingleFamily
- Property subtype: Single Family Residence
Materials
- Aluminum Siding, Brick
- Roof: Asphalt
Condition
- Blt./Standing
- New construction: No
- Year built: 1974
- Major remodel year: 2001
Utilities & green energy
- Sewer: Public Sewer, Sewer: Public
- Water: Culinary
- Utilities for property: Natural Gas Connected, Electricity Connected, Water Connected
Community & HOA
Community
- Features: Sidewalks
- Subdivision: Sierra Grande Sub #2
HOA
- Has HOA: No
Location
- Region: Salt Lake City
Financial & listing details
- Price per square foot: $274/sqft
- Annual tax amount: $2,472
- Date on market: 6/25/2026
- Listing terms: Cash,Conventional,FHA,VA Loan
- Inclusions: Ceiling Fan, Dryer, Fireplace Equipment, Microwave, Range, Refrigerator, Washer, Window Coverings
- Acres allowed for irrigation: 0
- Electric utility on property: Yes
- Road surface type: Paved
Estimated market value
$476,200
$452,000 - $500,000
$2,399/mo
Price history
| Date | Event | Price |
|---|---|---|
| 8/20/2026 | Listed for sale | $479,900$274/sqft |
Source:  UtahRealEstate.com #2167866 Report a problem UtahRealEstate.com #2167866 Report a problem | ||
| 8/6/2026 | Pending sale | $479,900$274/sqft |
Source: UtahRealEstate.com #2167866 Report a problem | ||
| 7/14/2026 | Price change | $479,900-4%$274/sqft |
Source: UtahRealEstate.com #2167866 Report a problem | ||
| 6/25/2026 | Listed for sale | $499,900$285/sqft |
Source: UtahRealEstate.com #2167866 Report a problem | ||
Public tax history
Tax history is unavailable.
Monthly payment
Est. payment
Payment breakdown
Explore the cost of this home by adjusting the details. Changes won't be saved.Climate risks
Neighborhood: 84129
Nearby schools
GreatSchools rating
- 6/10Fox Hills SchoolGrades: K-6Distance: 0.8 mi
- 4/10Bennion Junior High SchoolGrades: 6-9Distance: 0.6 mi
- 3/10Taylorsville High SchoolGrades: 9-12Distance: 1.8 mi
Schools provided by the listing agent
- Elementary: Bennion
- Middle: Bennion
- High: Taylorsville
- District: Granite
Source: UtahRealEstate.com. This data may not be complete. We recommend contacting the local school district to confirm school assignments for this home.
- $467,3004 bd1 ba890 sqft6021 S Don Jose Dr, Salt Lake City, UT 84129Off Market
- $565,8004 bd3 ba2.1k sqft6033 S Don Jose Dr, Salt Lake City, UT 84129Off Market
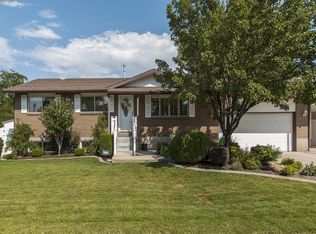
- $512,3006 bd3 ba1.8k sqft6009 S Don Jose Dr, Salt Lake City, UT 84129Off Market
- $564,6004 bd4 ba2.6k sqft6033 Don Jose, Salt Lake City, UT 84129Off Market
- $492,9004 bd2 ba1.5k sqft6024 S Don Quixote Dr, Salt Lake City, UT 84129Off Market
- $468,2004 bd1 ba890 sqft6014 S Don Quixote Dr, Salt Lake City, UT 84129Off Market
- $446,2004 bd1 ba1k sqft6018 S Don Jose Dr, Salt Lake City, UT 84129Off Market
- $517,0006 bd2 ba1k sqft6034 S Don Quixote Dr, Salt Lake City, UT 84129Off Market
A local agent can set up tours, give advice and negotiate with sellers.
Similar homes
- $474,9004 bd2 ba1.4k sqft3482 W 5735 S, Salt Lake City, UT 84129For SaleMLS ID #2178567, Trevor Sandberg, KW WESTFIELD. UtahRealEstate.com
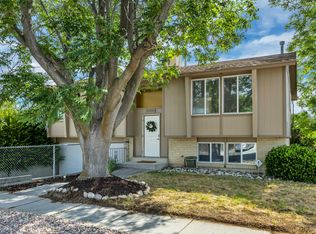
- $510,0004 bd2 ba1.7k sqft6007 S Sweet Basil N, Taylorsville, UT 84129For Sale
 MLS ID #2170040, Emily Knowles, Selling Salt Lake. UtahRealEstate.com
 - $479,9004 bd2 ba2.1k sqft5363 S Ridgecrest Dr, Salt Lake City, UT 84129For SaleMLS ID #2177250, Porter J Rappleye, MS2 & Associates LLC. UtahRealEstate.com
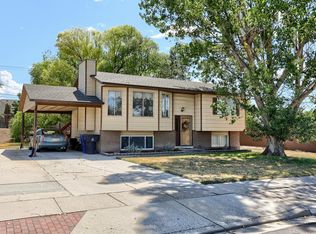
- $450,0004 bd2 ba1.7k sqft6315 S Stokewater Dr, Taylorsville, UT 84129For Sale
 MLS ID #2171299, Stacie Kimberley, Coldwell Banker Realty (Union Heights). UtahRealEstate.com
 - $--3 bd3 ba1.8k sqft5210 S Melissa Hill Cir, Salt Lake City, UT 84129AuctionAuction.com 2
- $450,0004 bd2 ba1.8k sqft3759 W Ettenmore Cir, Salt Lake City, UT 84129For SaleMLS ID #2175967, Kevin W Smith, Harmon Real Estate Inc.. UtahRealEstate.com
- $499,0004 bd2 ba1.7k sqft6504 S Fairwind Dr W, Salt Lake City, UT 84129For SaleMLS ID #2180077, Jim Williams, Williams Realty PC. UtahRealEstate.com
- $479,9003 bd2 ba2.2k sqft2755 W Hazelhurst Dr, Salt Lake City, UT 84129For SaleMLS ID #2154862, Pedro Sepulveda, TMG Realty. UtahRealEstate.com
- $498,0004 bd2 ba1.9k sqft5604 S Brandy Wine St W, Salt Lake City, UT 84129For SaleMLS ID #2169235, Matthew Truesdell, Ponderosa Properties, Inc.. UtahRealEstate.com
- $490,0003 bd2 ba1.2k sqft6366 S Westbrook Dr, Salt Lake City, UT 84129For SaleMLS ID #2168586, Parker Young, Lakeside Real Estate LC. UtahRealEstate.com
- $480,0004 bd3 ba2.2k sqft2284 W Zions Dr S, Salt Lake City, UT 84129For SaleMLS ID #2151786, Hamid Hosseini, CHASE REALTY, LLC. UtahRealEstate.com
- $525,0005 bd2 ba1.9k sqft4717 S Spicewood Cir W, Salt Lake City, UT 84129For SaleMLS ID #2179903, Alen Kantarevic, Signature Group Real Estate. UtahRealEstate.com
- $459,0003 bd2 ba1.4k sqft6050 S Prairie View Dr, Salt Lake City, UT 84129For SaleMLS ID #2170315, Doris M Parke, Equity Real Estate (Select). UtahRealEstate.com
- $489,9004 bd2 ba2.3k sqft5277 S Samuel Ct, Salt Lake City, UT 84129For SaleMLS ID #2173319, Rick Smith, Rick Smith & Associates, LLC. UtahRealEstate.com
- $500,0005 bd3 ba2.1k sqft3096 W 4745 S, Salt Lake City, UT 84129For SaleMLS ID #2179257, Amy Beckstead, Equity Real Estate (Solid). UtahRealEstate.com
- $519,9904 bd2 ba1.8k sqft5722 S Gandalf Dr, Salt Lake City, UT 84129For SaleMLS ID #2166661, Howard Freiss, Utah's Properties LLC. UtahRealEstate.com
- $499,0004 bd2 ba2.4k sqft3522 W 4850 S, Salt Lake City, UT 84129For SaleMLS ID #2178583, Jean A Shoaee, Blue Rock Realty Utah. UtahRealEstate.com
- $525,0004 bd2 ba1.9k sqft3848 W 5820 S, Salt Lake City, UT 84129For SaleMLS ID #2149563, Neena Medrano, Realtypath LLC. UtahRealEstate.com
- $450,0004 bd2 ba1.7k sqft5971 S 4000 W, Salt Lake City, UT 84129For SaleMLS ID #2167134, Douglas K Orchard, Century 21 Everest. UtahRealEstate.com
- $520,0004 bd3 ba2k sqft2342 W 6200 S, Salt Lake City, UT 84129For SaleMLS ID #2145284, Jon Romney, Equity Real Estate (Advantage). UtahRealEstate.com
