Welcome to 6024 Lady Hammond Road, a well-located three-unit property in Halifax’s desirable North End offering excellent flexibility for investors and owner-occupiers alike. The property features three separate units, including a three-bedroom unit, a two-bedroom unit, and a one-bedroom unit, creating multiple income opportunities under one roof. An owner could choose to live in one unit while renting the other two, or add the property to an existing investment portfolio. Situated on a generous 5,190 sq. ft. lot, the property offers valuable outdoor space in a convenient urban location. Public transit is nearby, with easy access to Halifax universities, colleges, downtown, shopping, restaurants and everyday amenities, making this an attractive option for students, professionals and long-term tenants. With its central North End location, multiple-unit configuration and strong rental potential, 6024 Lady Hammond Road offers a unique opportunity for buyers looking for flexibility, income potential and future possibilities.
Under contract
C$889,900
6022/6024 Lady Hammond Rd N, Halifax, NS B3K 2R6
7beds
--baths
--sqft
Triplex
Built in ----
-- sqft lot
$-- Zestimate®
C$--/sqft
C$-- HOA
What's special
- 44 days
- 2
- 0
Zillow last checked:
Listing updated:
Listed by:
Rachael LeBlanc-Palmer,
RE/MAX Nova (Halifax) Brokerage
Source: NSAR,MLS®#: 202623798 Originating MLS®#: Nova Scotia Association of REALTORS®
Facts & features
Interior
Bedrooms & bathrooms
- Bedrooms: 7
Heating
- Forced Air, Furnace, Heat Pump -Ductless
Appliances
- Included: Electric Oven, Dishwasher, Dryer, Washer, Refrigerator, Stove
Features
- Flooring: Other
- Basement: Unfinished
Property
Parking
- Parking features: Parking Spaces(s), Parking
- Details: Parking Details(Multi Vehicles)
Lot
- Size: 5,187 Square Feet
- Features: Under 0.5 Acres, Near Public Transit
Details
- Parcel number: 00019133
- Zoning: HR-1/COR
- Other equipment: No Rental Equipment
Construction
Type & style
- Home type: MultiFamily
- Property subtype: Triplex
Materials
- Vinyl Siding
- Foundation: Concrete Perimeter
- Roof: Asphalt
Utilities & green energy
- Gas: Oil
- Sewer: Municipal
- Water: Municipal
- Utilities for property: Electricity Connected
Community & HOA
Community
- Features: School Bus Service, Shopping, Place of Worship
Location
- Region: Halifax
Financial & listing details
- Price range: C$889.9K - C$889.9K
- Date on market: 9/18/2026
- Ownership: Freehold
- Electric utility on property: Yes
Price history
| Date | Event | Price |
|---|---|---|
| 10/28/2026 | Contingent | C$889,900 |
Source:  NSAR #202623798 Report a problem | ||
| 10/23/2026 | Listed for sale | C$889,900 |
Source: NSAR #202623798 Report a problem | ||
| 10/19/2026 | Contingent | C$889,900 |
Source: NSAR #202623798 Report a problem | ||
| 10/7/2026 | Listed for sale | C$889,900 |
Source: NSAR #202623798 Report a problem | ||
| 9/22/2026 | Contingent | C$889,900 |
Source: NSAR #202623798 Report a problem | ||
| 9/18/2026 | Listed for sale | C$889,900 |
Source: NSAR #202623798 Report a problem | ||
Public tax history
Tax history is unavailable.
Climate risks
Neighborhood: B3K
Nearby schools
GreatSchools rating
No schools nearby
We couldn't find any schools near this home.
Schools provided by the listing agent
- Elementary: St Stephen's Elementary School
- Middle: Highland Park Junior High School
- High: Citadel High School
Source: NSAR. This data may not be complete. We recommend contacting the local school district to confirm school assignments for this home.
Similar homes
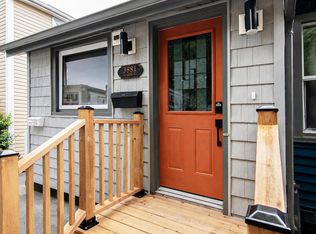
- C$899,7006 bd-- ba1.2k sqft3581 Acadia St, Halifax, NS B3K 3P5For Sale
 MLS ID #202620288, Sheila Cashin, RE/MAX Nova Brokerage. NSAR
- C$948,9005 bd-- ba1k sqft6307 Chebucto Rd, Halifax, NS B3L 1K9For Sale
 MLS ID #202627005, Maggie Hua, Verve Realty Group Brokerage. NSAR
- C$825,0006 bd-- ba874 sqft6231 Allan St #6229, Halifax, NS B3L 1G8For Sale
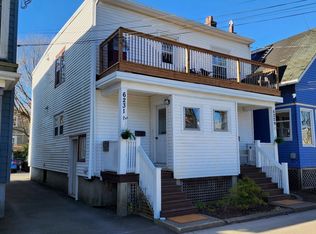 MLS ID #202623015, Andrew Sheehan, Domus Realty Limited Brokerage. NSAR
- C$809,9004 bd-- ba-- sqft2542 Gottingen St, Halifax, NS B3K 3C4For Sale
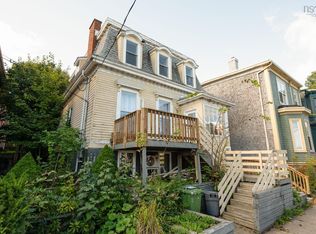 MLS ID #202625459, Sona Sheikh Pour, Royal LePage Atlantic Brokerage. NSAR
