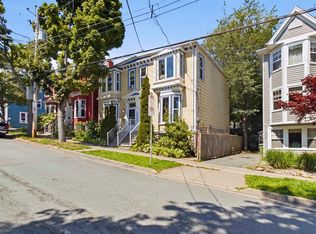
Excellent opportunity to acquire a fully rented triplex in the heart of downtown Halifax, one of the city’s strongest and most consistent rental markets with CEN-2 Zoning. The property offers three self-contained units, including two 2-bedroom units and one 1-bedroom unit, all currently rented on fixed-term leases, providing immediate and reliable income. Each unit offers a functional layout, good natural light, and a comfortable blend of character and modern updates. The building generates approximately $66,600 in annual rental income, with tenants paying their own heat and electricity, contributing to efficient operating costs. The current owner has invested approximately $100,000 in recent upgrades, significantly reducing future capital requirements. Improvements include all new electrical, conversion to electric heating, plumbing upgrades, in-unit washers and dryers in all units, new water heaters, bathroom upgrades, flooring upgrades, and a dishwasher added to the main-floor unit. Well-located within walking distance of universities, hospitals, transit, shopping, and downtown amenities, this property offers strong tenant demand and long-term investment stability. A turnkey asset ideal for investors seeking solid income in a proven location.
For sale
C$929,900
5571 Fenwick St, Halifax, NS B3H 1R1
5beds
--baths
--sqft
Triplex
Built in ----
-- sqft lot
$-- Zestimate®
C$--/sqft
C$-- HOA
What's special
Three self-contained unitsFunctional layoutGood natural lightAll new electricalConversion to electric heatingPlumbing upgradesNew water heaters
- 262 days
- 25
- 0
Zillow last checked:
Listing updated:
Listed by:
Natalie Urquhart,
One Percent Realty East Inc. Brokerage
Source: NSAR,MLS®#: 202602006 Originating MLS®#: Nova Scotia Association of REALTORS®
Originating MLS®#: Nova Scotia Association of REALTORS®Facts & features
Interior
Bedrooms & bathrooms
- Bedrooms: 5
Heating
- Baseboard, Other Heating/Cooling
Cooling
- Other Heating/Cooling
Appliances
- Included: Stove, Dishwasher, Washer/Dryer, Refrigerator, Washer, Dryer
- Laundry: Laundry
Features
- Flooring: Ceramic Tile, Laminate, Linoleum, Softwood
- Basement: Finished,Walk-Out Access
- Has fireplace: Yes
- Fireplace features: Fireplace(s)
Property
Parking
- Total spaces: 1
- Parking features: Gravel, Single
Lot
- Size: 2,326 Square Feet
- Features: Under 0.5 Acres, Near Public Transit
Details
- Parcel number: 00102731
- Zoning: CEN-2
- Other equipment: No Rental Equipment
Construction
Type & style
- Home type: MultiFamily
- Property subtype: Triplex
Materials
- Shingle Siding
- Foundation: Concrete Perimeter
- Roof: Rolled/Hot Mop
Utilities & green energy
- Sewer: Municipal
- Water: Municipal
- Utilities for property: Electricity Connected
Community & HOA
Community
- Features: Park, Playground, Recreation Center, School Bus Service, Shopping, Place of Worship
Location
- Region: Halifax
Financial & listing details
- Tax assessed value: C$491,600
- Price range: C$929.9K - C$929.9K
- Date on market: 2/3/2026
- Inclusions: 3 Fridges, 3 Stoves, 3 Washer/Dryer Combo
- Exclusions: Tenant Belongings
- Ownership: Freehold
- Total actual rent: 66600
- Electric utility on property: Yes
Price history
| Date | Event | Price |
|---|---|---|
| 7/14/2026 | Price change | C$929,900-2.1% |
Source:  NSAR #202602006 Report a problem NSAR #202602006 Report a problem | ||
| 5/13/2026 | Price change | C$949,900-1% |
Source: NSAR #202602006 Report a problem | ||
| 3/14/2026 | Price change | C$959,900-3% |
Source: NSAR #202602006 Report a problem | ||
| 2/3/2026 | Listed for sale | C$989,900+22.2% |
Source: NSAR #202602006 Report a problem | ||
| 1/14/2021 | Listing removed | -- |
Source: NSAR Report a problem | ||
| 1/12/2021 | Listed for sale | C$810,000 |
Source: Royal LePage Atlantic #202010566 Report a problem | ||
Public tax history
| Year | Property taxes | Tax assessment |
|---|---|---|
| 2019 | -- | C$345,800 |
Climate risks
Neighborhood: B3H
Nearby schools
GreatSchools rating
No schools nearby
We couldn't find any schools near this home.
Schools provided by the listing agent
- Elementary: St. Mary'S Education Centre/ Academy
- Middle: Gorsebrook Junior High School
- High: Citadel High School
Source: NSAR. This data may not be complete. We recommend contacting the local school district to confirm school assignments for this home.
Similar homes
- C$859,0002 bd-- ba-- sqft5271 Harvey St, Halifax, NS B3J 1A8For Sale
 MLS ID #202621088, Tom Moore, EXP Realty of Canada Inc. Brokerage. NSAR
 - C$999,0005 bd4 ba2k sqft1684 Walnut St, Halifax, NS B3H 3S4For Sale
 MLS ID #202614880, Lei Tang, Royal LePage Atlantic Brokerage. NSAR
 - C$1,099,0005 bd3 ba2.5k sqft1156 Queen St #1154, Halifax, NS B3H 2S3For Sale
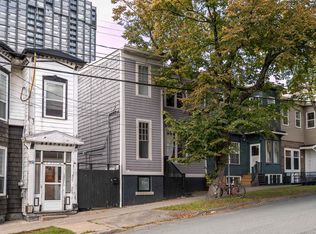 MLS ID #202624608, Kelly Reardon, Royal LePage Atlantic Brokerage. NSAR
 - C$899,0004 bd2 ba1.3k sqft1643 Chestnut St, Halifax, NS B3H 3T3For Sale
 MLS ID #202623186, JAN MALONE, Bryant Realty Atlantic Brokerage. NSAR
