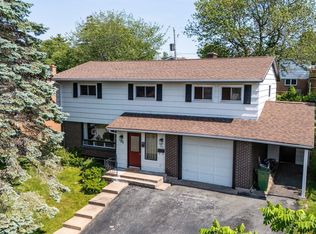
Welcome to 101 Deepwood Crescent, perfectly situated on a highly sought neighbourhood in the heart of Clayton Park! This beautifully updated 5 bed, 2 bath family home offers an ideal blend of comfort, style & convenience, with versatile living spaces for the whole family to enjoy. Step inside & discover the warmth & charm of this well built home, where stylish updates compliment its inviting atmosphere. The heart of the home is the stunning renovated kitchen, a chef's delight featuring solid surface counters, abundant cabinetry, generous prep space, new appliances and a seamless flow into the spacious dining room & living room with wood burning fireplace; perfect for gathering with family & friends. Completing this level are 3 bedrooms & an updated 4pc family bath. The lower level features a wonderful family/games room with a 2nd fireplace, offering the perfect setting for movie nights, entertaining or potential in-law suite possibilities. Two additional bedrooms, another updated 4pc bath, a generous sized laundry room & the mudroom with convenient walkout providing exceptional flexibility for growing families or multigenerational living. Extensive updates include: Roof shingles (2022), 2 ductless heat pumps (2025), Vinyl windows & furnace (2016), Kitchen (2020), updated bathrooms, Hot water tank, shed, gen hook up & much more, offering modern comfort & peace of mind. Nestled in an established neighbourhood just minutes to great schools, the Canada Games Centre, shopping, restaurants, Bedford Highway & everyday amenities, this location truly delivers. With its spacious layout, impressive updates & sought-after address, 101 Deepwood Crescent presents an outstanding opportunity to enjoy everything Clayton Park has to offer.
Under contract
C$679,900
101 Deepwood Cres, Halifax, NS B3M 2Y5
5beds
2,663sqft
Single Family Residence
Built in 1967
6,298 Square Feet Lot
$-- Zestimate®
C$255/sqft
C$-- HOA
What's special
Stylish updatesStunning renovated kitchenSolid surface countersAbundant cabinetryGenerous prep spaceNew appliancesWood burning fireplace
- 6 days
- 103
- 8
Zillow last checked:
Listing updated:
Listed by:
Jasmine McNair,
One Percent Realty East Inc. Brokerage
Source: NSAR,MLS®#: 202627011 Originating MLS®#: Nova Scotia Association of REALTORS®
Facts & features
Interior
Bedrooms & bathrooms
- Bedrooms: 5
- Bathrooms: 2
- Full bathrooms: 2
- Main level bathrooms: 1
- Main level bedrooms: 3
Bedroom
- Level: Main
- Area: 115
- Dimensions: 11.5 x 10
Bedroom 1
- Level: Main
- Area: 112
- Dimensions: 11.2 x 10
Bedroom 2
- Level: Lower
- Area: 121
- Dimensions: 11 x 11
Bedroom 3
- Level: Lower
- Area: 113.36
- Dimensions: 10.9 x 10.4
Bathroom
- Level: Main
- Area: 62.73
- Dimensions: 5.1 x 12.3
Bathroom 1
- Level: Lower
- Area: 61.5
- Dimensions: 5 x 12.3
Dining room
- Level: Main
- Area: 132.84
- Dimensions: 12.3 x 10.8
Family room
- Level: Lower
- Area: 329.84
- Dimensions: 26.6 x 12.4
Kitchen
- Level: Main
- Area: 159.46
- Dimensions: 11.9 x 13.4
Living room
- Level: Main
- Area: 300.76
- Dimensions: 14.6 x 20.6
Heating
- Forced Air, Heat Pump -Ductless
Cooling
- Ductless
Appliances
- Included: Electric Range, Dishwasher, Dryer, Washer, Refrigerator
- Laundry: Laundry Room
Features
- High Speed Internet, Master Downstairs
- Flooring: Hardwood, Laminate, Linoleum, Porcelain
- Basement: Finished,Walk-Out Access
- Has fireplace: Yes
- Fireplace features: Wood Burning
Interior area
- Total structure area: 2,663
- Total interior livable area: 2,663 sqft
- Finished area above ground: 1,378
Property
Parking
- Parking features: Carport, Paved
- Has carport: Yes
- Details: Parking Details(Paved), Garage Details(Carport)
Features
- Levels: Split Entry
- Patio & porch: Patio
Lot
- Size: 6,298 Square Feet
- Features: Landscaped, Under 0.5 Acres, Near Public Transit
Details
- Additional structures: Shed(s)
- Parcel number: 00330407
- Zoning: R-1
- Other equipment: No Rental Equipment
Construction
Type & style
- Home type: SingleFamily
- Property subtype: Single Family Residence
Materials
- Brick, Wood Siding
- Roof: Asphalt
Condition
- New construction: No
- Year built: 1967
Utilities & green energy
- Gas: Oil
- Sewer: Municipal
- Water: Municipal
- Utilities for property: Cable Connected, Electricity Connected, Phone Connected, Electric
Community & HOA
Community
- Features: Park, Playground
Location
- Region: Halifax
Financial & listing details
- Price per square foot: C$255/sqft
- Tax assessed value: C$312,200
- Price range: C$679.9K - C$679.9K
- Date on market: 10/30/2026
- Inclusions: Fridge, Stove, Dishwasher, Washer, Dryer, Shed
- Ownership: Freehold
- Electric utility on property: Yes
Price history
| Date | Event | Price |
|---|---|---|
| 11/2/2026 | Contingent | C$679,900C$255/sqft |
Source:  NSAR #202627011 Report a problem | ||
| 10/30/2026 | Listed for sale | C$679,900+145.5%C$255/sqft |
Source: NSAR #202627011 Report a problem | ||
| 3/13/2015 | Sold | C$277,000C$104/sqft |
Source: Public Record Report a problem | ||
Public tax history
| Year | Property taxes | Tax assessment |
|---|---|---|
| 2019 | -- | C$312,200 |
Climate risks
Neighborhood: B3M
Nearby schools
GreatSchools rating
No schools nearby
We couldn't find any schools near this home.
Schools provided by the listing agent
- Elementary: Duc D'Anville Elementary School
- Middle: Clayton Park Junior High School
- High: Halifax West High School
Source: NSAR. This data may not be complete. We recommend contacting the local school district to confirm school assignments for this home.
Similar homes
- C$699,9006 bd4 ba3.2k sqft22 Northcliffe Ln, Halifax, NS B3M 2Z6For Sale
 MLS ID #202617266, Melissa Berry, RE/MAX Nova (Halifax) Brokerage. NSAR
- C$699,9005 bd2 ba2.2k sqft105 Flamingo Dr, Halifax, NS B3M 1T2For Sale
 MLS ID #202624118, Glen Cluett, Sutton Group Professional Realty Brokerage. NSAR
- C$729,9004 bd4 ba2.7k sqft8 Fox Glove Ln, Halifax, NS B3M 2R8For Sale
 MLS ID #202619556, Margaret Craig, Engel & Volkers Brokerage. NSAR
- C$625,0004 bd2 ba2.1k sqft89 Clayton Park Dr, Halifax, NS B3M 1M1For Sale
 MLS ID #202613302, Pavneet Kohli, Sutton Group Professional Realty Brokerage. NSAR
