Charming single-story home in prime Woodland Hills with sweeping valley views. Features soaring open-beam ceilings, a striking double-sided stone fireplace, and abundant natural light throughout. Spacious layout with multiple living areas and seamless indoor-outdoor flow via French doors. Enjoy a large covered patio overlooking the valley—perfect for relaxing or entertaining. Generous lot offers privacy and potential to customize. Located near hiking trails, parks, shopping, and within the desirable El Camino school district. A rare opportunity to own a view home in a sought-after neighborhood!
Under contract
Listed by: Omega Realty & Lending,Inc. • Alina Chubay • Contact: 818-400-3311
Price cut: $50K (5/29)
$1,747,000
6022 Pat Ave, Woodland Hills, CA 91367
3beds
2,130sqft
:
Get pre-qualified$10,844/mo
Single Family Residence
Built in 1966
0.27 Acres Lot
$1,674,400 Zestimate®
$820/sqft
$-- HOA
What's special
Striking double-sided stone fireplaceGenerous lot offers privacyAbundant natural light throughoutSoaring open-beam ceilingsSweeping valley views
- 116 days |
- 51 |
- 2 |
Zillow last checked:
Listing updated:
Listed by:
Alina Chubay DRE #01526845 818-400-3311,
Omega Realty & Lending,Inc.
Source: CRMLS,MLS#: SR26078025 Originating MLS: California Regional MLS
Originating MLS: California Regional MLSFacts & features
Interior
Bedrooms & bathrooms
- Bedrooms: 3
- Bathrooms: 2
- Full bathrooms: 2
- Main level bathrooms: 2
- Main level bedrooms: 3
Rooms
- Room types: Bedroom, Family Room, Dining Room
Bedroom
- Features: All Bedrooms Down
Bathroom
- Features: Bathroom Exhaust Fan, Bathtub, Dual Sinks, Low Flow Plumbing Fixtures, Remodeled, Separate Shower, Tile Counters
Kitchen
- Features: Kitchen/Family Room Combo, Remodeled, Updated Kitchen
Heating
- Central, Fireplace(s)
Cooling
- Central Air, ENERGY STAR Qualified Equipment, Attic Fan
Appliances
- Included: Built-In Range, Convection Oven, Dishwasher, Gas Cooktop, Disposal, Gas Oven, Gas Water Heater, Microwave, Refrigerator, Tankless Water Heater
- Laundry: In Garage
Features
- Beamed Ceilings, Breakfast Bar, Block Walls, Separate/Formal Dining Room, Recessed Lighting, Wired for Sound, All Bedrooms Down
- Doors: Mirrored Closet Door(s)
- Has fireplace: Yes
- Fireplace features: Family Room, Living Room
- Common walls with other units/homes: No Common Walls
Interior area
- Total interior livable area: 2,130 sqft
Property
Parking
- Total spaces: 2
- Parking features: Door-Multi, Direct Access, Garage Faces Front, Garage
- Attached garage spaces: 2
Features
- Levels: One
- Stories: 1
- Entry location: 1
- Patio & porch: Concrete, Covered
- Exterior features: Barbecue, Lighting, Rain Gutters
- Pool features: None
- Spa features: None
- Fencing: Wrought Iron
- Has view: Yes
- View description: City Lights, Mountain(s), Panoramic, Valley
Lot
- Size: 0.27 Acres
- Features: 0-1 Unit/Acre
Details
- Parcel number: 2032013011
- Special conditions: Standard
Construction
Type & style
- Home type: SingleFamily
- Property subtype: Single Family Residence
Materials
- Drywall, Copper Plumbing
- Roof: Composition
Condition
- New construction: No
- Year built: 1966
Utilities & green energy
- Electric: Electricity - On Property
- Sewer: Public Sewer
- Water: Public
- Utilities for property: Cable Available, Electricity Connected, Natural Gas Connected, Phone Connected, Sewer Connected, Water Connected
Community & HOA
Community
- Features: Curbs, Storm Drain(s), Street Lights, Sidewalks
- Security: Prewired
Location
- Region: Woodland Hills
Financial & listing details
- Price per square foot: $820/sqft
- Tax assessed value: $690,692
- Annual tax amount: $8,616
- Date on market: 4/13/2026
- Cumulative days on market: 116 days
- Listing terms: Cash to New Loan
- Exclusions: Outdoor decorations and pots
- Road surface type: Paved
Estimated market value
$1,674,400
$1.59M - $1.76M
$5,968/mo
Price history
| Date | Event | Price |
|---|---|---|
| 6/17/2026 | Contingent | $1,747,000$820/sqft |
Source:  CRMLS #SR26078025 Report a problem CRMLS #SR26078025 Report a problem | ||
| 5/29/2026 | Price change | $1,747,000-2.8%$820/sqft |
Source: CRMLS #SR26078025 Report a problem | ||
| 4/13/2026 | Listed for sale | $1,797,000+226.7%$844/sqft |
Source: CRMLS #SR26078025 Report a problem | ||
| 12/14/2011 | Sold | $550,000+0%$258/sqft |
Source: Agent Provided Report a problem | ||
| 11/30/2011 | Price change | $549,990+0%$258/sqft |
Source: TRG The Real Estate Group Report a problem | ||
| 11/5/2011 | Listed for sale | $549,900$258/sqft |
Source: TRG Realestate Group, Inc. #S11144403 Report a problem | ||
Public tax history
| Year | Property taxes | Tax assessment |
|---|---|---|
| 2025 | $8,616 +1.1% | $690,692 +2% |
| 2024 | $8,521 +1.9% | $677,150 +2% |
| 2023 | $8,360 +4.8% | $663,873 +2% |
| 2022 | $7,979 +1.3% | $650,857 +2% |
| 2021 | $7,875 -0.9% | $638,096 +1% |
| 2020 | $7,950 | $631,555 +2% |
| 2019 | $7,950 +5.9% | $619,173 +2% |
| 2018 | $7,510 | $607,033 +2% |
| 2017 | $7,510 +2.2% | $595,131 +2% |
| 2016 | $7,347 +2.5% | $583,462 +1.5% |
| 2015 | $7,169 +1.1% | $574,699 +2% |
| 2014 | $7,093 | $563,443 +2.5% |
| 2012 | -- | $549,900 +37.8% |
| 2011 | -- | $399,182 +0.8% |
| 2010 | -- | $396,199 -0.2% |
| 2009 | -- | $397,141 +2% |
| 2008 | -- | $389,355 +2% |
| 2007 | -- | $381,721 +2% |
| 2006 | -- | $374,237 |
| 2005 | -- | $374,237 +4% |
| 2004 | -- | $359,707 +1.9% |
| 2003 | -- | $353,115 +2% |
| 2002 | -- | $346,192 +4% |
| 2000 | -- | $332,751 |
Find assessor info on the county website
Monthly payment
Est. payment
Payment breakdown
Explore the cost of this home by adjusting the details. Changes won't be saved.Climate risks
Neighborhood: Woodland Hills
Nearby schools
GreatSchools rating
- 10/10Lockhurst Drive Charter ElementaryGrades: K-5Distance: 0.7 mi
- 8/10George Ellery Hale Charter AcademyGrades: 6-8Distance: 0.8 mi
- 8/10El Camino Real Senior High SchoolGrades: 9-12Distance: 1.2 mi
Schools provided by the listing agent
- Elementary: Lockhurst
- Middle: Hale
- High: El Camino Charter
Source: CRMLS. This data may not be complete. We recommend contacting the local school district to confirm school assignments for this home.
- $1,265,5004 bd2 ba2.2k sqft6016 Pat Ave, Woodland Hills, CA 91367Off Market
- $1,374,5004 bd3 ba2.4k sqft6030 Pat Ave, Woodland Hills, CA 91367Off Market
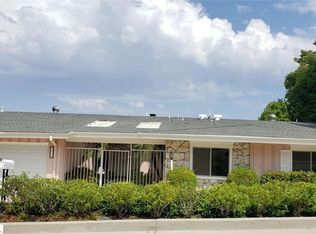
- $1,432,9004 bd3 ba2.6k sqft6010 Pat Ave, Woodland Hills, CA 91367Off Market
- $1,360,0005 bd6 ba3.9k sqft6040 Pat Ave, Woodland Hills, CA 91367Sold

- $1,507,9005 bd3 ba3k sqft6025 Pat Ave, Woodland Hills, CA 91367Off Market
- $1,479,5005 bd4 ba2.8k sqft6017 Pat Ave, Woodland Hills, CA 91367Off Market
- $1,409,9004 bd3 ba2.5k sqft6000 Pat Ave, Woodland Hills, CA 91367Off Market
- $1,594,3005 bd4 ba3.1k sqft6033 Pat Ave, Woodland Hills, CA 91367Off Market
A local agent can set up tours, give advice and negotiate with sellers.
Similar homes
- $1,795,0004 bd3 ba2.6k sqft5748 Larryan Dr, Woodland Hills, CA 91367For Sale
 MLS ID #SR26135776, Michael Olmes, Compass. CRMLS
 - $1,450,0005 bd3 ba2.5k sqft5943 Salamea Ave, Woodland Hills, CA 91367For Sale
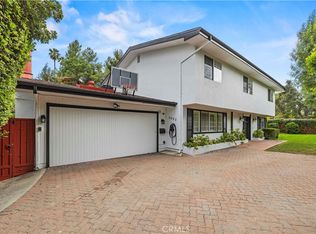 MLS ID #SR26111919, Kimberli De Lorenzo, RE/MAX Gateway. CRMLS
 - $1,599,0003 bd3 ba2.2k sqft5618 Wilhelmina Ave, Woodland Hills, CA 91367For Sale
 MLS ID #SR26109202, Desiree Zuckerman, Rodeo Realty. CRMLS
 - $1,399,9504 bd3 ba1.9k sqft5655 Ramara Ave, Woodland Hills, CA 91367For Sale
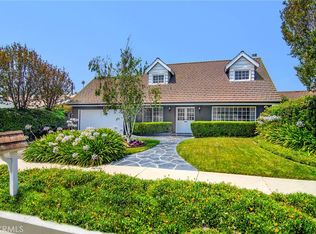 MLS ID #SR26140333, Marc Tahler, Rodeo Realty. CRMLS
 - $1,525,0003 bd3 ba2.2k sqft23414 Balmoral Ln, West Hills, CA 91307For SaleMLS ID #SR26164750, Jennifer Tseselsky, Pacific Inter Capital Investment Solutions, Inc. CRMLS
- $1,295,0004 bd3 ba1.7k sqft23800 Tiara St, Woodland Hills, CA 91367For SaleMLS ID #SR26138471, Bijan Hojjat, Equity Union. CRMLS
- $1,779,0004 bd4 ba2.4k sqft20154 Allentown Dr, Woodland Hills, CA 91364For SaleMLS ID #SR26123092, Michelle Cohan, Coldwell Banker Realty. CRMLS
- $1,495,0004 bd2 ba1.9k sqft7014 Middlesbury Ridge Cir, West Hills, CA 91307For SaleMLS ID #SR26149659, Ron Galam, eXp Realty of Greater Los Angeles, Inc.. CRMLS
- $1,275,0003 bd2 ba2.1k sqft7152 Pomelo Dr, West Hills, CA 91307For SaleMLS ID #OC26164799, Michael Winston, Michael Winston, Broker. CRMLS
- $1,699,0005 bd3 ba2.9k sqft22509 Charlestown Dr, Calabasas, CA 91302For SaleMLS ID #SR26157960, David Watkins, Pinnacle Estate Properties, Inc.. CRMLS
- $1,680,0004 bd4 ba2.5k sqft23000 Brenford St, Woodland Hills, CA 91364For SaleMLS ID #SR26159272, Hannah Yin, Beverly and Company. CRMLS
- $1,899,9994 bd4 ba2.8k sqft20367 Lander Dr, Woodland Hills, CA 91364For SaleMLS ID #SR26163151, Marc Tahler, Rodeo Realty. CRMLS
- $2,250,0005 bd3 ba3k sqft23352 Ostronic Dr, Woodland Hills, CA 91367For SaleMLS ID #SR26144764, Mark Allan, Equity Union. CRMLS
- $1,699,0005 bd3 ba2.4k sqft26096 Adamor Rd, Calabasas, CA 91302For SaleMLS ID #SR26132976, Gregory Devinck, Real Estate Engineering. CRMLS
- $1,545,0005 bd3 ba2.2k sqft7222 Fallbrook Ave, West Hills, CA 91307For SaleMLS ID #26005594, Irene Mendoza. GAVAR
- $1,495,0004 bd3 ba1.9k sqft20516 Aetna St, Woodland Hills, CA 91367For SaleMLS ID #BB26065450, Arto Poladian, Redfin Corporation. CRMLS
- $1,695,9993 bd3 ba2.5k sqft5062 Avenida Hacienda, Tarzana, CA 91356For SaleMLS ID #SR26152336, Debra Lund, Beverly and Company. CRMLS
- $1,799,9004 bd3 ba2.5k sqft22615 Dardenne St, Calabasas, CA 91302For SaleMLS ID #SR26137523, Elza Balian, The One Luxury Properties. CRMLS
- $1,599,0004 bd3 ba2.6k sqft19611 Rosita St, Tarzana, CA 91356For SaleMLS ID #SR26156991, Marc Tahler, Rodeo Realty. CRMLS
- $1,399,9504 bd3 ba2.5k sqft6301 Yarmouth Ave, Encino, CA 91316For SaleMLS ID #SR26171650, Cynthia Miller, Berkshire Hathaway HomeServices California Properties. CRMLS
Local buyer's agents are ready to help
