Welcome to 6023 Horrocks Street! This fully transformed Philadelphia row home features stunning modern renovations and a massive bonus: a fully finished, walk-out basement apartment with 1 bedroom, a full bathroom, a full kitchen, and a separate private entrance. This rare layout provides incredible versatility as an in-law suite for multi-generational living, a private guest floor, or a phenomenal income-generating unit for house-hacking buyers and savvy investors! NEW SYSTEM UPDATE: Enjoy complete peace of mind with a brand-new HVAC system recently installed for maximum energy efficiency and year-round comfort. From the moment you step inside, you will be impressed by the fresh interior paint and gorgeous new luxury flooring stretching across a bright, open layout. The main floor boasts a fully renovated, brand-new kitchen, beautifully designed with contemporary finishes. Recent upgrades also include newly replaced vinyl windows ensuring great utility savings. Upstairs, comfortable bedrooms with excellent closet space are complemented by a tastefully remodeled, brand-new full bathroom featuring modern fixtures. Perfectly situated in the highly convenient 19149 zip code, you are just minutes away from shopping, dining, parks, and schools, with effortless access to major roadways and public transit. Completely turn-key from top to bottom—schedule your showing today before this unique gem is gone! 💥 BUYER INCENTIVES AVAILABLE! 💥 Get up to $15,000 in closing cost & down payment assistance! • Philly First Home Program: Eligible buyers can receive a grant of up to $10,000 or 6% of the purchase price (whichever is lower) through the PHDC to cover your down payment, closing costs, or to reduce your principal. • Lender Assistance: Qualify for up to $5,000 in additional lender closing cost credits through Citizens Bank. Do you need to fit this into a specific character limit for the Bright MLS remarks?
For sale
$269,900
6023 Horrocks St, Philadelphia, PA 19149
4beds
1,836sqft
Townhouse
Built in 1950
3,108 Square Feet Lot
$259,500 Zestimate®
$147/sqft
$-- HOA
What's special
Contemporary finishesSeparate private entranceFresh interior paintFully renovated brand-new kitchenBrand-new hvac systemGorgeous new luxury flooringBright open layout
- --
- on Zillow
- 228
- views
- 13
- saves
Zillow last checked:
Listing updated:
Listed by:
ERIC FARHAT 609-352-5803,
RE/MAX Preferred - Cherry Hill 8566162626
Source: Bright MLS,MLS#: PAPH2672530
Facts & features
Interior
Bedrooms & bathrooms
- Bedrooms: 4
- Bathrooms: 2
- Full bathrooms: 2
Basement
- Area: 612
Heating
- Forced Air, Natural Gas
Cooling
- Central Air, Electric
Appliances
- Included: Gas Water Heater
Features
- Bathroom - Walk-In Shower, 2nd Kitchen
- Flooring: Luxury Vinyl
- Basement: Finished
- Has fireplace: No
Interior area
- Total structure area: 1,836
- Total interior livable area: 1,836 sqft
- Finished area above ground: 1,224
- Finished area below ground: 612
Property
Parking
- Total spaces: 1
- Parking features: Private, Public, Off Street, Driveway, On Street
- Uncovered spaces: 1
Accessibility
- Accessibility features: None
Features
- Levels: Two
- Stories: 2
- Pool features: None
Lot
- Size: 3,108 Square Feet
Details
- Additional structures: Above Grade, Below Grade
- Parcel number: 621357100
- Zoning: RM1
- Special conditions: Standard
Construction
Type & style
- Home type: Townhouse
- Architectural style: AirLite
- Property subtype: Townhouse
Materials
- Brick
- Foundation: Brick/Mortar
Condition
- Excellent
- New construction: No
- Year built: 1950
- Major remodel year: 2026
Utilities & green energy
- Sewer: Public Sewer
- Water: Public
- Utilities for property: Natural Gas Available, Electricity Available, Sewer Available, Water Available
Community & HOA
Community
- Subdivision: Northwood
HOA
- Has HOA: No
Location
- Region: Philadelphia
- Municipality: PHILADELPHIA
Financial & listing details
- Price per square foot: $147/sqft
- Tax assessed value: $235,000
- Annual tax amount: $3,289
- Date on market: 9/19/2026
- Listing agreement: Exclusive Right To Sell
- Listing terms: Cash,Conventional,FHA
- Ownership: Fee Simple
Estimated market value
$259,500
$247,000 - $272,000
$2,286/mo
Price history
| Date | Event | Price |
|---|---|---|
| 4/4/2024 | Listing removed | -- |
Source:  Bright MLS #PAPH2332172 Report a problem | ||
| 3/15/2024 | Listed for sale | $279,900+365%$152/sqft |
Source: Bright MLS #PAPH2332172 Report a problem | ||
| 9/30/2003 | Sold | $60,200+1128.6%$33/sqft |
Source: Public Record Report a problem | ||
| 11/6/2002 | Sold | $4,900+310.4%$3/sqft |
Source: Public Record Report a problem | ||
| 10/27/1994 | Sold | $1,194$1/sqft |
Source: Public Record Report a problem | ||
Public tax history
| Year | Property taxes | Tax assessment |
|---|---|---|
| 2025 | $3,120 +27.2% | $222,900 +27.2% |
| 2024 | $2,452 | $175,200 |
| 2023 | $2,452 +21.9% | $175,200 |
| 2022 | $2,012 | -- |
| 2021 | $2,012 +4.2% | -- |
| 2018 | $1,930 | -- |
| 2017 | $1,930 +10.5% | -- |
| 2016 | $1,747 | -- |
| 2015 | $1,747 | -- |
| 2014 | $1,747 +4.5% | $124,800 +788.4% |
| 2012 | $1,672 | $14,048 |
| 2011 | -- | $14,048 |
| 2010 | -- | $14,048 |
| 2009 | -- | $14,048 |
| 2008 | -- | $14,048 |
| 2007 | -- | $14,048 +7.6% |
| 2006 | -- | $13,056 |
| 2005 | -- | $13,056 |
| 2004 | -- | $13,056 |
| 2003 | -- | $13,056 +3.6% |
| 2002 | -- | $12,608 |
| 2000 | -- | $12,608 |
| 1999 | -- | $12,608 |
Find assessor info on the county website
Monthly payment
Est. payment
Payment breakdown
Explore the cost of this home by adjusting the details. Changes won't be saved.Climate risks
Neighborhood: Mayfair
Nearby schools
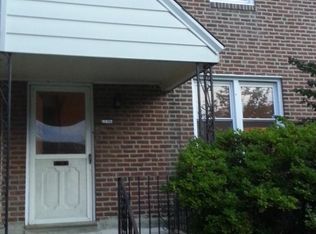
- $218,1003 bd1 ba1.2k sqft6021 Horrocks St, Philadelphia, PA 19149Off Market
- $11,000-- bd-- ba-- sqft6021R Horrocks St, Philadelphia, PA 19149Off Market
- $223,6003 bd2 ba1.2k sqft6019 Horrocks St, Philadelphia, PA 19149Off Market
- $213,4003 bd1 ba1.2k sqft6017 Horrocks St, Philadelphia, PA 19149Off Market
Similar homes
- $267,9003 bd2 ba2.2k sqft1433 Van Kirk St, Philadelphia, PA 19149For Sale
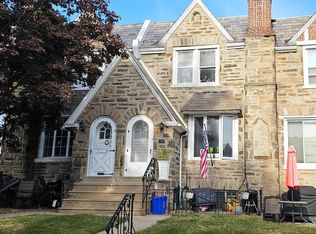
 MLS ID #PAPH2686910, P.J. Hummel, Action USA Jay Robert Realtors. Bright MLS
- $279,0005 bd-- ba1.5k sqft1236 Van Kirk St, Philadelphia, PA 19149For Sale
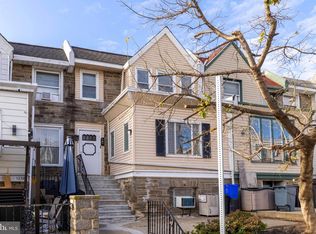 MLS ID #PAPH2687712, Ilya Vorobey, Elite Realty Group Unl. Inc.. Bright MLS
- $235,0003 bd1 ba1.1k sqft6324 Farnsworth St, Philadelphia, PA 19149For Sale
 MLS ID #PAPH2687040, Elvis Li, Bright Home Realty, LLC. Bright MLS
- $269,9003 bd2 ba1.2k sqft2139 Fanshawe St, Philadelphia, PA 19149For Sale
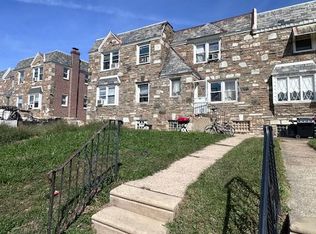 MLS ID #PAPH2685108, Helen Lin, Bright Home Realty, LLC. Bright MLS
- $254,9003 bd1 ba1.3k sqft860 E Sanger St, Philadelphia, PA 19124For SaleMLS ID #PAPH2687606, Jack Talhelm, Lime House. Bright MLS
- $265,0003 bd1 ba1.1k sqft1531 Stevens St, Philadelphia, PA 19149For SaleMLS ID #PAPH2655624, Boris Volynsky, Absolute Realty Group. Bright MLS
- $250,0003 bd2 ba1.1k sqft2016 Devereaux Ave, Philadelphia, PA 19149For SaleMLS ID #PAPH2677950, Christopher Chang, Realty Mark Associates-CC. Bright MLS
- $259,0003 bd3 ba1.2k sqft1527 Elbridge St, Philadelphia, PA 19149For SaleMLS ID #PAPH2679742, Kelly Zheng, A Plus Realtors LLC. Bright MLS
- $289,9004 bd3 ba1.4k sqft5922 Alma St, Philadelphia, PA 19149For SaleMLS ID #PAPH2660302, Jean Coriolan, Keller Williams Real Estate -Exton. Bright MLS
- $239,0003 bd2 ba1.9k sqft1340 Van Kirk St, Philadelphia, PA 19149For SaleMLS ID #PAPH2675684, ZJ Jasdi, Keller Williams Real Estate-Blue Bell. Bright MLS
- $259,9003 bd2 ba1.4k sqft5904 Alma St, Philadelphia, PA 19149For SaleMLS ID #PAPH2658956, Lee Zhang, HI Realty Inc. Bright MLS
- $269,9003 bd2 ba1.2k sqft6658 Rutland St, Philadelphia, PA 19149For SaleMLS ID #PAPH2650410, Jay Lin, Longlong Zhan Real Estate Investment. Bright MLS
- $245,0003 bd2 ba1.2k sqft2025 McKinley St, Philadelphia, PA 19149For SaleMLS ID #PAPH2674884, Lee Zhang, HI Realty Inc. Bright MLS
- $235,0003 bd1 ba1.1k sqft5445 Akron St, Philadelphia, PA 19124For SaleMLS ID #PAPH2687726, Mike Cirillo, Better Homes Realty Group. Bright MLS
- $268,0003 bd2 ba1.4k sqft1330 Kerper St, Philadelphia, PA 19111For SaleMLS ID #PAPH2685124, Elvis Li, Bright Home Realty, LLC. Bright MLS
- $215,0004 bd3 ba1.1k sqft5841 Sylvester St, Philadelphia, PA 19149For SaleMLS ID #PAPH2677302, Genesis Leal, Giraldo Real Estate Group. Bright MLS
- $259,9003 bd2 ba1.1k sqft6736 Leonard St, Philadelphia, PA 19149For SaleMLS ID #PAPH2655682, Hailey Zheng, Homelink Realty. Bright MLS
- $297,5004 bd2 ba1.1k sqft895 Marcella St, Philadelphia, PA 19124For SaleMLS ID #PAPH2686458, Mr. Israel Villafana, Compass RE. Bright MLS
