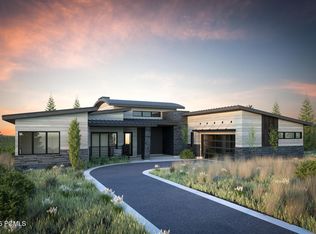
The debut release of Hawks Pass includes five beautifully crafted, four-bedroom villas built by Promontory Homes with interiors by Alder & Tweed, featuring the newly designed, single level Picasso model and set against a backdrop of the Deer Valley and Park City mountains. Floor plans are pre-approved, and multiple facets of the usual design/build process have been absorbed into the cost of these homes, saving each Buyer time and money while allowing peace of mind.
Pending
$4,622,000
6025 Golf Club Link #8, Park City, UT 84098
4beds
2,861sqft
:
Get pre-qualified$28,234/mo
Single Family Residence
Built in 2026
0.47 Acres Lot
$4,431,300 Zestimate®
$1,616/sqft
$900/mo HOA
What's special
- 142 days |
- 5 |
- 0 |
Zillow last checked:
Listing updated:
Listed by:
Garrett Noel 435-640-3964,
Berkshire Hathaway HomeServices Utah Properties (Promontory)
Source: UtahRealEstate.com,MLS#: 2142584
Facts & features
Interior
Bedrooms & bathrooms
- Bedrooms: 4
- Bathrooms: 5
- Full bathrooms: 4
- 1/2 bathrooms: 1
- Partial bathrooms: 1
- Main level bedrooms: 4
Rooms
- Room types: Master Bathroom, Great Room
Primary bedroom
- Level: First
Heating
- Forced Air, Central
Cooling
- Central Air
Appliances
- Included: Microwave, Range Hood, Refrigerator, Disposal, Gas Oven, Gas Range
Features
- Walk-In Closet(s), Vaulted Ceiling(s)
- Basement: None,Walk-Out Access
- Number of fireplaces: 1
Interior area
- Total structure area: 2,861
- Total interior livable area: 2,861 sqft
- Finished area above ground: 2,861
Video & virtual tour
Property
Parking
- Total spaces: 2
- Parking features: Garage - Attached
- Attached garage spaces: 2
Accessibility
- Accessibility features: Single Level Living
Features
- Stories: 1
- Patio & porch: Covered, Covered Patio
- Pool features: Association
- Has view: Yes
- View description: Mountain(s)
Lot
- Size: 0.47 Acres
Details
- Parcel number: PHP8
- Zoning description: Single-Family, Short Term Rental Allowed
Construction
Type & style
- Home type: SingleFamily
- Property subtype: Single Family Residence
Materials
- Stone, Other
- Roof: Metal
Condition
- Und. Const.
- New construction: Yes
- Year built: 2026
Utilities & green energy
- Sewer: Public Sewer, Sewer: Public
- Water: Culinary
- Utilities for property: Natural Gas Connected, Electricity Connected, Sewer Connected, Water Connected
Community & HOA
Community
- Features: Clubhouse
- Subdivision: Hawks Pass
HOA
- Has HOA: Yes
- Amenities included: Biking Trails, Clubhouse, Fitness Center, Trail(s), Pool, Sauna, Security, Spa/Hot Tub, Tennis Court(s)
- HOA fee: $2,700 quarterly
- HOA name: Morgan Reese
- HOA phone: 435-333-4063
Location
- Region: Park City
Financial & listing details
- Price per square foot: $1,616/sqft
- Annual tax amount: $7,175
- Date on market: 3/11/2026
- Listing terms: Cash,Conventional
- Inclusions: Microwave, Range, Range Hood, Refrigerator
- Acres allowed for irrigation: 0
- Electric utility on property: Yes
- Road surface type: Paved
Estimated market value
$4,431,300
$4.21M - $4.65M
$6,829/mo
Price history
| Date | Event | Price |
|---|---|---|
| 6/19/2026 | Pending sale | $4,622,000$1,616/sqft |
Source:  UtahRealEstate.com #2142584 Report a problem UtahRealEstate.com #2142584 Report a problem | ||
| 3/11/2026 | Listed for sale | $4,622,000$1,616/sqft |
Source: UtahRealEstate.com #2142584 Report a problem | ||
Public tax history
Tax history is unavailable.
Monthly payment
Est. payment
Payment breakdown
Explore the cost of this home by adjusting the details. Changes won't be saved.Climate risks
Neighborhood: 84098
Nearby schools
GreatSchools rating
- 6/10South Summit Middle SchoolGrades: 5-8Distance: 10.3 mi
- 6/10South Summit High SchoolGrades: 9-12Distance: 10.1 mi
- 5/10South Summit SchoolGrades: PK-4Distance: 10.4 mi
Schools provided by the listing agent
- Elementary: South Summit
- Middle: South Summit
- High: South Summit
- District: South Summit
Source: UtahRealEstate.com. This data may not be complete. We recommend contacting the local school district to confirm school assignments for this home.
- $4,622,0004 bd5 ba2.8k sqft6025 Golf Clb, Park City, UT 84098Pending
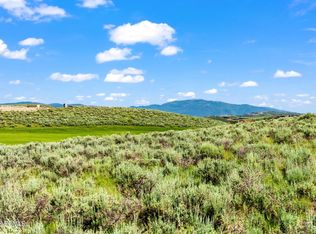
- $--1.02 Acres6001 Vista Point Dr #22, Park City, UT 84098Off Market
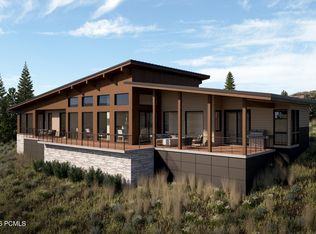
- $4,553,6304 bd4 ba2.7k sqft5730 Hawks Meadow Ln, Park City, UT 84098New Construction
- $7,200,0006 bd6 ba6.6k sqft5701 Hawks Meadow Ln, Park City, UT 84098Pending

- $1,500,000-- bd-- ba-- sqft5569 Golf Club Link, Park City, UT 84098Off Market
- $--0.86 Acres5355 Golf Club Link #29, Park City, UT 84098Sold
- $--0.79 Acres5413 Golf Club Link #31, Park City, UT 84098Sold
- $1,700,0000.92 Acres5121 Golf Club Link #20, Park City, UT 84098Lot/Land
A local agent can set up tours, give advice and negotiate with sellers.
Similar homes
- $4,553,6304 bd4 ba2.7k sqft5730 Hawks Meadow Ln, Park City, UT 84098New Construction
 MLS ID #12602855, Nicole Fuca, BHHS Utah Promontory. PCBR
 - $4,553,6304 bd4 ba2.7k sqft5730 Hawks Meadow Ln #11, Park City, UT 84098New Construction

 MLS ID #2167614, Nicole M Fuca, Berkshire Hathaway HomeServices Utah Properties (Promontory). UtahRealEstate.com
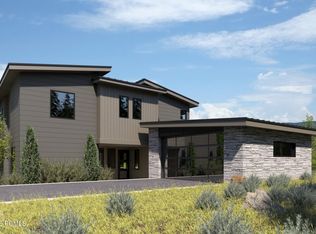
 - $4,332,8424 bd4 ba2.8k sqft5829 Double Deer Dr, Park City, UT 84098New Construction
 MLS ID #12601025, Nicole Fuca, BHHS Utah Promontory. PCBR
 - $4,480,6244 bd4 ba2.7k sqft5706 Hawks Meadow Ln #10, Park City, UT 84098New Construction
 MLS ID #2167563, Nicole M Fuca, Berkshire Hathaway HomeServices Utah Properties (Promontory). UtahRealEstate.com
 - $4,480,6244 bd4 ba2.7k sqft5706 Hawks Meadow Ln, Park City, UT 84098New ConstructionMLS ID #12602849, Nicole Fuca, BHHS Utah Promontory. PCBR
- $4,250,0004 bd4 ba2.9k sqft5802 Cobalt Cir, Park City, UT 84098For SaleMLS ID #12603433, Garrett Noel, BHHS Utah Promontory. PCBR
- $3,800,0003 bd4 ba2.8k sqft5810 Cobalt Cir, Park City, UT 84098For SaleMLS ID #12603476, Kelly Horn, BHHS Utah Promontory. PCBR
- $3,200,0003 bd4 ba2.5k sqft6714 Golden Bear Loop #W, Park City, UT 84098For SaleMLS ID #12603395, Marcus Wood, Engel & Volkers Park City. PCBR
- $3,400,0004 bd5 ba4k sqft8562 Ranch Club Ct, Park City, UT 84098For SaleMLS ID #12603412, Kelly Horn, BHHS Utah Promontory. PCBR
- $4,599,0004 bd4 ba3.6k sqft1322 W Skyridge Dr #98, Heber City, UT 84032For SaleMLS ID #2136626, Jill Jacobson, Berkshire Hathaway Homeservices Utah Properties (Skyridge). UtahRealEstate.com
- $4,599,0004 bd4 ba3.6k sqft1322 W Skyridge Dr, Heber, UT 84032For SaleMLS ID #12600522, Jill Jacobson, BHHS Utah Properties - SV. PCBR
- $3,875,0004 bd5 ba4.1k sqft6180 Silver Sage Dr, Park City, UT 84098For SaleMLS ID #12602518, Alisha Staten, BHHS Utah Properties - SV. PCBR
- $2,950,0003 bd4 ba2.7k sqft6942 Golden Bear Loop W, Park City, UT 84098For SaleMLS ID #12601389, Kelly Horn, BHHS Utah Promontory. PCBR
- $3,100,0003 bd3 ba2k sqft3549 Blue Sage Trl, Park City, UT 84098For SaleMLS ID #12603458, Brian Gottfredson, BHHS Utah Properties - SV. PCBR
- $4,800,0004 bd5 ba2.7k sqft2752 W High Mountain Rd #306, Park City, UT 84098For SaleMLS ID #12603277, Onie Bolduc, Christie's Int. RE VUE. PCBR
- $2,945,0003 bd4 ba2.6k sqft8136 Western Sky, Park City, UT 84098For SaleMLS ID #12603013, Kelly Horn, BHHS Utah Promontory. PCBR
- $4,650,0004 bd5 ba2.8k sqft2752 W High Mountain Rd #408, Kamas, UT 84098For SaleMLS ID #2123671, John R Shand, Berkshire Hathaway HomeServices Utah Properties (Saddleview). UtahRealEstate.com
- $4,600,0004 bd4 ba3.5k sqft11252 N Regal Ridge Ct, Heber City, UT 84032New ConstructionMLS ID #12600049, Gina McBride, Regal Homes Realty. PCBR
- $4,574,0004 bd4 ba3.6k sqft33 Payday Dr, Park City, UT 84060For SaleMLS ID #12601927, Amy Courage Lineen, Christie's Int. RE VUE. PCBR
- $4,600,0004 bd4 ba3.5k sqft11252 N Regal Ridge Ct #14, Heber City, UT 84032For SaleMLS ID #2127617, Gina McBride, Regal Homes Realty. UtahRealEstate.com
