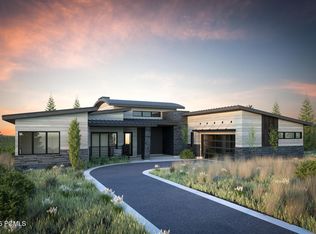
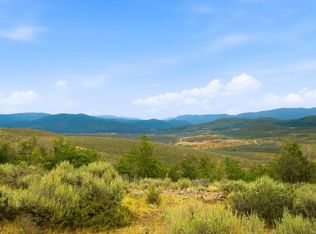
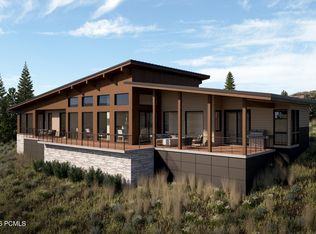
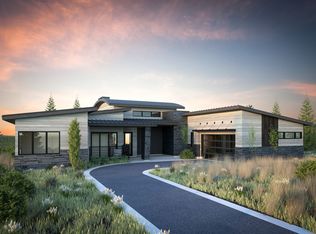
Hawks Pass Estates, a limited collection of eight estate homesites ranging from 1.00 to 2.18 acres. Whether you choose to build a custom home or take advantage of the Lifestyle Designed semi-custom building program offered by Promontory HOMES, this is a rare opportunity to secure a premier homesite in this exceptional neighborhood. Hawks Pass Estates is nestled in the scenic Painted Valley, overlooking fairways on the back nine of the signature Jack Nicklaus Golf Course, and conveniently located close to Promontory's newest entrance. This new access point provides easy entry to Deer Valley East, part of an unprecedented ski expansion that brings world-class slopes closer than ever. Set against the breathtaking Deer Valley and Park City mountains, Hawks Pass Estates offers convenient access to the Nicklaus Clubhouse, featuring The Peak restaurant, a fully equipped fitness center, and The Spa at Promontory. At the heart of the neighborhood, a planned community park creates a serene, community-focused environment. Discover this rare opportunity to join this exceptional neighborhood, where natural beauty meets refined living.
Pending
$7,200,000
5701 Hawks Meadow Ln, Park City, UT 84098
6beds
6,601sqft
:
Get pre-qualified$42,850/mo
Single Family Residence
Built in 2027
0.83 Acres Lot
$-- Zestimate®
$1,091/sqft
$500/mo HOA
What's special
- 33 days |
- 13 |
- 1 |
Zillow last checked:
Listing updated:
Listed by:
BJ Christianson 801-949-5589,
BHHS Utah Promontory
Source: PCBR,MLS#: 12603096
Facts & features
Interior
Bedrooms & bathrooms
- Bedrooms: 6
- Bathrooms: 6
- Full bathrooms: 5
- 1/2 bathrooms: 1
Heating
- Forced Air, Natural Gas
Cooling
- Air Conditioning, Central Air
Appliances
- Included: Dishwasher, Disposal, Gas Range, Microwave, Oven, Refrigerator
Features
- Storage, High Ceilings, Double Vanity, Kitchen Island, Main Level Master Bedroom, Open Floorplan, Pantry, Walk-In Closet(s), See Remarks
- Flooring: Tile, Wood
- Number of fireplaces: 1
- Fireplace features: Gas
Interior area
- Total structure area: 6,601
- Total interior livable area: 6,601 sqft
Property
Parking
- Total spaces: 3
- Parking features: Garage Door Opener
- Garage spaces: 3
Features
- Exterior features: Drip Irrigation
- Pool features: Association
- Spa features: Association
- Has view: Yes
- View description: Golf Course, Mountain(s), See Remarks
Lot
- Size: 0.83 Acres
- Features: Gentle Sloping, Native Plants, See Remarks
Details
- Parcel number: PhpIi24
- Other equipment: Appliances
Construction
Type & style
- Home type: SingleFamily
- Architectural style: Mountain Contemporary
- Property subtype: Single Family Residence
Materials
- Stone, Wood Siding
- Foundation: Concrete Perimeter
- Roof: Metal
Condition
- New construction: Yes
- Year built: 2027
Utilities & green energy
- Sewer: Public Sewer
- Water: Public
- Utilities for property: Cable Available, Electricity Connected, High Speed Internet Available, Natural Gas Connected
Community & HOA
Community
- Security: Smoke Alarm
- Subdivision: Hawks Pass Estates
HOA
- Has HOA: Yes
- Amenities included: Tennis Court(s), Clubhouse, Fitness Center, Pool, Shuttle Service, Spa/Hot Tub
- Services included: Com Area Taxes, Reserve Fund, Security, Shuttle Service
- HOA fee: $1,500 quarterly
- HOA phone: 435-333-4063
Location
- Region: Park City
Financial & listing details
- Price per square foot: $1,091/sqft
- Annual tax amount: $1
- Date on market: 7/6/2026
- Listing terms: Cash,Conventional
- Electric utility on property: Yes
- Road surface type: Paved
Estimated market value
Not available
Estimated sales range
Not available
Not available
Price history
Price history is unavailable.
Public tax history
Tax history is unavailable.
Monthly payment
Est. payment
Payment breakdown
Explore the cost of this home by adjusting the details. Changes won't be saved.Climate risks
Neighborhood: 84098
Nearby schools
GreatSchools rating
- 6/10South Summit Middle SchoolGrades: 5-8Distance: 10.3 mi
- 6/10South Summit High SchoolGrades: 9-12Distance: 10.1 mi
- 5/10South Summit SchoolGrades: PK-4Distance: 10.4 mi
- $4,622,0004 bd5 ba2.8k sqft6025 Golf Clb, Park City, UT 84098Pending
- $1,650,0000.77 acres5436 Golf Club Link, Park City, UT 84098Pending
- $4,553,6304 bd4 ba2.7k sqft5730 Hawks Meadow Ln, Park City, UT 84098New Construction
- $4,622,0004 bd5 ba2.8k sqft6025 Golf Club Link #8, Park City, UT 84098Pending
- $--0.92 acres5321 Golf Club Link #28, Park City, UT 84098Sold
- $--1.8 acres5777 Hawks Meadow Ln #22, Park City, UT 84098Sold
- $--1.02 acres6001 Vista Point Dr #22, Park City, UT 84098Off Market
- $--0.74 acres5291 Golf Club Link #27, Park City, UT 84098Sold
A local agent can set up tours, give advice and negotiate with sellers.
Similar homes
- $6,333,0005 bd7 ba6.2k sqft2943 Hills Ridge Rd, Park City, UT 84098New Construction
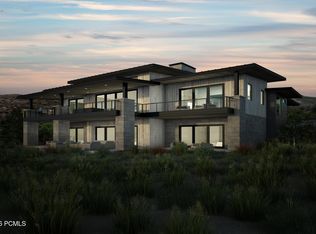
 MLS ID #12603133, Nicole Fuca, BHHS Utah Promontory. PCBR
 - $5,795,0005 bd7 ba6.5k sqft8487 N Sunrise Loop, Park City, UT 84098For Sale
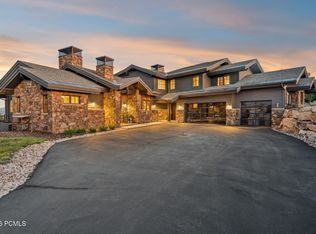 MLS ID #12603594, Garrett Noel, BHHS Utah Promontory. PCBR
 - $6,625,0004 bd6 ba6k sqft8786 N Promontory Ridge Dr, Park City, UT 84098For Sale
 MLS ID #12603101, BJ Christianson, BHHS Utah Promontory. PCBR
 - $6,495,0006 bd7 ba5.8k sqft4027 Aspen Camp Loop, Park City, UT 84098For Sale
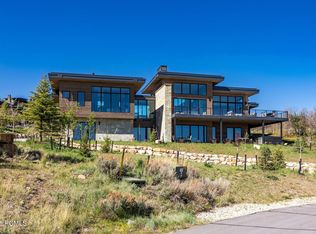 MLS ID #12601977, Michael Swan, Summit Sotheby's International Realty . PCBR
 - $8,490,0005 bd7 ba7.7k sqft7881 N Moon Dog Ct, Park City, UT 84098For SaleMLS ID #12603451, BJ Christianson, BHHS Utah Promontory. PCBR
- $8,395,0005 bd8 ba8.9k sqft5794 Dakota Trl, Park City, UT 84098For SaleMLS ID #12600331, Kelly Horn, BHHS Utah Promontory. PCBR
- $6,495,0005 bd7 ba6.4k sqft3538 Aspen Camp Loop, Park City, UT 84098New ConstructionMLS ID #12503809, David Spinowitz, BHHS Utah Properties - SV. PCBR
- $5,950,0004 bd5 ba5.6k sqft8945 N Mountain Crest Rd, Park City, UT 84098For SaleMLS ID #12602427, Will Ott, BHHS Utah Promontory. PCBR
- $5,744,0004 bd6 ba4.6k sqft3063 Hills Ridge Rd #36, Park City, UT 84098New Construction
 MLS ID #2128277, Nicole M Fuca, Berkshire Hathaway HomeServices Utah Properties (Promontory). UtahRealEstate.com
 - $10,000,0005 bd5 ba6.1k sqft5857 Golf Club Link, Park City, UT 84098For SaleMLS ID #12601990, Michael Swan, Summit Sotheby's International Realty . PCBR
- $5,744,0004 bd6 ba4.6k sqft3063 Hills Ridge Rd, Park City, UT 84098New ConstructionMLS ID #12505286, Nicole Fuca, BHHS Utah Promontory. PCBR
- $8,495,0005 bd7 ba7.4k sqft7595 N Promontory Rd, Park City, UT 84098For SaleMLS ID #2156847, Michael LaPay, Summit Sotheby's International Realty. UtahRealEstate.com
- $8,900,0005 bd6 ba8.5k sqft430 Hollyhock St, Park City, UT 84098For SaleMLS ID #12603198, Charlie Taylor, The Agency. PCBR
- $4,950,0005 bd6 ba4.5k sqft6474 Painted Valley Pass, Park City, UT 84098For SaleMLS ID #12602406, Kelly Horn, BHHS Utah Promontory. PCBR
- $5,700,0005 bd9 ba7.8k sqft7440 Foxglove Ct, Park City, UT 84098For SaleMLS ID #12603033, Molly Campbell, Summit Sotheby's International Realty . PCBR
- $5,625,0006 bd6 ba4.8k sqft8449 N Silver Creek Rd, Park City, UT 84098For SaleMLS ID #12602380, JanaLee Jacobsen, BHHS Utah Properties - SV. PCBR
- $4,900,0005 bd7 ba8.8k sqft2658 E Cliff Rose Ct, Park City, UT 84098For SaleMLS ID #12603434, Nickolas Melilli, BHHS Utah Properties - SV. PCBR
- $6,450,0004 bd6 ba5.8k sqft303 W Peace Tree Trl, Kamas, UT 84036For SaleMLS ID #12602752, Maverick Bolger, KW Park City Keller Williams Real Estate. PCBR
- $4,950,0004 bd5 ba4.8k sqft2353 Palomino Trl, Park City, UT 84098For SaleMLS ID #12603454, BJ Christianson, BHHS Utah Promontory. PCBR
- $4,980,0005 bd6 ba4.5k sqft6598 Painted Valley Pass, Park City, UT 84098New ConstructionMLS ID #12504419, BJ Christianson, BHHS Utah Promontory. PCBR
