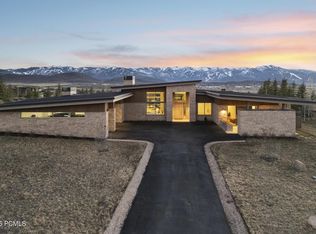
Live across the street from one of Park City's most desirable private amenities - the Beach Club at Promontory. Spend summer days relaxing by the pool, playing in the sand, or paddleboarding on the private lake. In winter, the Beach's private tubing hill will keep you smiling for hours on end. The beautifully designed and appointed model home features an open floorplan with spacious living and entertaining spaces, plus plenty of outdoor space to enjoy the wonderful Park City climate. Available club membership offers access to Promontory's world-class amenities. Enjoy private dining in SIX different restaurants on property. ELEVEN different clubhouses offer endless activities for the whole family, including private ski lodges at Deer Valley and Park City ski resorts. Promontory Club offers pools, tennis, fitness, spa, fishing, hiking, biking, golf, bowling, basketball, beach club, tubing hill and more! Play up to 8 rounds of golf per person per year. Contact list agent for more details.
New construction
Price increase: $80K (6/3)
$4,980,000
6598 Painted Valley Pass, Park City, UT 84098
5beds
4,579sqft
:
Get pre-qualified$29,845/mo
Single Family Residence
Built in 2026
1.38 Acres Lot
$-- Zestimate®
$1,088/sqft
$500/mo HOA
What's special
Private lakeTubing hillOutdoor spacePrivate tubing hillBeach clubOpen floorplan
- 293 days |
- 254 |
- 6 |
Zillow last checked:
Listing updated:
Listed by:
BJ Christianson 801-949-5589,
BHHS Utah Promontory
Source: PCBR,MLS#: 12504419
Facts & features
Interior
Bedrooms & bathrooms
- Bedrooms: 5
- Bathrooms: 6
- Full bathrooms: 2
- 3/4 bathrooms: 3
- 1/2 bathrooms: 1
Heating
- Forced Air, Natural Gas
Cooling
- Air Conditioning, Central Air
Appliances
- Included: Dishwasher, Disposal, Gas Range, Microwave, Oven, Refrigerator, Gas Water Heater
- Laundry: Electric Dryer Hookup
Features
- Storage, High Ceilings, Double Vanity, Kitchen Island, Open Floorplan, Pantry, Walk-In Closet(s), Wet Bar, Breakfast Bar
- Flooring: Wood
- Basement: Crawl Space
- Has fireplace: Yes
- Fireplace features: Gas
Interior area
- Total structure area: 4,579
- Total interior livable area: 4,579 sqft
Video & virtual tour
Property
Parking
- Total spaces: 3
- Parking features: Floor Drain, Garage Door Opener
- Garage spaces: 3
Features
- Exterior features: Balcony, Drip Irrigation
- Pool features: Association
- Has spa: Yes
- Spa features: Private, Association
- Has view: Yes
- View description: Golf Course, Mountain(s), Ski Area, See Remarks
Lot
- Size: 1.38 Acres
- Features: Gentle Sloping, See Remarks
Details
- Parcel number: Ppshor118
- Other equipment: Appliances, Computer Network - Prewired, Media System - Prewired, Thermostat - Programmable
Construction
Type & style
- Home type: SingleFamily
- Architectural style: Mountain Contemporary
- Property subtype: Single Family Residence
Materials
- Stone, Wood Siding
- Foundation: Slab, Concrete Perimeter
- Roof: Metal
Condition
- New construction: Yes
- Year built: 2026
Utilities & green energy
- Sewer: Public Sewer
- Water: Public
- Utilities for property: Cable Available, Electricity Connected, High Speed Internet Available, Natural Gas Connected, Phone Available
Community & HOA
Community
- Security: Smoke Alarm
- Subdivision: Painted Shores
HOA
- Has HOA: Yes
- Amenities included: Tennis Court(s), Clubhouse, Fitness Center, Pool, Sauna, Shuttle Service, Steam Room, Spa/Hot Tub
- Services included: Com Area Taxes, Insurance, Maintenance Grounds, Reserve Fund, Security, See Remarks
- HOA fee: $500 monthly
- HOA phone: 435-333-4063
Location
- Region: Park City
Financial & listing details
- Price per square foot: $1,088/sqft
- Tax assessed value: $1,207,600
- Annual tax amount: $4,595
- Date on market: 10/9/2025
- Cumulative days on market: 293 days
- Listing terms: Cash,Conventional
- Electric utility on property: Yes
- Road surface type: Paved
Estimated market value
Not available
Estimated sales range
Not available
Not available
Price history
Price history is unavailable.
Public tax history
| Year | Property taxes | Tax assessment |
|---|---|---|
| 2024 | $7,075 +39.3% | $1,207,600 +37.9% |
| 2023 | $5,079 -2.3% | $876,000 +12.5% |
| 2022 | $5,197 +4.2% | $778,800 +29% |
| 2021 | $4,989 -5.4% | $603,800 |
| 2020 | $5,274 | $603,800 |
| 2019 | $5,274 -5% | $603,800 |
| 2018 | $5,553 -3.7% | $603,800 |
| 2017 | $5,769 | -- |
Find assessor info on the county website
Monthly payment
Est. payment
Payment breakdown
Explore the cost of this home by adjusting the details. Changes won't be saved.Climate risks
Neighborhood: East Basin
Nearby schools
GreatSchools rating
- 6/10South Summit Middle SchoolGrades: 5-8Distance: 10.9 mi
- 6/10South Summit High SchoolGrades: 9-12Distance: 10.8 mi
- 5/10South Summit SchoolGrades: PK-4Distance: 11.1 mi
- $--1.38 Acres6598 Painted Valley Pass LOT 18, Park City, UT 84098Sold

- $1,217,400-- bd-- ba-- sqft6634 Painted Valley Pass, Park City, UT 84098Off Market
- $4,487,200-- bd3 ba2.6k sqft6550 Painted Valley Pass, Park City, UT 84098Off Market
- $5,855,3131.62 Acres6678 Painted Valley Pass, Park City, UT 84098Off Market
- $4,256,700-- bd3 ba2.5k sqft6510 Painted Valley Pass, Park City, UT 84098Off Market
- $5,305,5002.31 Acres6704 Painted Valley Pass, Park City, UT 84098Off Market
- $1,800,500-- bd-- ba-- sqft6523 Painted Valley Pass, Park City, UT 84098Off Market
- $4,950,0005 bd6 ba4.5k sqft6474 Painted Valley Pass, Park City, UT 84098For Sale
A local agent can set up tours, give advice and negotiate with sellers.
Similar homes
- $4,950,0005 bd6 ba4.5k sqft6474 Painted Valley Pass, Park City, UT 84098For Sale

 MLS ID #12602406, Kelly Horn, BHHS Utah Promontory. PCBR
 - $4,985,0005 bd6 ba4.7k sqft2636 Saddlehorn Dr, Park City, UT 84098For Sale
 MLS ID #12601142, Garrett Noel, BHHS Utah Promontory. PCBR
 - $5,775,0006 bd6 ba4.8k sqft8449 N Silver Creek Rd, Park City, UT 84098For Sale
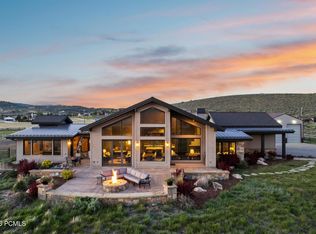 MLS ID #12602380, JanaLee Jacobsen, BHHS Utah Properties - SV. PCBR
 - $3,950,0004 bd4 ba4.6k sqft2665 Longspur Ln, Park City, UT 84098For Sale
 MLS ID #12600625, Kelly Horn, BHHS Utah Promontory. PCBR
 - $4,350,0004 bd4 ba2.8k sqft5937 Double Deer Dr, Park City, UT 84098New ConstructionMLS ID #12602694, Kelly Horn, BHHS Utah Promontory. PCBR
- $3,650,0004 bd4 ba4k sqft6395 Silver Sage Dr, Park City, UT 84098For SaleMLS ID #12602766, Bonita Hutchison, Windermere RE Utah - Park Ave. PCBR
- $5,000,0005 bd5 ba5.4k sqft13206 E Alexis Dr #311, Heber City, UT 84032For Sale
 MLS ID #2168207, Sam Cubis, Christie's International Real Estate VUE. UtahRealEstate.com
 - $5,000,0005 bd5 ba5.4k sqft13206 E Alexis Dr, Heber City, UT 84032New ConstructionMLS ID #12602907, Sam Cubis, Christie's Int. RE VUE. PCBR
- $4,999,9903 bd5 ba6.3k sqft8998 Lariat Rd, Park City, UT 84098For SaleMLS ID #12601236, Matthew Dominesey, BHHS UP (Salt Lake). PCBR
- $6,495,0006 bd7 ba5.8k sqft4027 Aspen Camp Loop, Park City, UT 84098For SaleMLS ID #12601977, Michael Swan, Summit Sotheby's International Realty . PCBR
- $2,950,0003 bd4 ba2.7k sqft6942 Golden Bear Loop W, Park City, UT 84098For SaleMLS ID #12601389, Kelly Horn, BHHS Utah Promontory. PCBR
- $6,950,0004 bd6 ba6k sqft8786 N Promontory Ridge Dr, Park City, UT 84098For SaleMLS ID #12603101, BJ Christianson, BHHS Utah Promontory. PCBR
- $4,250,0005 bd4 ba5.2k sqft19 Red Hawk Ridge Rd, Park City, UT 84098For SaleMLS ID #12602681, Molly Campbell, Summit Sotheby's International Realty . PCBR
- $4,575,0005 bd6 ba5.7k sqft13795 N Deer Canyon Dr, Heber City, UT 84032For SaleMLS ID #12505130, Molly Crosswhite, Christie's Int. RE VUE. PCBR
- $5,400,0005 bd6 ba5.8k sqft7331 Pine Ridge Dr, Park City, UT 84098For SaleMLS ID #12600678, Damon Leake, Summit Sotheby's International Realty (625 Main). PCBR
- $3,899,0004 bd4 ba2.8k sqft5923 Double Deer Dr, Park City, UT 84098For SaleMLS ID #12600544, Bettina Lally, Summit Sotheby's International Realty (625 Main). PCBR
- $6,495,0005 bd7 ba6.4k sqft3538 Aspen Camp Loop, Park City, UT 84098New ConstructionMLS ID #12503809, David Spinowitz, BHHS Utah Properties - SV. PCBR
- $4,945,0005 bd6 ba4.6k sqft693 E Longview Dr, Hideout, UT 84036New ConstructionMLS ID #12603027, Jodi Ann Silva, BHHS Utah Properties - SV. PCBR
- $3,995,0005 bd6 ba6.3k sqft13202 N Alexis Dr, Kamas, UT 84036For SaleMLS ID #12602063, Michael LaPay, Summit Sotheby's International Realty (625 Main). PCBR
- $4,599,0004 bd4 ba3.6k sqft1322 W Skyridge Dr, Heber, UT 84032For SaleMLS ID #12600522, Jill Jacobson, BHHS Utah Properties - SV. PCBR
