Price Improvement! Now offered at $369,900.
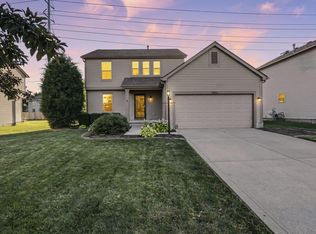
Welcome to 6025 Hildenboro Drive! This 3-bedroom, 1.5-bath home offers over 1,700 square feet of finished living space, including a professionally finished lower level with the Owens Corning® Basement Finishing System featuring thermally and acoustically insulated, mold- and mildew-resistant wall panels perfect for a rec room, home office, gym, or media room.
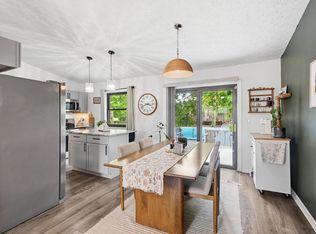
Major updates include all-new windows and exterior doors, new luxury vinyl kitchen flooring, and a new over-the-range microwave (2026), plus a new Trane® A/C system, furnace, and water heater (2024). The kitchen was opened up for a brighter, more connected layout and features updated countertops, while both bathrooms have been refreshed with tasteful updates.
The main level offers spacious living and dining areas, an eat-in kitchen overlooking the fully fenced backyard, and a convenient half bath. Upstairs you'll find three generously sized bedrooms and an updated full bath. An attached two-car garage completes the home.
Located in the acclaimed Dublin City School District, you're just minutes from Bridge Park, Historic Dublin, shopping, dining, parks, walking trails, and major commuter routes.
Plenty of updates already completed, this home offers exceptional value at $369,900.
Don't miss your opportunity to make this Dublin gem your next home! Join us for an Open House on Sunday, July 19, from 1:00 PM to 3:00 PM.
Contingent
Price cut: $14K (7/18)
$369,900
6025 Hildenboro Dr, Dublin, OH 43017
3beds
1,730sqft
Single Family Residence
Built in 1985
6,098 Square Feet Lot
$-- Zestimate®
$214/sqft
$-- HOA
What's special
Three generously sized bedroomsFully fenced backyardUpdated countertopsAttached two-car garageNew over-the-range microwave
- 42 days |
- 169 |
- 3 |
Likely to sell faster than
Zillow last checked:
Listing updated:
Listed by:
Daniel B Bobry 585-703-8429,
Triumph Realty
Source: Columbus and Central Ohio Regional MLS ,MLS#: 226025559
Facts & features
Interior
Bedrooms & bathrooms
- Bedrooms: 3
- Bathrooms: 2
- Full bathrooms: 1
- 1/2 bathrooms: 1
Heating
- Forced Air
Cooling
- Central Air
Appliances
- Included: Dishwasher, Electric Range, Gas Water Heater, Microwave, Refrigerator
Features
- Flooring: Carpet, Vinyl
- Windows: Insulated Windows
- Basement: Crawl Space,Partial
- Common walls with other units/homes: No Common Walls
Interior area
- Total structure area: 1,430
- Total interior livable area: 1,730 sqft
Property
Parking
- Total spaces: 2
- Parking features: Garage Door Opener, Attached
- Garage spaces: 2
Features
- Levels: Two
- Fencing: Fenced
Lot
- Size: 6,098 Square Feet
Details
- Parcel number: 590198510
- Special conditions: Standard
Construction
Type & style
- Home type: SingleFamily
- Architectural style: Traditional
- Property subtype: Single Family Residence
Materials
- Foundation: Block
Condition
- New construction: No
- Year built: 1985
Details
- Warranty included: Yes
Utilities & green energy
- Sewer: Public Sewer
- Water: Public
Community & HOA
Community
- Subdivision: Riverside Green
HOA
- Has HOA: No
- Amenities included: Sidewalk
Location
- Region: Dublin
Financial & listing details
- Price per square foot: $214/sqft
- Tax assessed value: $289,300
- Annual tax amount: $6,124
- Date on market: 7/9/2026
- Listing terms: VA Loan,FHA,Conventional
Estimated market value
Not available
Estimated sales range
Not available
Not available
Price history
| Date | Event | Price |
|---|---|---|
| 7/21/2026 | Contingent | $369,900$214/sqft |
Source:  Columbus and Central Ohio Regional MLS #226025559 Report a problem Columbus and Central Ohio Regional MLS #226025559 Report a problem | ||
| 7/18/2026 | Price change | $369,900-3.6%$214/sqft |
Source: Columbus and Central Ohio Regional MLS #226025559 Report a problem | ||
| 7/9/2026 | Listed for sale | $383,900+109.8%$222/sqft |
Source: Columbus and Central Ohio Regional MLS #226025559 Report a problem | ||
| 1/8/2018 | Sold | $183,000+1.7%$106/sqft |
Source: Columbus and Central Ohio Regional MLS #217042954 Report a problem | ||
| 12/12/2017 | Pending sale | $179,900$104/sqft |
Source: Berkshire Hathaway HS Platinum Realty Group #217042954 Report a problem | ||
| 12/9/2017 | Listed for sale | $179,900$104/sqft |
Source: Berkshire Hathaway HS Platinum Realty Group #217042954 Report a problem | ||
| 4/20/2015 | Listing removed | $1,395$1/sqft |
Source: Zillow Rental Network Report a problem | ||
| 4/11/2015 | Listed for rent | $1,395+7.7%$1/sqft |
Source: Cap City Properties Report a problem | ||
| 4/25/2014 | Listing removed | $1,295$1/sqft |
Source: Zillow Rental Network Report a problem | ||
| 3/6/2014 | Price change | $1,295+18.3%$1/sqft |
Source: Zillow Rental Network Report a problem | ||
| 3/3/2014 | Listed for rent | $1,095$1/sqft |
Source: Zillow Rental Network Report a problem | ||
| 9/25/2012 | Listing removed | $1,095$1/sqft |
Source: Rental Source Report a problem | ||
| 9/17/2012 | Price change | $1,095-10.6%$1/sqft |
Source: Rental Source Report a problem | ||
| 7/9/2012 | Listed for rent | $1,225$1/sqft |
Source: Cap City Properties Report a problem | ||
Public tax history
| Year | Property taxes | Tax assessment |
|---|---|---|
| 2024 | $6,124 +1.4% | $101,260 |
| 2023 | $6,038 +35.4% | $101,260 +45.7% |
| 2022 | $4,458 -1.6% | $69,480 |
| 2021 | $4,531 +0.6% | $69,480 |
| 2020 | $4,503 +21.4% | $69,480 +37.2% |
| 2019 | $3,708 -2.8% | $50,650 |
| 2018 | $3,817 | $50,650 |
| 2017 | $3,817 +1.3% | $50,650 -0.5% |
| 2016 | $3,770 -0.6% | $50,930 |
| 2015 | $3,793 | $50,930 |
| 2014 | $3,793 +96.8% | $50,930 +0% |
| 2013 | $1,927 -43.9% | $50,925 |
| 2011 | $3,433 -9.6% | $50,925 -12% |
| 2010 | $3,796 +18.8% | $57,890 |
| 2008 | $3,196 +2.8% | $57,890 |
| 2007 | $3,108 -0.4% | -- |
| 2006 | $3,119 +2.7% | -- |
| 2005 | $3,038 +42% | -- |
| 2004 | $2,139 +1.7% | -- |
| 2003 | $2,103 -0.4% | -- |
| 2002 | $2,111 +4.8% | -- |
| 2001 | $2,014 -0.7% | -- |
| 2000 | $2,030 | -- |
Find assessor info on the county website
Monthly payment
Est. payment
Payment breakdown
Explore the cost of this home by adjusting the details. Changes won't be saved.Climate risks
Neighborhood: Riverside
Nearby schools
GreatSchools rating
- 8/10Griffith Thomas Elementary SchoolGrades: K-5Distance: 0.9 mi
- 6/10John Sells Middle SchoolGrades: 6-8Distance: 1.8 mi
- 8/10Dublin Coffman High SchoolGrades: 9-12Distance: 2.6 mi
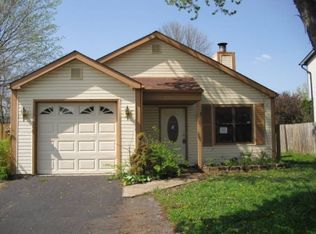
- $309,1003 bd2 ba1.2k sqft6017 Hildenboro Dr, Dublin, OH 43017Off Market
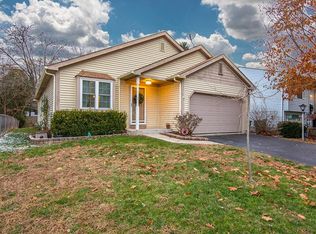
- $353,2003 bd2 ba1.6k sqft6033 Hildenboro Dr, Dublin, OH 43017Off Market
- $318,1003 bd2 ba925 sqft6039 Hildenboro Dr, Dublin, OH 43017Off Market
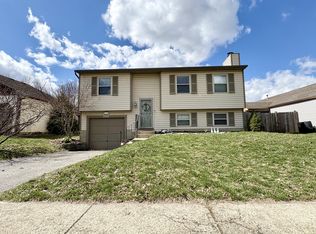
- $310,0003 bd2 ba1.4k sqft6009 Hildenboro Dr, Dublin, OH 43017Sold
- $348,6003 bd2 ba1.2k sqft6030 Renfield Dr, Dublin, OH 43017Off Market
- $345,6003 bd1 ba1.6k sqft6036 Renfield Dr, Dublin, OH 43017Off Market
- $370,6003 bd2 ba1.4k sqft6024 Renfield Dr, Dublin, OH 43017Off Market
- $308,4003 bd1 ba572 sqft6045 Hildenboro Dr, Dublin, OH 43017Off Market
A local agent can set up tours, give advice and negotiate with sellers.
A local lender can help you make sure your offer is ready when you are.
Similar homes
- $360,0003 bd2 ba1.5k sqft6312 Emberwood Rd, Dublin, OH 43017For Sale
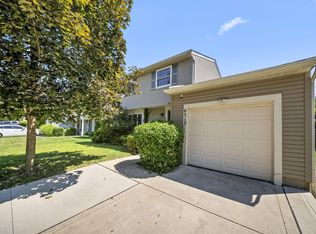
 MLS ID #226028638, Sylvia Tamim, Coldwell Banker Realty. Columbus and Central Ohio Regional MLS
 - $399,0003 bd3 ba1.6k sqft5965 Buffalo Head Trl, Dublin, OH 43017For Sale
 MLS ID #226021959, Hilary L Keys, The Columbus Agents. Columbus and Central Ohio Regional MLS
 - $409,9003 bd3 ba1.6k sqft6794 Cowan St, Dublin, OH 43017For Sale
 MLS ID #226027399, Brett Hatley, Carleton Realty, LLC. Columbus and Central Ohio Regional MLS
 - $299,9003 bd1 ba1.1k sqft6250 Emberwood Rd, Dublin, OH 43017For Sale
 MLS ID #226030417, Troy A Marsh, Keller Williams Consultants. Columbus and Central Ohio Regional MLS
 - $425,0004 bd3 ba1.8k sqft6570 Brock St, Dublin, OH 43017For SaleMLS ID #226027054, Alan S Jones, RE/MAX Achievers. Columbus and Central Ohio Regional MLS
- $360,0002 bd2 ba1.5k sqft3266 Newgate Ct, Dublin, OH 43017For SaleMLS ID #226019111, Erin Ogden Oxender, Keller Williams Capital Ptnrs. Columbus and Central Ohio Regional MLS
- $469,9003 bd3 ba2.3k sqft5994 Abbey Church Rd, Dublin, OH 43017For SaleMLS ID #226028589, Natalie Kurpita, The Westwood Real Estate Co.. Columbus and Central Ohio Regional MLS
- $240,0003 bd3 ba1.6k sqft2984 Grandwoods Cir, Dublin, OH 43017For SaleMLS ID #226030323, Kyle Snyder, RE/MAX Partners. Columbus and Central Ohio Regional MLS
- $419,9002 bd2 ba1.6k sqft3219 W Case Rd, Dublin, OH 43017For SaleMLS ID #226030412, Tracy Chambers, Keller Williams Consultants. Columbus and Central Ohio Regional MLS
- $379,7772 bd3 ba1.3k sqft6893 Vally Down Rd, Dublin, OH 43017For SaleMLS ID #226029086, Susan J Berg, Coldwell Banker Realty. Columbus and Central Ohio Regional MLS
- $349,9003 bd1 ba1.2k sqft3605 Sugar Loaf Ct, Columbus, OH 43221For SaleMLS ID #226030958, Jason M Wright, Howard Hanna Real Estate Svcs. Columbus and Central Ohio Regional MLS
- $399,0003 bd2 ba1.4k sqft2054 Decker Ct, Columbus, OH 43235For SaleMLS ID #226028317, Patrick A Holden, Rolls Realty. Columbus and Central Ohio Regional MLS
- $440,0003 bd3 ba1.8k sqft5838 Ulster Dr, Dublin, OH 43016For SaleMLS ID #226030876, Jennifer M Long, ValEquity Real Estate. Columbus and Central Ohio Regional MLS
- $380,0003 bd2 ba1.5k sqft2039 Fincastle Ct, Columbus, OH 43235For SaleMLS ID #226029081, Kyle Alfriend, RE/MAX Achievers. Columbus and Central Ohio Regional MLS
- $369,0003 bd2 ba1.4k sqft2425 Dunsworth Dr, Columbus, OH 43235For SaleMLS ID #226023777, Jerry R Auger, Key Realty. Columbus and Central Ohio Regional MLS
- $369,0005 bd3 ba1.5k sqft2161 Heatherfield Ave, Columbus, OH 43235For SaleMLS ID #226024904, Butch Wahlsmith, Redfin Corporation. Columbus and Central Ohio Regional MLS
- $389,9004 bd3 ba2k sqft1275 Le Anne Marie Cir, Columbus, OH 43235For SaleMLS ID #226023118, Krystin A Macaluso, Coldwell Banker Realty. Columbus and Central Ohio Regional MLS
- $410,0003 bd3 ba1.3k sqft5701 Shannon Heights Blvd, Dublin, OH 43016For SaleMLS ID #226006742, Nicholas Huscroft, Chosen Real Estate Group. Columbus and Central Ohio Regional MLS
- $400,0004 bd3 ba1.9k sqft7508 Satterfield Rd, Columbus, OH 43235For SaleMLS ID #226029069, Nicole R Yoder-Barnhart, Howard Hanna Real Estate Serv. Columbus and Central Ohio Regional MLS
- $285,0002 bd1 ba1k sqft6349 Emberwood Rd, Dublin, OH 43017For SaleMLS ID #226022795, Beth Fisher, Howard Hanna Real Estate Services. Columbus and Central Ohio Regional MLS
