*** Open House: Friday, July 10th from 6-8PM*** 2,900 square feet of living space on a 0.21-acre lot in the Village at Thornapple. Featuring four bedrooms and two and a half bathrooms, providing ample space and versatility.
The exterior boasts a stone facade, a newly sealed driveway, and beautiful landscaping with mature trees and freshly mulched beds, providing inviting curb appeal. The front porch and paver patio offer opportunities for outdoor enjoyment and relaxation.
Inside, the home showcases hardwood floors, natural lighting, and a gas fireplace, creating a warm and inviting atmosphere. The open kitchen features an eat-in space and seamlessly flows into the family room, encouraging comfortable living and entertaining.
The primary bedroom suite includes French doors, a garden tub, dual sink vanity, and a walk-in closet. Additional highlights include a first-floor half bath, French doors leading to the den, new carpet and fresh paint throughout, ensuring a move-in ready home.
The backyard offers a peaceful oasis with a stamped concrete patio, ideal for outdoor gatherings and relaxation. The property's features, such as the beautiful landscaping, mature trees, and raised garden beds, create a backyard anyone would want to call home.
Contingent
$472,500
6025 Manshire Ct, Galloway, OH 43119
4beds
2,906sqft
:
Get pre-qualified$3,416/mo
Single Family Residence
Built in 1999
9,147 Square Feet Lot
$475,000 Zestimate®
$163/sqft
$26/mo HOA
What's special
- 17 days |
- 399 |
- 11 |
Zillow last checked:
Listing updated:
Listed by:
Eric Looney 614-561-2675,
Coldwell Banker Realty
Source: Columbus and Central Ohio Regional MLS ,MLS#: 226025317
Facts & features
Interior
Bedrooms & bathrooms
- Bedrooms: 4
- Bathrooms: 3
- Full bathrooms: 2
- 1/2 bathrooms: 1
Heating
- Forced Air
Cooling
- Central Air
Appliances
- Included: Dishwasher, Electric Range, Gas Water Heater, Microwave, Refrigerator
- Laundry: Electric Dryer Hookup
Features
- Flooring: Wood, Carpet, Vinyl
- Windows: Insulated Windows
- Basement: Crawl Space,Partial
- Number of fireplaces: 1
- Fireplace features: One, Gas Log
- Common walls with other units/homes: No Common Walls
Interior area
- Total structure area: 2,506
- Total interior livable area: 2,906 sqft
Property
Parking
- Total spaces: 2
- Parking features: Garage Door Opener, Attached
- Garage spaces: 2
Features
- Levels: Two
- Patio & porch: Patio
- Fencing: Fenced
Lot
- Size: 9,147 Square Feet
Details
- Parcel number: 560240854
Construction
Type & style
- Home type: SingleFamily
- Architectural style: Traditional
- Property subtype: Single Family Residence
Condition
- New construction: No
- Year built: 1999
Utilities & green energy
- Sewer: Public Sewer
- Water: Public
Community & HOA
Community
- Subdivision: The Village at Thornapple
HOA
- Has HOA: Yes
- Amenities included: Park, Sidewalk
- HOA fee: $315 annually
Location
- Region: Galloway
Financial & listing details
- Price per square foot: $163/sqft
- Tax assessed value: $414,100
- Annual tax amount: $8,169
- Date on market: 7/10/2026
- Listing terms: Other,VA Loan,FHA,Conventional
Estimated market value
$475,000
$451,000 - $499,000
$2,538/mo
Price history
| Date | Event | Price |
|---|---|---|
| 7/11/2026 | Contingent | $472,500$163/sqft |
Source:  Columbus and Central Ohio Regional MLS #226025317 Report a problem Columbus and Central Ohio Regional MLS #226025317 Report a problem | ||
| 7/10/2026 | Listed for sale | $472,500+79%$163/sqft |
Source: Columbus and Central Ohio Regional MLS #226025317 Report a problem | ||
| 6/1/2016 | Sold | $264,000$91/sqft |
Source: Agent Provided Report a problem | ||
| 8/18/2015 | Sold | $264,000+8.2%$91/sqft |
Source: Columbus and Central Ohio Regional MLS #215018842 Report a problem | ||
| 5/4/2006 | Sold | $243,900+20.9%$84/sqft |
Source: Public Record Report a problem | ||
| 3/3/1999 | Sold | $201,800$69/sqft |
Source: Public Record Report a problem | ||
Public tax history
| Year | Property taxes | Tax assessment |
|---|---|---|
| 2024 | $8,186 +15.4% | $144,940 |
| 2023 | $7,092 +9.5% | $144,940 +36.8% |
| 2022 | $6,474 +0.1% | $105,950 |
| 2021 | $6,468 +0.3% | $105,950 |
| 2020 | $6,449 +1.7% | $105,950 +19.1% |
| 2019 | $6,342 +0.4% | $88,970 |
| 2018 | $6,316 | $88,970 |
| 2017 | $6,316 +4.2% | $88,970 +12.5% |
| 2016 | $6,060 +6.7% | $79,070 |
| 2015 | $5,680 | $79,070 |
| 2014 | $5,680 +97% | $79,070 +0% |
| 2013 | $2,883 -49.2% | $79,065 |
| 2011 | $5,675 +13.3% | $79,065 +1% |
| 2010 | $5,010 +5.5% | $78,260 |
| 2008 | $4,749 +13.8% | $78,260 |
| 2007 | $4,174 +0.2% | -- |
| 2006 | $4,167 +7.6% | -- |
| 2005 | $3,874 +0.4% | -- |
| 2004 | $3,859 +20% | -- |
| 2003 | $3,215 -0.5% | -- |
| 2002 | $3,232 -8.2% | -- |
| 2001 | $3,522 -0.6% | -- |
| 2000 | $3,543 | -- |
Find assessor info on the county website
Monthly payment
Est. payment
Payment breakdown
Explore the cost of this home by adjusting the details. Changes won't be saved.Climate risks
Neighborhood: Wexford-Thornapple
Nearby schools
GreatSchools rating
- NAAlton Darby Elementary SchoolGrades: K-2Distance: 3.2 mi
- 9/10Hilliard Memorial Middle SchoolGrades: 6-8Distance: 3.7 mi
- 7/10Hilliard Bradley High SchoolGrades: 9-12Distance: 3.5 mi
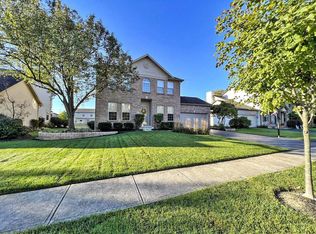
- $459,6004 bd3 ba2.4k sqft6017 Manshire Ct, Galloway, OH 43119Off Market
- $500,9004 bd2 ba1.4k sqft6033 Manshire Ct, Galloway, OH 43119Off Market
- $438,0004 bd2 ba1.1k sqft6040 Rothchester Dr, Galloway, OH 43119Off Market
- $496,0004 bd2 ba2.8k sqft6048 Rothchester Dr, Galloway, OH 43119Off Market
- $432,5004 bd2 ba2k sqft6032 Rothchester Dr, Galloway, OH 43119Off Market
- $455,1004 bd2 ba1.2k sqft6009 Manshire Ct, Galloway, OH 43119Off Market
- $498,0004 bd4 ba3.3k sqft6041 Manshire Ct, Galloway, OH 43119Sold
- $469,5004 bd2 ba1k sqft6026 Manshire Ct, Galloway, OH 43119Off Market
A local agent can set up tours, give advice and negotiate with sellers.
A local lender can help you make sure your offer is ready when you are.
Similar homes
- $489,9005 bd3 ba3.1k sqft659 Lindridge Dr, Galloway, OH 43119For Sale

 MLS ID #226021289, Jacob V Fisk, Red 1 Realty. Columbus and Central Ohio Regional MLS
 - $449,9004 bd4 ba2.7k sqft1540 Whitcombe Way, Columbus, OH 43228For Sale
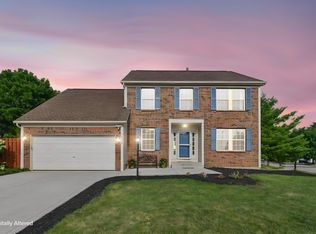 MLS ID #226027461, Troy A Marsh, Keller Williams Consultants. Columbus and Central Ohio Regional MLS
 - $468,8003 bd2 ba2k sqft5954 Rainwater Way, Columbus, OH 43228For Sale
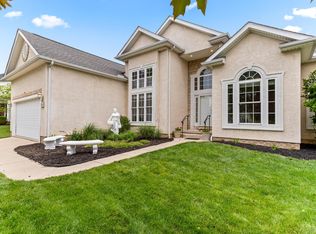 MLS ID #226018445, Annette R Marble, Key Realty. Columbus and Central Ohio Regional MLS
 - $439,0003 bd3 ba2k sqft4789 Laurel Valley Dr, Columbus, OH 43228For Sale
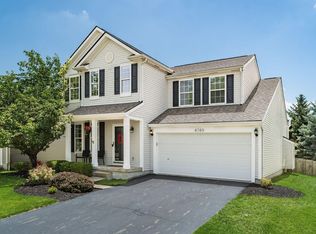 MLS ID #226025119, Mike Whiteman, RE/MAX Achievers. Columbus and Central Ohio Regional MLS
 - $309,0003 bd2 ba1.5k sqft5912 Buechler Bnd, Columbus, OH 43228For SaleMLS ID #226027584, Jeremy L Fink, Coldwell Banker Realty. Columbus and Central Ohio Regional MLS
- $400,0004 bd3 ba2.2k sqft2600 Pennbrook Ct, Hilliard, OH 43026For SaleMLS ID #226026639, Xenia Armstrong, Red 1 Realty. Columbus and Central Ohio Regional MLS
- $500,0004 bd3 ba2.8k sqft4217 Eagle Head Dr, Columbus, OH 43230For SaleMLS ID #226027410, Ayat Falah, Howard Hanna Real Estate Svcs. Columbus and Central Ohio Regional MLS
- $471,9994 bd3 ba1.8k sqft6841 Riverside Glen Ct, Dublin, OH 43017For SaleMLS ID #226012189, Corey M Ludrowsky, Redfin Corporation. Columbus and Central Ohio Regional MLS
- $474,9004 bd3 ba2k sqft5587 Coogan Pl, Dublin, OH 43016For SaleMLS ID #226015497, Alicia Sweazy, RE/MAX Partners. Columbus and Central Ohio Regional MLS
- $442,0004 bd4 ba2.1k sqft3148 Curtis Knoll Dr, Dublin, OH 43017For SaleMLS ID #226026545, Moe Ibrahim, Red 1 Realty. Columbus and Central Ohio Regional MLS
- $449,9004 bd4 ba3.3k sqft3120 Longridge Way, Grove City, OH 43123For SaleMLS ID #226022038, Constance D Parrett, Cutler Real Estate. Columbus and Central Ohio Regional MLS
- $525,0004 bd3 ba2.3k sqft6862 Erie Ct, Dublin, OH 43017For SaleMLS ID #226027044, Patricia S Wolfe Koehler, Cutler Real Estate. Columbus and Central Ohio Regional MLS
- $490,0004 bd3 ba2.9k sqft5600 Deergrass Ct, Grove City, OH 43123For SaleMLS ID #226022781, Karen D Disbrow, Howard Hanna Real Estate Svcs. Columbus and Central Ohio Regional MLS
- $429,9004 bd4 ba2.6k sqft3219 Sitka Spruce Dr, Grove City, OH 43123For SaleMLS ID #226019910, Trevor R Andrews, Bold Realty. Columbus and Central Ohio Regional MLS
- $449,9004 bd3 ba2.4k sqft1619 Tuscarora Dr, Grove City, OH 43123For SaleMLS ID #226024985, Constance D Parrett, Cutler Real Estate. Columbus and Central Ohio Regional MLS
- $354,9003 bd2 ba1.5k sqft634 Infantry Dr, Galloway, OH 43119For SaleMLS ID #226022733, David B Gill, Berkshire Hathaway HS Pro Rlty. Columbus and Central Ohio Regional MLS
- $530,0004 bd4 ba3k sqft4976 Memphis Ct, Hilliard, OH 43026For SaleMLS ID #226024713, Felicia F Fang, Keller Williams Consultants. Columbus and Central Ohio Regional MLS
- $457,9004 bd3 ba2.2k sqft5385 Cedar Branch Way, Dublin, OH 43016For SaleMLS ID #226007747, Lori Lynn, Keller Williams Consultants. Columbus and Central Ohio Regional MLS
- $474,9004 bd3 ba1.9k sqft8079 Pelham Dr, Columbus, OH 43081For SaleMLS ID #226023356, Jaime Barlow, Sell For One Percent. Columbus and Central Ohio Regional MLS
- $389,9003 bd3 ba1.7k sqft2316 Shelby Ln, Hilliard, OH 43026For SaleMLS ID #226026985, Alanna J Frole, Coldwell Banker Realty. Columbus and Central Ohio Regional MLS
