Open concept floorplan, 4 bedroom, 2.5 bath colonial-style home. This new construction home features a fireplace in the family room, dining room off of the kitchen, and a vaulted master bedroom ceiling. High end finishes include quartz countertops throughout, white kitchen cabinets, a sizeable island, and luxurious, spa-like master bathroom.
Active
$449,900
6026 Mission Hills Dr, Romulus, MI 48174
4beds
1,939sqft
Single Family Residence
Built in 2027
7,434 Square Feet Lot
$448,100 Zestimate®
$232/sqft
$38/mo HOA
What's special
Sizeable islandOpen concept floorplanVaulted master bedroom ceilingQuartz countertops throughoutLuxurious spa-like master bathroomWhite kitchen cabinets
- 26 days
- 192
- 13
Zillow last checked:
Listing updated:
Listed by:
Rino Soave 248-449-8084,
Infinity Homes - Michigan 248-449-8084
Source: MichRIC,MLS#: 26050508
Facts & features
Interior
Bedrooms & bathrooms
- Bedrooms: 4
- Bathrooms: 3
- Full bathrooms: 2
- 1/2 bathrooms: 1
Primary bedroom
- Level: Upper
- Area: 210
- Dimensions: 15.00 x 14.00
Bedroom 2
- Level: Upper
- Area: 140
- Dimensions: 14.00 x 10.00
Bedroom 3
- Level: Upper
- Area: 130
- Dimensions: 13.00 x 10.00
Bedroom 4
- Level: Upper
- Area: 102.5
- Dimensions: 10.00 x 10.25
Primary bathroom
- Level: Upper
- Area: 50
- Dimensions: 8.00 x 6.25
Bathroom 2
- Description: Half bath
- Level: Main
- Area: 26.65
- Dimensions: 5.00 x 5.33
Bathroom 3
- Level: Upper
- Area: 140
- Dimensions: 14.00 x 10.00
Dining room
- Level: Main
- Area: 130
- Dimensions: 13.00 x 10.00
Family room
- Level: Main
- Area: 260
- Dimensions: 16.00 x 16.25
Kitchen
- Level: Main
- Area: 132.03
- Dimensions: 14.67 x 9.00
Laundry
- Level: Main
- Area: 42
- Dimensions: 6.00 x 7.00
Other
- Description: Breakfast Nook
- Level: Main
- Area: 139.37
- Dimensions: 14.67 x 9.50
Heating
- Forced Air
Cooling
- Central Air
Appliances
- Laundry: Gas Dryer Hookup, Main Level, Washer Hookup
Features
- Ceiling Fan(s), Center Island, Pantry
- Flooring: Carpet, Ceramic Tile, Vinyl
- Basement: Full
- Number of fireplaces: 1
- Fireplace features: Family Room
Interior area
- Total structure area: 1,939
- Total interior livable area: 1,939 sqft
- Finished area below ground: 0
Property
Parking
- Total spaces: 2
- Parking features: Attached
- Garage spaces: 2
Features
- Stories: 2
Lot
- Size: 7,434 Square Feet
- Dimensions: 118 x 63
- Features: Site Condo
Details
- Parcel number: 80009030091000
Construction
Type & style
- Home type: SingleFamily
- Architectural style: Colonial
- Property subtype: Single Family Residence
Materials
- Brick, Vinyl Siding
- Roof: Fiberglass,Shingle
Condition
- New Construction
- New construction: Yes
- Year built: 2027
Details
- Builder name: Infinity Homes & CO LLC
- Warranty included: Yes
Utilities & green energy
- Sewer: Public Sewer
- Water: Public
Community & HOA
Community
- Security: Carbon Monoxide Detector(s), Smoke Detector(s)
HOA
- Has HOA: Yes
- Services included: None
- HOA fee: $450 annually
Location
- Region: Romulus
Financial & listing details
- Price per square foot: $232/sqft
- Date on market: 9/22/2026
- Listing terms: Cash,FHA,VA Loan,Conventional
- Road surface type: Paved
Estimated market value
$448,100
$426,000 - $471,000
$2,025/mo
Price history
| Date | Event | Price |
|---|---|---|
| 9/22/2026 | Listed for sale | $449,900$232/sqft |
Source:  MichRIC #26050508 Report a problem | ||
Public tax history
Tax history is unavailable.
Monthly payment
Est. payment
Payment breakdown
Explore the cost of this home by adjusting the details. Changes won't be saved.Climate risks
Neighborhood: 48174
Nearby schools
Schools provided by the listing agent
- Elementary: Romulus Elementary School
- Middle: Romulus Middle School
- High: Romulus High School
Source: MichRIC. This data may not be complete. We recommend contacting the local school district to confirm school assignments for this home.
Similar homes
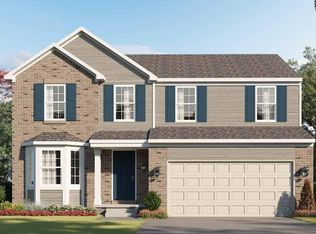
- $439,9004 bd5 ba2.1k sqft31671 Twin Oaks Dr, Romulus, MI 48174New Construction
 MLS ID #26051881, Rino Soave, Infinity Homes - Michigan. MichRIC
- $439,9904 bd3 ba2.2k sqft6039 Mission Hills Dr, Romulus, MI 48174New Construction
 MLS ID #26012085, Rino Soave, Infinity Homes - Michigan. MichRIC
- $--3 bd3 ba1.9k sqft6326 Dexter St, Romulus, MI 48174Auction
 Auction.com 2
- $378,0003 bd2 ba1.6k sqft31450 Beverly Rd, Romulus, MI 48174For Sale
 MLS ID #20261083883, Grace Darfour, EXP Realty Main. Realcomp II
- $389,0003 bd4 ba2.6k sqft33445 Bay Hill Dr, Romulus, MI 48174For SaleMLS ID #26043244, Stephanie Hutchins, Cornerstone Real Estate. MichRIC
- $323,0003 bd3 ba1.6k sqft6166 Inverness Dr, Romulus, MI 48174For SaleMLS ID #20261082103, Jerry E Thomas, National Realty Centers, Inc. Realcomp II
- $334,9004 bd3 ba2.5k sqft6358 Dexter St, Romulus, MI 48174For SaleMLS ID #20261080709, Renee Jadan, EXP Z Real Estate. Realcomp II
- $384,9903 bd3 ba1.3k sqft31772 Twin Oaks Dr, Romulus, MI 48174New ConstructionMLS ID #26012092, Rino Soave, Infinity Homes - Michigan. MichRIC
- $340,0003 bd3 ba2.1k sqft35911 Vinewood St, Romulus, MI 48174For SaleMLS ID #20261082428, Robin L Guajardo, Real Estate One-Southgate. Realcomp II
- $499,0003 bd1 ba1.3k sqft35344 Ecorse Rd, Romulus, MI 48174For SaleMLS ID #20251030247, John Goci, EXP Realty Main. Realcomp II
- $399,0002 bd1 ba1.6k sqft28079 Goddard Rd, Romulus, MI 48174For SaleMLS ID #26039618, Bruce Heissenbuettel, The Charles Reinhart Company. MichRIC
- $449,0004 bd4 ba2.5k sqft32120 Bock St, Garden City, MI 48135For SaleMLS ID #20261042365, Nick Jaafar, Keller Williams Legacy. Realcomp II
- $359,9003 bd2 ba2.2k sqft33853 Avondale St, Westland, MI 48186For SaleMLS ID #20261079036, Craig Killgrove, Real Estate One. Realcomp II
