Welcome to the Romulus Market! Built in 2004 in Grand Park Subdivision and offering 2,106 square feet of one-floor living, the open-concept layout centers on a vaulted living area with a gas fireplace, flowing into an updated kitchen with new cabinetry, granite countertops, and a center island. Three bedrooms and 2.1 baths, all on a single level, plus first-floor laundry and a separate dining room. The primary suite is a genuine retreat: private ensuite with jetted tub and separate shower, plus a large walk-in closet. The secondary bedrooms offer oversized closets, and additional closets throughout mean storage is never an afterthought. Newer laminate and carpet flooring run throughout. The mechanicals are already handled — new hot water tank and new central air in 2026, plus a whole-house generator, so a Michigan storm is an inconvenience rather than an emergency. Outside, a quarter-acre lot with updated and beautiful landscaping, a patio for entertaining, and a front porch sitting area. The double driveway and parking pad alongside the oversized attached garage add room for everything, and the garage carries its own wall furnace for year-round use. The shed is wired with 220 electric — ready for a workshop, equipment, or a serious hobby. A full-price offer also includes the adjacent 60 x 120 vacant lot, bringing the property to roughly 0.42 acre. Municipal water and sewer. Flood Zone X (NO Flood Insurance required). Kitchen and Laundry appliances included, and the seller is providing the Certificate of Occupancy at closing. Minutes to Detroit Metro Airport, I-94, and I-275 — easy access in every direction, and quiet when you get home. Space, storage, and completed updates rarely arrive together. This home offers all three.
For sale
$340,000
35911 Vinewood St, Romulus, MI 48174
3beds
2,106sqft
Single Family Residence
Built in 2004
0.26 Acres Lot
$336,500 Zestimate®
$161/sqft
$-- HOA
What's special
- 36 days
- 991
- 99
Zillow last checked:
Listing updated:
Listed by:
Robin L Guajardo 734-284-5400,
Real Estate One-Southgate 734-284-5400
Source: Realcomp II,MLS#: 20261082428
Facts & features
Interior
Bedrooms & bathrooms
- Bedrooms: 3
- Bathrooms: 3
- Full bathrooms: 2
- 1/2 bathrooms: 1
Primary bedroom
- Level: Entry
- Area: 247
- Dimensions: 19 X 13
Bedroom
- Level: Entry
- Area: 204
- Dimensions: 17 X 12
Bedroom
- Level: Entry
- Area: 210
- Dimensions: 15 X 14
Primary bathroom
- Level: Entry
- Area: 117
- Dimensions: 13 X 9
Other
- Level: Entry
- Area: 55
- Dimensions: 11 X 5
Other
- Level: Entry
- Area: 21
- Dimensions: 7 X 3
Dining room
- Level: Entry
- Area: 182
- Dimensions: 14 X 13
Kitchen
- Level: Entry
- Area: 299
- Dimensions: 23 X 13
Laundry
- Level: Entry
- Area: 117
- Dimensions: 13 X 9
Living room
- Level: Entry
- Area: 390
- Dimensions: 26 X 15
Heating
- Forced Air, Natural Gas, Wall Furnace
Cooling
- Ceiling Fans, Central Air
Appliances
- Included: Dishwasher, Disposal, Dryer, Free Standing Gas Range, Free Standing Refrigerator, Microwave, Stainless Steel Appliances, Washer
- Laundry: Gas Dryer Hookup, Laundry Room, Washer Hookup
Features
- Entrance Foyer, High Speed Internet, Jetted Tub, Programmable Thermostat
- Has basement: No
- Has fireplace: Yes
- Fireplace features: Gas, Living Room
Interior area
- Total interior livable area: 2,106 sqft
- Finished area above ground: 2,106
Video & virtual tour
Property
Parking
- Total spaces: 2.5
- Parking features: Twoand Half Car Garage, Attached, Direct Access, Driveway, Electricityin Garage, Garage Faces Front, Heated Garage, Garage Door Opener, Oversized, Parking Pad
- Attached garage spaces: 2.5
Features
- Levels: One
- Stories: 1
- Entry location: GroundLevelwSteps
- Patio & porch: Patio, Porch
- Exterior features: Lighting
- Pool features: None
- Fencing: Fencing Allowed
Lot
- Size: 0.26 Acres
- Dimensions: 90 x 125
- Features: Cleared, Easement, Level
Details
- Additional structures: Sheds
- Parcel number: 80020010166300
- Special conditions: Short Sale No,Standard
Construction
Type & style
- Home type: SingleFamily
- Architectural style: Ranch
- Property subtype: Single Family Residence
Materials
- Vinyl Siding
- Foundation: Crawl Space, Sump Pump
- Roof: Asphalt
Condition
- New construction: No
- Year built: 2004
Utilities & green energy
- Electric: Volts 220, Circuit Breakers, Generator
- Sewer: Public Sewer
- Water: Public
- Utilities for property: Above Ground Utilities
Community & HOA
Community
- Security: Carbon Monoxide Detectors, Security System Owned, Smoke Detectors
- Subdivision: GRAND PARK SUB
HOA
- Has HOA: No
Location
- Region: Romulus
Financial & listing details
- Price per square foot: $161/sqft
- Tax assessed value: $75,044
- Annual tax amount: $3,817
- Date on market: 10/17/2026
- Cumulative days on market: 36 days
- Listing agreement: Exclusive Right To Sell
- Listing terms: Cash,Conventional,FHA,Va Loan
- Exclusions: Exclusion(s) Exist
Estimated market value
$336,500
$320,000 - $353,000
$2,531/mo
Price history
| Date | Event | Price |
|---|---|---|
| 10/17/2026 | Listed for sale | $340,000+407.5%$161/sqft |
Source:  Realcomp II #20261082428 Report a problem | ||
| 11/22/2010 | Sold | $67,000-4.1%$32/sqft |
Source: Public Record Report a problem | ||
| 11/22/2010 | Listed for sale | $69,900$33/sqft |
Source: Coldwell Banker Weir Manuel #210108130 Report a problem | ||
| 10/2/2010 | Listing removed | $69,900$33/sqft |
Source: COLDWELL BANKER REALTY SOLUTIONS #210108130 Report a problem | ||
| 9/19/2010 | Listed for sale | $69,900-54.7%$33/sqft |
Source: COLDWELL BANKER REALTY SOLUTIONS #210108130 Report a problem | ||
| 3/1/2010 | Sold | $154,405$73/sqft |
Source: Public Record Report a problem | ||
Public tax history
| Year | Property taxes | Tax assessment |
|---|---|---|
| 2026 | -- | $190,900 +10% |
| 2025 | -- | $173,500 +52.2% |
| 2024 | -- | $114,000 +3.8% |
| 2023 | -- | $109,800 +17.3% |
| 2022 | -- | $93,600 +49.3% |
| 2021 | -- | $62,700 |
| 2020 | $3,317 +315.4% | $62,700 +3.5% |
| 2019 | $799 | $60,600 +3.1% |
| 2018 | $799 -71% | $58,800 +1% |
| 2017 | $2,753 +2.1% | $58,200 -3.5% |
| 2016 | $2,695 | $60,300 -5.9% |
| 2015 | $2,695 -49.6% | $64,100 +10.1% |
| 2013 | $5,350 +248.7% | $58,200 +3.2% |
| 2012 | $1,534 | $56,400 -16.3% |
| 2010 | -- | $67,400 -10.6% |
| 2009 | -- | $75,400 -10.1% |
| 2008 | $2,377 +1508.4% | $83,900 +1171.2% |
| 2007 | $148 | $6,600 -91.7% |
| 2005 | -- | $79,900 +607.1% |
| 2003 | -- | $11,300 +189.7% |
| 2001 | -- | $3,900 |
Find assessor info on the county website
Monthly payment
Est. payment
Payment breakdown
Explore the cost of this home by adjusting the details. Changes won't be saved.Climate risks
Neighborhood: 48174
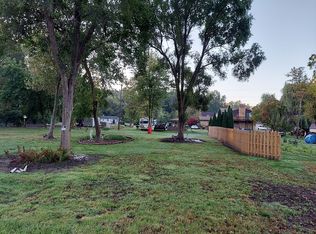
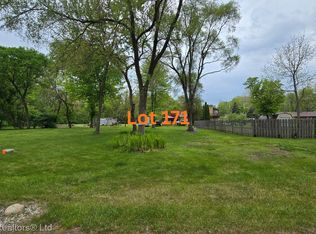
Similar homes
- $334,9004 bd3 ba2.5k sqft6358 Dexter St, Romulus, MI 48174For Sale
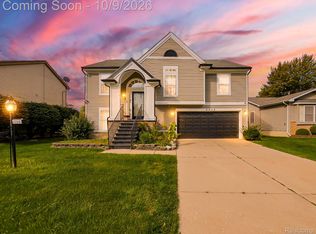
 MLS ID #20261080709, Renee Jadan, EXP Z Real Estate. Realcomp II
- $319,0003 bd3 ba1.6k sqft6166 Inverness Dr, Romulus, MI 48174For Sale
 MLS ID #20261091082, Therese Antonelli, Moving The Mitten RE Group Inc. Realcomp II
- $314,9003 bd3 ba2.4k sqft35773 Surrey Ct, Romulus, MI 48174For Sale

 MLS ID #50198047, Eric Byrne, Coldwell Banker Haynes R.E. in Monroe. MiRealSource
- $379,5003 bd4 ba2.6k sqft33445 Bay Hl, Romulus, MI 48174For Sale
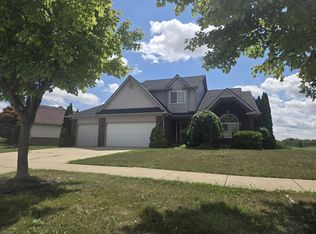
 MLS ID #26057067, Stephanie Hutchins, Cornerstone Real Estate. MichRIC
- $319,0003 bd2 ba1.7k sqft13599 Huron River Dr, Romulus, MI 48174For SaleMLS ID #20261055029, Jennifer Kaffenberger, 3Sixty5 Realty. Realcomp II
- $280,0003 bd2 ba1.3k sqft36739 Wick Rd, Romulus, MI 48174For SaleMLS ID #20261077107, Bob Otrompke, Community Choice Realty Associates, LLC. Realcomp II
- $395,0003 bd3 ba1.9k sqft2715 Barns Dr, Westland, MI 48186For SaleMLS ID #20261091856, Lindsey Shobe, Good Company. Realcomp II
- $229,9006 bd3 ba2.1k sqft6011 Washington St, Romulus, MI 48174For SaleMLS ID #20261055652, Alex Bitar, Keller Williams Legacy. Realcomp II
- $496,9004 bd4 ba2.4k sqft36085 Herman St, Romulus, MI 48174For SaleMLS ID #20261087171, Glenn Silvenis, RE/MAX Crossroads III. Realcomp II
- $348,9003 bd3 ba1.8k sqft1639 Tulip Ln, Westland, MI 48186For SaleMLS ID #20261073430, Humdeep Bajwa, Community Choice Realty Associates, LLC. Realcomp II
- $359,9003 bd2 ba2.2k sqft33853 Avondale St, Westland, MI 48186For SaleMLS ID #20261079036, Craig Killgrove, Real Estate One. Realcomp II
- $199,9004 bd2 ba2.9k sqft5994 Cogswell St, Romulus, MI 48174For SaleMLS ID #20261090966, Mike Dominick, Golden Path Real Estate Co. Realcomp II
- $320,0003 bd4 ba2.4k sqft31596 Augusta Dr, Romulus, MI 48174For SaleMLS ID #20261090397, Christopher Massey, EXP Realty Main. Realcomp II
- $378,0003 bd2 ba1.6k sqft31450 Beverly Rd, Romulus, MI 48174For SaleMLS ID #20261083883, Grace Darfour, EXP Realty Main. Realcomp II
- $345,0004 bd2 ba2.6k sqft35408 Farragut Ave, Westland, MI 48186For SaleMLS ID #20261074227, Mohammed Aljibory, Tanana Realty Group LLC. Realcomp II
- $327,0003 bd3 ba2.4k sqft37582 Whitney Dr, Wayne, MI 48184For SaleMLS ID #20261070738, Lauren Coats, Toman & Co LLC. Realcomp II
- $324,9003 bd3 ba1.9k sqft35308 School St, Westland, MI 48185For SaleMLS ID #20261081133, Ahmed Ahmed, Empire Realty Group - Taylor. Realcomp II
- $349,9003 bd3 ba1.5k sqft31693 Pine Valley, Romulus, MI 48174For SaleMLS ID #20261088637, Veronica Piggee, Elite Realty. Realcomp II
