Rare Opportunity to Own 4.6 Acres where you can have a ton of Privacy and more.
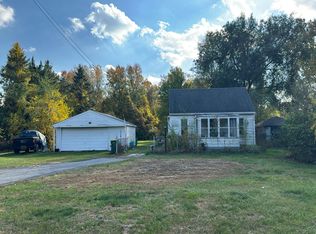
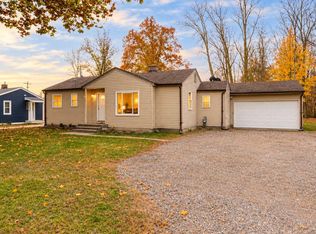
Huron River offers a amazing opportunity for a Home/Business*This Craftsman Style Home is extremely Charming and welcomes you from the street*So many original features that money can’t buy is here* Gorgeous Wood floors and a wonderful floor plan that just flows* First Floor Laundry, Kitchen w/ Breakfast Nook, Front Living Room and 2 Bedrooms and a HUGE Family Room off the back* Upstairs you will find another large primary bedroom w/ wood work galore from walls to floor*Amazing built-in storage and an additional **Bonus Room or Office**Huron River can easily be made into your dream home and Huron River is waiting on its new owner looking to optimize the WORK LIFE BALANCE* The functionality of the floorplan gives you a ton of space to roam*Huron River has an Expansive Driveway and detached 2.5 car garage*This is a unique property*Buyer to Assume City Repairs w/ Municipality*Roof Tune Up July 2026*B.A.T.V.A.I* Immediate Occupancy* Schedule your Showing today! Pre-approved Buyers ONLY! All Appliances on premises to stay! All Showings must be accompanied by licensed Realtor! Don’t Miss the Barn in the Rear!
For sale
Price cut: $20K (11/2)
$319,000
13599 Huron River Dr, Romulus, MI 48174
3beds
1,775sqft
Single Family Residence
Built in 1941
4.66 Acres Lot
$319,700 Zestimate®
$180/sqft
$-- HOA
What's special
- 124 days
- 1,052
- 40
Zillow last checked:
Listing updated:
Listed by:
Jennifer Kaffenberger 313-319-2800,
3Sixty5 Realty 734-987-0001
Source: Realcomp II,MLS#: 20261055029
Facts & features
Interior
Bedrooms & bathrooms
- Bedrooms: 3
- Bathrooms: 2
- Full bathrooms: 1
- 1/2 bathrooms: 1
Primary bedroom
- Level: Second
- Area: 336
- Dimensions: 16 X 21
Bedroom
- Level: Entry
- Area: 120
- Dimensions: 12 X 10
Bedroom
- Level: Entry
- Area: 120
- Dimensions: 12 X 10
Other
- Level: Entry
- Area: 40
- Dimensions: 8 X 5
Other
- Level: Entry
Bonus room
- Level: Second
- Area: 112
- Dimensions: 16 X 7
Other
- Level: Entry
- Area: 80
- Dimensions: 8 X 10
Family room
- Level: Entry
- Area: 204
- Dimensions: 17 X 12
Kitchen
- Level: Entry
- Area: 121
- Dimensions: 11 X 11
Laundry
- Level: Entry
- Area: 80
- Dimensions: 10 X 8
Living room
- Level: Entry
- Area: 216
- Dimensions: 18 X 12
Heating
- Forced Air, Natural Gas
Cooling
- Central Air
Appliances
- Included: Dryer, Free Standing Gas Range, Free Standing Refrigerator, Washer
Features
- Basement: Unfinished
- Has fireplace: No
Interior area
- Total interior livable area: 1,775 sqft
- Finished area above ground: 1,775
Property
Parking
- Total spaces: 2
- Parking features: Two Car Garage, Detached
- Garage spaces: 2
Features
- Levels: One And One Half
- Stories: 1.5
- Entry location: GroundLevelwSteps
- Pool features: None
Lot
- Size: 4.66 Acres
- Dimensions: 80 x 2535.83
Details
- Parcel number: 80114990018701
- Special conditions: Short Sale No,Standard
Construction
Type & style
- Home type: SingleFamily
- Architectural style: Bungalow
- Property subtype: Single Family Residence
Materials
- Vinyl Siding
- Foundation: Basement, Poured
Condition
- New construction: No
- Year built: 1941
Utilities & green energy
- Sewer: Public Sewer
- Water: Public
Community & HOA
HOA
- Has HOA: No
Location
- Region: Romulus
Financial & listing details
- Price per square foot: $180/sqft
- Tax assessed value: $66,249
- Annual tax amount: $3,400
- Date on market: 7/17/2026
- Cumulative days on market: 124 days
- Listing agreement: Exclusive Agency
- Listing terms: Cash,Conventional
- Exclusions: Exclusion(s) Do Not Exist
Estimated market value
$319,700
$304,000 - $336,000
$1,667/mo
Price history
| Date | Event | Price |
|---|---|---|
| 11/2/2026 | Price change | $319,000-5.9%$180/sqft |
Source:  Realcomp II #20261055029 Report a problem | ||
| 10/14/2026 | Price change | $339,000-3.1%$191/sqft |
Source: Realcomp II #20261055029 Report a problem | ||
| 10/9/2026 | Price change | $349,900-2.8%$197/sqft |
Source: Realcomp II #20261055029 Report a problem | ||
| 10/2/2026 | Price change | $359,900-4%$203/sqft |
Source: Realcomp II #20261055029 Report a problem | ||
| 9/18/2026 | Price change | $374,900-1.3%$211/sqft |
Source: Realcomp II #20261055029 Report a problem | ||
| 9/10/2026 | Price change | $379,900-1.3%$214/sqft |
Source: Realcomp II #20261055029 Report a problem | ||
| 8/28/2026 | Price change | $384,900-1.3%$217/sqft |
Source: Realcomp II #20261055029 Report a problem | ||
| 8/22/2026 | Price change | $389,900-1.3%$220/sqft |
Source: Realcomp II #20261055029 Report a problem | ||
| 8/4/2026 | Price change | $394,900-1%$222/sqft |
Source: Realcomp II #20261055029 Report a problem | ||
| 7/17/2026 | Listed for sale | $399,000+98.5%$225/sqft |
Source: Realcomp II #20261055029 Report a problem | ||
| 9/15/2005 | Sold | $201,000$113/sqft |
Source: Public Record Report a problem | ||
Public tax history
| Year | Property taxes | Tax assessment |
|---|---|---|
| 2026 | -- | $128,000 -0.8% |
| 2025 | -- | $129,000 +37.5% |
| 2024 | -- | $93,800 +5.7% |
| 2023 | -- | $88,700 +19.1% |
| 2022 | -- | $74,500 +24.8% |
| 2021 | -- | $59,700 |
| 2020 | $2,846 +295.2% | $59,700 +4.6% |
| 2019 | $720 | $57,100 +5.2% |
| 2018 | $720 -69.8% | $54,300 +0.4% |
| 2017 | $2,385 -25.1% | $54,100 -0.2% |
| 2016 | $3,185 | $54,200 +2.1% |
| 2015 | $3,185 -32.4% | $53,100 +6.8% |
| 2013 | $4,710 +244.2% | $49,700 -3.5% |
| 2012 | $1,368 | $51,500 -33.8% |
| 2010 | -- | $77,800 -18.1% |
| 2009 | -- | $95,000 -8.6% |
| 2008 | $3,149 +66.8% | $103,900 +30.7% |
| 2007 | $1,888 | $79,500 -29.4% |
| 2005 | -- | $112,600 +14% |
| 2003 | -- | $98,800 |
Find assessor info on the county website
Monthly payment
Est. payment
Payment breakdown
Explore the cost of this home by adjusting the details. Changes won't be saved.Climate risks
Neighborhood: 48174
- $150,100-- bd-- ba-- sqft13599 S Huron River Dr, Romulus, MI 48174Off Market
- $264,6003 bd1 ba1.4k sqft13615 Huron River Dr, Romulus, MI 48174Off Market
- $407,400-- bd-- ba-- sqft13925 S Huron River Dr, Romulus, MI 48174Off Market
- $584,6006 bd3 ba2.7k sqft13925 Huron River Dr, Romulus, MI 48174Off Market
Similar homes
- $--2 bd2 ba1.1k sqft37751 Wabash St, Romulus, MI 48174Auction
 Auction.com 2
- $319,0003 bd3 ba1.6k sqft6166 Inverness Dr, Romulus, MI 48174For Sale

 MLS ID #20261091082, Therese Antonelli, Moving The Mitten RE Group Inc. Realcomp II
- $259,9003 bd2 ba1k sqft39021 Chase St, Romulus, MI 48174For Sale
 MLS ID #20261091227, Ryan French, Real Broker, LLC Troy. Realcomp II
- $280,0003 bd2 ba1.3k sqft36739 Wick Rd, Romulus, MI 48174For Sale
 MLS ID #20261077107, Bob Otrompke, Community Choice Realty Associates, LLC. Realcomp II
- $340,0004 bd3 ba2.2k sqft32191 Sibley Rd, Romulus, MI 48174For SaleMLS ID #20261084742, Victor Chavez, 3Sixty5 Realty. Realcomp II
- $330,0003 bd2 ba1.5k sqft11000 Morton Taylor Rd, Van Buren Township, MI 48111For Sale
 MLS ID #26038782, Roger White, Keller Williams Ann Arbor Mrkt. MichRIC
- $340,0003 bd3 ba2.1k sqft35911 Vinewood St, Romulus, MI 48174For SaleMLS ID #20261082428, Robin L Guajardo, Real Estate One-Southgate. Realcomp II
- $314,9003 bd3 ba2.4k sqft35773 Surrey Ct, Romulus, MI 48174For Sale
 MLS ID #50198047, Eric Byrne, Coldwell Banker Haynes R.E. in Monroe. MiRealSource
- $299,9003 bd1 ba1.5k sqft17963 Martinsville Rd, Belleville, MI 48111For SaleMLS ID #20261051521, Gerald K Dixon, Professional Realty Team LLC. Realcomp II
- $249,9003 bd2 ba1.5k sqft30142 Jamestown St, Romulus, MI 48174For SaleMLS ID #20261091246, Raquel West, Front Page Properties. Realcomp II
- $399,0002 bd1 ba1.6k sqft28079 Goddard Rd, Romulus, MI 48174For SaleMLS ID #26039618, Bruce Heissenbuettel, The Charles Reinhart Company. MichRIC
- $334,9004 bd3 ba2.5k sqft6358 Dexter St, Romulus, MI 48174For SaleMLS ID #20261080709, Renee Jadan, EXP Z Real Estate. Realcomp II
- $349,0004 bd2 ba1.6k sqft15777 Harrison, Romulus, MI 48174For SaleMLS ID #20261085187, Curtis Shewell, EXP Z Real Estate. Realcomp II
- $279,9003 bd2 ba1.7k sqft13510 Martinsville Rd, Van Buren Township, MI 48111For SaleMLS ID #26044066, KAYLA DOMINIQUE, Howard Hanna Real Estate Services. MichRIC
- $315,0004 bd1 ba1.2k sqft46820 Hull Rd, Van Buren Township, MI 48111For SaleMLS ID #20261087804, Glenn Silvenis, RE/MAX Crossroads III. Realcomp II
- $389,0003 bd2 ba1.3k sqft15375 Inkster Rd, Taylor, MI 48180For SaleMLS ID #50226878, Scott Williams, Synergy Realty Group. MiRealSource
- $420,0004 bd3 ba2.1k sqft15753 Aspen Dr, Romulus, MI 48174For SaleMLS ID #20261085304, Nancy Cuddihy, Premiere Realty Group LLC. Realcomp II
