Welcome to Bridlewood! This floor plan has 4 bedrooms, 2 bathrooms, and a 2 car garage. The backyard is fully fenced with a beautiful deck! Get ready for family gatherings and outdoor barbecues! The home offers a fabulous open design, perfect for entertaining and everyday living. Interior features vinyl flooring throughout the home, except frieze carpet in the bedrooms. The kitchen has a large island for extra seating, all stainless appliances, a quiet dishwasher, smooth top range, built in microwave and lots of counter space. It does not include a refrigerator. The covered patio is just off the dining area and living room. The primary bedroom has a huge walk-in closet, ensuite bathroom with a double vanity, large shower, and an oversized linen closet. Newer construction, covered porch, fenced yard, amazing deck and thoughtful layout, this home offers an incredible opportunity to add your personal touch and make it truly your own.
For sale
$275,000
6026 Secretariat Way, Pensacola, FL 32526
4beds
1,787sqft
Single Family Residence
Built in 2022
7,200 Square Feet Lot
$-- Zestimate®
$154/sqft
$34/mo HOA
What's special
Fenced yardThoughtful layoutBeautiful deckCovered porchBackyard is fully fencedBuilt in microwaveAmazing deck
- 154 days
- 500
- 35
Zillow last checked:
Listing updated:
Listed by:
Gloria Sanders 850-450-2204,
KELLER WILLIAMS REALTY GULF COAST
Source: PAR,MLS#: 682737
Facts & features
Interior
Bedrooms & bathrooms
- Bedrooms: 4
- Bathrooms: 2
- Full bathrooms: 2
Primary bedroom
- Level: First
- Area: 180
- Dimensions: 12 x 15
Kitchen
- Level: First
- Area: 198
- Dimensions: 18 x 11
Living room
- Level: First
- Area: 240
- Dimensions: 15 x 16
Heating
- Central
Cooling
- Central Air
Appliances
- Included: Electric Water Heater, Built In Microwave, Dishwasher, Disposal
- Laundry: Inside, W/D Hookups, Common Area
Features
- Flooring: Vinyl, Carpet, Simulated Wood
- Windows: Blinds
- Has basement: No
Interior area
- Total structure area: 1,787
- Total interior livable area: 1,787 sqft
Property
Parking
- Total spaces: 2
- Parking features: 2 Car Garage, Garage Door Opener
- Garage spaces: 2
Features
- Levels: One
- Stories: 1
- Patio & porch: Covered, Deck
- Pool features: None
- Fencing: Back Yard,Privacy
Lot
- Size: 7,200 Square Feet
- Dimensions: 60 x 120
- Features: Interior Lot
Details
- Parcel number: 161s312001004008
- Zoning description: Res Single
- Special conditions: In Foreclosure,Standard,Foreclosed,Short Sale
Construction
Type & style
- Home type: SingleFamily
- Architectural style: Cottage
- Property subtype: Single Family Residence
Materials
- Frame
- Foundation: Slab
- Roof: Composition
Condition
- Resale
- New construction: No
- Year built: 2022
Utilities & green energy
- Electric: Copper Wiring
- Sewer: Public Sewer
- Water: Public
Green energy
- Energy efficient items: No Energy Features
Community & HOA
Community
- Subdivision: Bridlewood
HOA
- Has HOA: Yes
- Services included: Association
- HOA fee: $408 annually
Location
- Region: Pensacola
Financial & listing details
- Price per square foot: $154/sqft
- Tax assessed value: $278,840
- Annual tax amount: $3,355
- Price range: $275K - $275K
- Date on market: 5/17/2026
- Cumulative days on market: 156 days
- Road surface type: Paved
Estimated market value
Not available
Estimated sales range
Not available
Not available
Price history
| Date | Event | Price |
|---|---|---|
| 1/21/2026 | Listing removed | $300,000$168/sqft |
Source:  ECAOR #992535 Report a problem ECAOR #992535 Report a problem | ||
| 1/9/2026 | Listed for sale | $300,000-11.8%$168/sqft |
Source: ECAOR #992535 Report a problem | ||
| 11/24/2025 | Listing removed | $340,000$190/sqft |
Source: ECAOR #984816 Report a problem | ||
| 9/13/2025 | Listed for sale | $340,000+6.3%$190/sqft |
Source: ECAOR #984816 Report a problem | ||
| 6/21/2022 | Sold | $319,900$179/sqft |
Source:  PAR #605319 Report a problem PAR #605319 Report a problem | ||
Public tax history
| Year | Property taxes | Tax assessment |
|---|---|---|
| 2025 | $3,355 +9% | $278,840 +0.8% |
| 2024 | $3,079 +0.9% | $276,615 +4% |
| 2023 | $3,053 +632.2% | $266,021 +786.7% |
| 2022 | $417 | $30,000 |
Find assessor info on the county website
Monthly payment
Est. payment
Payment breakdown
Explore the cost of this home by adjusting the details. Changes won't be saved.Climate risks
Neighborhood: 32526
Nearby schools
Schools provided by the listing agent
- Elementary: Beulah
- Middle: BEULAH
- High: Pine Forest
Source: PAR. This data may not be complete. We recommend contacting the local school district to confirm school assignments for this home.
- $311,900-- bd7 ba1.8k sqft6030 Secretariat Way, Pensacola, FL 32526Off Market
- $361,492-- bd11 ba2.5k sqft6022 Secretariat Way, Pensacola, FL 32526Off Market
- $257,000-- bd7 ba1.7k sqft6034 Secretariat Way, Pensacola, FL 32526Off Market
- $341,5005 bd3 ba1.8k sqft6018 Secretariat Way, Pensacola, FL 32526Off Market
Similar homes
- $310,0004 bd2 ba1.8k sqft6308 Berenice Cir, Pensacola, FL 32526For Sale
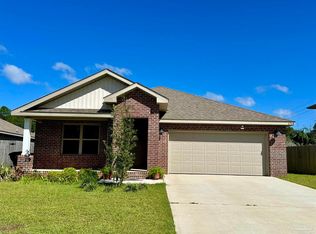 MLS ID #690000, Dalia Taylor, Coldwell Banker Realty. PAR
 - $244,9003 bd2 ba1.3k sqft4750 Pebble Creek Dr, Pensacola, FL 32526For Sale
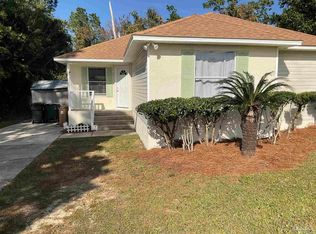 MLS ID #655784, Charlie Rotenberry, ISLAND REALTY OF PENSACOLA BEACH. PAR
 - $239,0003 bd2 ba1.8k sqft8182 Mobile Hwy, Pensacola, FL 32526For Sale
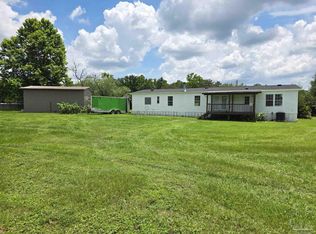 MLS ID #683567, Robert Davis, Xcellence. PAR
 - $269,9003 bd3 ba1.5k sqft9539 Nature Creek Cir, Pensacola, FL 32526For Sale
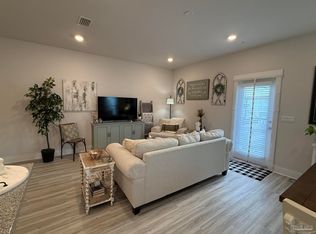 MLS ID #680305, Kendra Hamilton, LEGENDARY SALES, INC.. PAR
