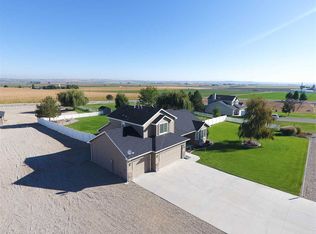
Welcome to your slice of Idaho wine country. This inviting acreage property offers stunning, permanently protected views of the valley and mountains from the front porch. Inside, the home features vaulted ceilings, a sunken living room with brick fireplace, formal dining room, and an open kitchen with pantry. Upstairs, the private primary suite and additional bedrooms create a functional layout for everyday living. Outdoors, enjoy a large backyard, covered patio, RV parking, storage shed, and space ideal for a private vineyard. A rare opportunity to enjoy peaceful country living with unforgettable views.
Active
Price cut: $40K (7/25)
$595,000
6026 Whispering Hills Dr, Marsing, ID 83639
3beds
3baths
1,868sqft
Single Family Residence
Built in 2002
2.06 Acres Lot
$586,600 Zestimate®
$319/sqft
$12/mo HOA
What's special
Rv parkingStorage shedUnforgettable viewsCovered patioLarge backyardPrivate primary suiteVaulted ceilings
- 80 days
- 1,457
- 96
Zillow last checked:
Listing updated:
Listed by:
Marca Taverniti Cell:406-581-8483,
exp Realty, LLC,
Jan Larison 208-870-5259,
exp Realty, LLC
Source: IMLS,MLS#: 98990975
Facts & features
Interior
Bedrooms & bathrooms
- Bedrooms: 3
- Bathrooms: 3
Primary bedroom
- Level: Upper
- Area: 180
- Dimensions: 15 x 12
Bedroom 2
- Level: Upper
- Area: 100
- Dimensions: 10 x 10
Bedroom 3
- Level: Upper
- Area: 120
- Dimensions: 12 x 10
Dining room
- Level: Main
- Area: 165
- Dimensions: 15 x 11
Family room
- Level: Main
- Area: 273
- Dimensions: 21 x 13
Kitchen
- Level: Main
- Area: 195
- Dimensions: 15 x 13
Living room
- Level: Main
- Area: 165
- Dimensions: 15 x 11
Heating
- Forced Air
Cooling
- Central Air
Appliances
- Included: Tank Water Heater, Dishwasher, Disposal, Microwave, Oven/Range Freestanding
Features
- Bath-Master, Formal Dining, Family Room, Double Vanity, Walk-In Closet(s), Breakfast Bar, Pantry, Kitchen Island, Laminate Counters, Number of Baths Upper Level: 2
- Flooring: Carpet, Laminate, Vinyl
- Has basement: No
- Number of fireplaces: 1
- Fireplace features: One
Interior area
- Total structure area: 1,868
- Total interior livable area: 1,868 sqft
- Finished area above ground: 1,868
- Finished area below ground: 0
Property
Parking
- Total spaces: 3
- Parking features: Attached, RV Access/Parking, Driveway
- Attached garage spaces: 3
- Has uncovered spaces: Yes
Accessibility
- Accessibility features: Stair Lift
Features
- Levels: Two
- Patio & porch: Covered Patio/Deck
- Fencing: Partial,Vinyl
- Has view: Yes
Lot
- Size: 2.06 Acres
- Features: 1 - 4.99 AC, Garden, Irrigation Available, Views, Chickens, Corner Lot, Auto Sprinkler System, Pressurized Irrigation Sprinkler System, Irrigation Sprinkler System
Details
- Additional structures: Shed(s)
- Parcel number: RP009800010180
Construction
Type & style
- Home type: SingleFamily
- Property subtype: Single Family Residence
Materials
- Frame, HardiPlank Type
- Foundation: Crawl Space
- Roof: Composition
Condition
- Year built: 2002
Utilities & green energy
- Sewer: Septic Tank
- Water: Well
- Utilities for property: Cable Connected, Broadband Internet
Green energy
- Indoor air quality: Ventilation
Community & HOA
Community
- Subdivision: Whispering Heights
HOA
- Has HOA: Yes
- HOA fee: $144 annually
Location
- Region: Marsing
Financial & listing details
- Price per square foot: $319/sqft
- Tax assessed value: $544,698
- Annual tax amount: $2,714
- Date on market: 6/19/2026
- Listing terms: Cash,Consider All,Conventional,FHA,USDA Loan,VA Loan
- Ownership: Fee Simple
- Road surface type: Paved
Estimated market value
$586,600
$557,000 - $616,000
$2,792/mo
Price history
Price history is unavailable.
Public tax history
| Year | Property taxes | Tax assessment |
|---|---|---|
| 2025 | $2,715 +305% | $544,698 -2% |
| 2024 | $670 -74% | $555,750 +1.4% |
| 2023 | $2,580 -6.5% | $548,160 -2.3% |
| 2022 | $2,758 +13.4% | $561,110 +33.3% |
| 2021 | $2,433 +30.2% | $420,950 +32.2% |
| 2020 | $1,869 +2.6% | $318,365 +16.1% |
| 2019 | $1,822 | $274,214 +25.6% |
| 2018 | $1,822 +35.2% | $218,271 -3.2% |
| 2017 | $1,347 -0.9% | $225,557 +4.2% |
| 2016 | $1,359 +14.6% | $216,455 +21.4% |
| 2014 | $1,186 | $178,333 -13.5% |
| 2011 | $1,186 | $206,160 |
Find assessor info on the county website
Monthly payment
Est. payment
Payment breakdown
Explore the cost of this home by adjusting the details. Changes won't be saved.Climate risks
Neighborhood: 83639
Nearby schools
Schools provided by the listing agent
- Elementary: Marsing
- Middle: Marsing
- High: Marsing
- District: Marsing School District #363
Source: IMLS. This data may not be complete. We recommend contacting the local school district to confirm school assignments for this home.
Similar homes
- $575,0003 bd3 ba1.4k sqft5794 Thompson Rd, Marsing, ID 83639Active
 MLS ID #98998528, Amanda Draper, Silvercreek Realty Group. IMLS
 - $599,9003 bd2 ba1.2k sqft28135 Canal Rd, Parma, ID 83660Active
 MLS ID #98989082, Kurt Habenicht, Idaho Life Real Estate. IMLS
 - $675,0003 bd2 ba1.9k sqft19941 Wilson Ln, Wilder, ID 83676Active
 MLS ID #98996669, Sami Lue Rice, Skyline Realty. IMLS
 - $600,0004 bd2 ba2k sqft4511 Marble Front Rd, Caldwell, ID 83605Active
 MLS ID #98997364, Julia Ruis, Homes of Idaho. IMLS
