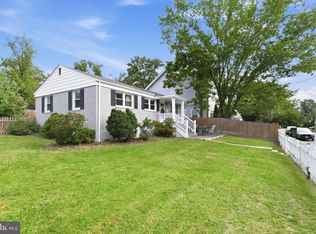
Prime North Arlington location with a private 8,048 sq. ft. lot adjacent to Nottingham Elementary School, offering a rare combination of privacy, history, and opportunity. Long before the neighborhood took shape, the property was a farmhouse, and the neighboring school grounds were once rolling asparagus fields. Today, that history lives on in the charming backyard, which opens to the schoolyard, where the distant laughter of children adds a special touch to this unique setting. The existing 3-bedroom home offers the opportunity to renovate and expand or start fresh with new construction. With new homes actively being built throughout this sought-after 22207 neighborhood, this property presents an exceptional opportunity for builders and homeowners alike to create a custom home on a lot that is hard to replicate. Enjoy convenient access to nearby parks, trails, and commuter routes. A rare piece of Arlington history awaits its next chapter. Bring your architect and envision the possibilities! Buyer to verify zoning, setbacks, and buildable area with Arlington County.
Under contract
$997,000
6027 29th St N, Arlington, VA 22207
3beds
1,485sqft
Single Family Residence
Built in 1924
8,048 Square Feet Lot
$1,031,500 Zestimate®
$671/sqft
$-- HOA
What's special
Charming backyard
- 15 days
- 838
- 45
Likely to sell faster than
Zillow last checked:
Listing updated:
Listed by:
Rob Chevez 703-686-8386,
EXP Realty, LLC 8668257169,
Listing Team: The Caza Group
Source: Bright MLS,MLS#: VAAR2080388
Facts & features
Interior
Bedrooms & bathrooms
- Bedrooms: 3
- Bathrooms: 2
- Full bathrooms: 1
- 1/2 bathrooms: 1
- Main level bathrooms: 1
Rooms
- Room types: Living Room, Primary Bedroom, Bedroom 2, Kitchen, Family Room, Basement, Foyer, Bedroom 1, Recreation Room, Bathroom 1
Primary bedroom
- Level: Upper
- Area: 176 Square Feet
- Dimensions: 16 X 11
Bedroom 1
- Level: Upper
- Area: 154 Square Feet
- Dimensions: 11 X 14
Bedroom 2
- Level: Upper
- Area: 135 Square Feet
- Dimensions: 9 X 15
Bathroom 1
- Level: Upper
- Area: 40 Square Feet
- Dimensions: 5 X 8
Basement
- Level: Lower
- Area: 567 Square Feet
- Dimensions: 27 X 21
Family room
- Level: Main
- Area: 154 Square Feet
- Dimensions: 11 X 14
Foyer
- Level: Main
- Area: 117 Square Feet
- Dimensions: 13 X 9
Kitchen
- Level: Main
- Area: 168 Square Feet
- Dimensions: 14 X 12
Living room
- Level: Main
- Area: 176 Square Feet
- Dimensions: 16 X 11
Recreation room
- Level: Lower
- Area: 280 Square Feet
- Dimensions: 20 X 14
Heating
- Forced Air, Electric
Cooling
- Central Air, Electric
Appliances
- Included: Electric Water Heater
Features
- Has basement: No
- Has fireplace: No
Interior area
- Total structure area: 1,485
- Total interior livable area: 1,485 sqft
- Finished area above ground: 1,485
- Finished area below ground: 0
Property
Parking
- Parking features: Driveway
- Has uncovered spaces: Yes
Accessibility
- Accessibility features: None
Features
- Levels: Three
- Stories: 3
- Pool features: None
Lot
- Size: 8,048 Square Feet
Details
- Additional structures: Above Grade, Below Grade
- Parcel number: 01023004
- Zoning: R-8
- Special conditions: Standard
Construction
Type & style
- Home type: SingleFamily
- Architectural style: Craftsman
- Property subtype: Single Family Residence
Materials
- Advanced Framing
- Foundation: Concrete Perimeter
Condition
- New construction: No
- Year built: 1924
Utilities & green energy
- Sewer: Public Sewer
- Water: Public
Community & HOA
Community
- Subdivision: None Available
HOA
- Has HOA: No
Location
- Region: Arlington
Financial & listing details
- Price per square foot: $671/sqft
- Tax assessed value: $1,030,400
- Annual tax amount: $10,850
- Date on market: 10/1/2026
- Listing agreement: Exclusive Right To Sell
- Ownership: Fee Simple
Estimated market value
$1,031,500
$980,000 - $1.08M
$4,258/mo
Price history
| Date | Event | Price |
|---|---|---|
| 10/8/2026 | Contingent | $997,000$671/sqft |
Source:  Bright MLS #VAAR2080388 Report a problem Bright MLS #VAAR2080388 Report a problem | ||
| 10/1/2026 | Listed for sale | $997,000+698.2%$671/sqft |
Source: eXp Realty #VAAR2080388 Report a problem | ||
| 6/21/1985 | Sold | $124,900$84/sqft |
Source: Agent Provided Report a problem | ||
Public tax history
| Year | Property taxes | Tax assessment |
|---|---|---|
| 2025 | $10,568 +2.5% | $1,023,000 +2.5% |
| 2024 | $10,309 +4.3% | $998,000 +4% |
| 2023 | $9,885 +5.7% | $959,700 +5.7% |
| 2022 | $9,352 +5.7% | $908,000 +5.7% |
| 2021 | $8,849 +4.8% | $859,100 +4.4% |
| 2020 | $8,441 +5.6% | $822,700 +5.6% |
| 2019 | $7,993 +4.2% | $779,000 +2.2% |
| 2018 | $7,670 +3.8% | $762,400 +3.8% |
| 2017 | $7,387 +7.9% | $734,300 +6.3% |
| 2016 | $6,845 +2% | $690,700 +2.6% |
| 2015 | $6,708 +21.3% | $673,500 +6.1% |
| 2014 | $5,530 -11.2% | $634,500 +2.5% |
| 2013 | $6,225 +3.6% | $618,800 |
| 2012 | $6,009 +6.5% | -- |
| 2011 | $5,642 | -- |
| 2009 | -- | -- |
| 2008 | -- | -- |
| 2007 | -- | -- |
| 2006 | -- | -- |
| 2005 | -- | -- |
| 2004 | -- | -- |
| 2003 | -- | -- |
| 2002 | -- | -- |
| 2001 | -- | $250,700 |
Find assessor info on the county website
Monthly payment
Est. payment
Payment breakdown
Explore the cost of this home by adjusting the details. Changes won't be saved.Climate risks
Neighborhood: Williamsburg
Nearby schools
Schools provided by the listing agent
- Elementary: Nottingham
- Middle: Williamsburg
- High: Yorktown
- District: Arlington County Public Schools
Source: Bright MLS. This data may not be complete. We recommend contacting the local school district to confirm school assignments for this home.
Similar homes
- $1,100,0003 bd2 ba2k sqft3814 N Vernon St, Arlington, VA 22207For Sale

 MLS ID #VAAR2080510, Jim Talbert, Century 21 Redwood Realty. Bright MLS
 - $949,9993 bd2 ba975 sqft3917 17th St N, Arlington, VA 22207For Sale
 MLS ID #VAAR2080416, Virginia Lash, RLAH @properties. Bright MLS
 - $1,099,0003 bd2 ba2k sqft6510 Ivy Hill Dr, Mc Lean, VA 22101For Sale
 MLS ID #VAFX2345684, Azhar Ali, Global Real Estate, Inc.. Bright MLS
 - $1,050,0003 bd2 ba2k sqft6237 12th St N, Arlington, VA 22205For Sale
 MLS ID #VAAR2078532, Heidi Robbins, RLAH @properties. Bright MLS
 - $829,0003 bd2 ba1.5k sqft34 S Pershing Dr, Arlington, VA 22204For SaleMLS ID #VAAR2080846, Marty Merriam, Long & Foster Real Estate, Inc.. Bright MLS
- $849,9004 bd4 ba2.1k sqft2803 Greenway Blvd, Falls Church, VA 22042New ConstructionMLS ID #VAFX2345724, Burhan Khan, H2YL PROPERTIES LLC. Bright MLS
- $875,0004 bd2 ba1.8k sqft4145 6th St S, Arlington, VA 22204For SaleMLS ID #VAAR2079798, Marga Pirozzoli, Compass. Bright MLS
- $1,165,0003 bd3 ba1.8k sqft2416 S Eads St, Arlington, VA 22202For SaleMLS ID #VAAR2080060, James P Andors, Keller Williams Realty. Bright MLS
- $1,095,0003 bd4 ba1.5k sqft4718 Reservoir Rd NW, Washington, DC 20007For SaleMLS ID #DCDC2276076, Jennie McDonnell, TTR Sotheby's International Realty. Bright MLS
- $925,0003 bd3 ba1.6k sqft3406 Park Hill Pl, Fairfax, VA 22030For SaleMLS ID #VAFC2009228, Kevin Carney, KW Metro Center. Bright MLS
- $949,5003 bd2 ba1.3k sqft19 E Custis Ave #A, Alexandria, VA 22301For SaleMLS ID #VAAX2065804, Allison Goodhart, Compass. Bright MLS
- $1,199,0003 bd3 ba2k sqft4839 Yuma St NW, Washington, DC 20016For SaleMLS ID #DCDC2283928, Lee Murphy, Washington Fine Properties, LLC. Bright MLS
- $875,0003 bd3 ba1.8k sqft2608 Terrett Ave, Alexandria, VA 22301For SaleMLS ID #VAAX2065026, Michael Newman, Landmark Realty Group, Inc. Bright MLS
- $749,0005 bd2 ba2k sqft6116 Munson Hill Rd, Falls Church, VA 22044For SaleMLS ID #VAFX2320916, Ronnie Molina, Weichert, REALTORS. Bright MLS
- $1,195,0003 bd2 ba1.6k sqft3620 T St NW, Washington, DC 20007For SaleMLS ID #DCDC2282576, Lenore Rubino, Washington Fine Properties, LLC. Bright MLS
- $875,0004 bd2 ba1.7k sqft6626 1st St NW, Washington, DC 20012For SaleMLS ID #DCDC2266972, Linda Burton, United Real Estate Premier. Bright MLS
- $1,175,0004 bd3 ba1.9k sqft2312 Valley Dr, Alexandria, VA 22302For SaleMLS ID #VAAX2064884, Jessica Richardson, Compass. Bright MLS
- $879,9995 bd3 ba2k sqft8524 Wagon Wheel Rd, Alexandria, VA 22309For SaleMLS ID #VAFX2344666, Kristina Inglis, EXP Realty, LLC. Bright MLS
- $799,9003 bd3 ba1.8k sqft2202 Jester Ct, Reston, VA 20191For SaleMLS ID #VAFX2329630, Kyle Toomey, Compass. Bright MLS
