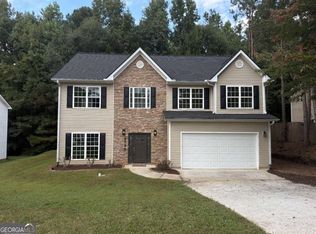
Stop looking and start packing! This renovated 4-bed, 2.5-bath gem in South Fulton's Buffington Park is the perfect blend of modern updates and total privacy. The Highlights: * Renovated & Ready: Fresh white kitchen with stone countertops, stainless steel appliances, and a breakfast area and bar. * Total Peace of Mind: Newer roof, newer HVAC, newer water heater and updated electrical-all the big-ticket items are done. * Spacious Living: Massive primary suite, 9-foot ceilings, and a cozy fireplace in the family room/den. * Outdoor Freedom: A private, level backyard * with zero HOA fees to worry about. * Fresh Finishes: Brand-new laminate flooring on the main level and plush new carpet upstairs. * Situated on a quiet lot. Prime Location: Situated in the Buffington Park neighborhood of South Fulton, conveniently close to shopping, dining, and local schools like S.L. Lewis Elementary and Banneker High School. 10 minutes from Hartsfield Atlanta Airport and 15 minutes from Trillith Studios. This 2,782 sq. ft. beauty won't last long.
Pending
$380,000
6027 Birdseye Trl, Atlanta, GA 30349
4beds
2,782sqft
Single Family Residence
Built in 2003
9,278 Square Feet Lot
$-- Zestimate®
$137/sqft
$-- HOA
What's special
- 168 days
- 14
- 0
Zillow last checked:
Listing updated:
Listed by:
Melissa Howard (404)793-3811,
JPAR Resurgens Oak Realty
Source: GAMLS,MLS#: 10754766
Facts & features
Interior
Bedrooms & bathrooms
- Bedrooms: 4
- Bathrooms: 3
- Full bathrooms: 2
- 1/2 bathrooms: 1
Rooms
- Room types: Den, Family Room, Foyer, Laundry
Dining room
- Features: Separate Room
Kitchen
- Features: Breakfast Area, Breakfast Bar, Pantry, Solid Surface Counters, Walk-in Pantry
Heating
- Natural Gas
Cooling
- Ceiling Fan(s), Electric
Appliances
- Included: Cooktop, Dishwasher, Gas Water Heater, Microwave, Oven/Range (Combo), Refrigerator, Stainless Steel Appliance(s)
- Laundry: In Hall, Laundry Closet, Upper Level
Features
- High Ceilings, Separate Shower, Soaking Tub, Walk-In Closet(s)
- Flooring: Carpet, Laminate
- Windows: Bay Window(s), Double Pane Windows
- Basement: None
- Attic: Pull Down Stairs
- Number of fireplaces: 1
- Fireplace features: Family Room, Gas Starter
Interior area
- Total structure area: 2,782
- Total interior livable area: 2,782 sqft
- Finished area above ground: 2,782
- Finished area below ground: 0
Video & virtual tour
Property
Parking
- Parking features: Garage, Garage Door Opener, Parking Pad
- Has garage: Yes
- Has uncovered spaces: Yes
Features
- Levels: Two
- Stories: 2
- Patio & porch: Patio
Lot
- Size: 9,278 Square Feet
- Features: Level, Private
Details
- Parcel number: 13 0128 LL1058
- Special conditions: As Is
Construction
Type & style
- Home type: SingleFamily
- Architectural style: Brick Front,Traditional
- Property subtype: Single Family Residence
Materials
- Brick, Vinyl Siding
- Foundation: Slab
- Roof: Composition
Condition
- Resale
- New construction: No
- Year built: 2003
Utilities & green energy
- Sewer: Public Sewer
- Water: Public
- Utilities for property: Cable Available, Electricity Available, High Speed Internet, Natural Gas Available, Phone Available, Sewer Available, Sewer Connected, Water Available
Community & HOA
Community
- Features: None
- Subdivision: Buffington Park
HOA
- Has HOA: No
- Services included: None
Location
- Region: Atlanta
Financial & listing details
- Price per square foot: $137/sqft
- Tax assessed value: $387,200
- Annual tax amount: $5,388
- Date on market: 5/3/2026
- Cumulative days on market: 167 days
- Listing agreement: Exclusive Right To Sell
- Listing terms: Cash,Conventional,FHA,VA Loan
- Electric utility on property: Yes
Estimated market value
Not available
Estimated sales range
Not available
$2,371/mo
Price history
| Date | Event | Price |
|---|---|---|
| 7/8/2026 | Pending sale | $380,000$137/sqft |
Source:  GAMLS #10754766 Report a problem GAMLS #10754766 Report a problem | ||
| 6/12/2026 | Price change | $380,000-1.3%$137/sqft |
Source: GAMLS #10754766 Report a problem | ||
| 5/3/2026 | Listed for sale | $385,000-3.8%$138/sqft |
Source: GAMLS #10754766 Report a problem | ||
| 3/26/2026 | Listing removed | $400,000$144/sqft |
Source: GAMLS #10629853 Report a problem | ||
| 2/10/2026 | Listed for sale | $400,000$144/sqft |
Source: GAMLS #10629853 Report a problem | ||
| 1/31/2026 | Listing removed | $400,000$144/sqft |
Source: GAMLS #10629853 Report a problem | ||
| 10/23/2025 | Listed for sale | $400,000+14.3%$144/sqft |
Source: GAMLS #10629853 Report a problem | ||
| 4/25/2023 | Sold | $350,000$126/sqft |
Source:  FMLS GA #7183316 Report a problem FMLS GA #7183316 Report a problem | ||
| 3/27/2023 | Pending sale | $350,000$126/sqft |
Source: GAMLS #10135686 Report a problem | ||
| 3/16/2023 | Price change | $350,000-3.4%$126/sqft |
Source: GAMLS #10135686 Report a problem | ||
| 3/3/2023 | Listed for sale | $362,500+9.8%$130/sqft |
Source: GAMLS #10135686 Report a problem | ||
| 7/1/2022 | Sold | $330,000+10%$119/sqft |
Source: FMLS GA #7067574 Report a problem | ||
| 6/19/2022 | Pending sale | $300,000$108/sqft |
Source: GAMLS #10060707 Report a problem | ||
| 6/16/2022 | Listed for sale | $300,000+74.4%$108/sqft |
Source: FMLS GA #7067574 Report a problem | ||
| 6/27/2018 | Sold | $172,000+0.1%$62/sqft |
Source:  FMLS GA #6016312 Report a problem FMLS GA #6016312 Report a problem | ||
| 5/29/2018 | Pending sale | $171,900$62/sqft |
Source: Mark Spain Real Estate #6016312 Report a problem | ||
| 5/23/2018 | Price change | $171,900+1.2%$62/sqft |
Source: Mark Spain Real Estate #6016312 Report a problem | ||
| 5/15/2018 | Listed for sale | $169,900-0.6%$61/sqft |
Source: Mark Spain Real Estate #6012109 Report a problem | ||
| 7/20/2004 | Sold | $170,900$61/sqft |
Source: Public Record Report a problem | ||
Public tax history
| Year | Property taxes | Tax assessment |
|---|---|---|
| 2025 | $4,718 -12.4% | $154,880 +10.7% |
| 2024 | $5,388 +0.2% | $139,880 +0.4% |
| 2023 | $5,376 +34.1% | $139,320 +36.3% |
| 2022 | $4,009 +32% | $102,240 +34.8% |
| 2021 | $3,036 +60.5% | $75,840 +13.2% |
| 2020 | $1,891 +82.6% | $67,000 -46.1% |
| 2019 | $1,036 | $124,240 +154.6% |
| 2018 | $1,036 | $48,800 +27.6% |
| 2017 | $1,036 +28.9% | $38,240 |
| 2016 | $804 -7% | $38,240 |
| 2015 | $864 -2.3% | $38,240 |
| 2014 | $884 +1.3% | $38,240 |
| 2013 | $873 +1.6% | $38,240 |
| 2012 | $859 | $38,240 |
| 2011 | -- | $38,240 -32% |
| 2010 | $1,592 +119.7% | $56,200 |
| 2009 | $725 | $56,200 -6% |
| 2008 | -- | $59,800 -8.4% |
| 2007 | $1,700 | $65,280 |
| 2005 | -- | $65,280 |
Find assessor info on the county website
Monthly payment
Est. payment
Payment breakdown
Explore the cost of this home by adjusting the details. Changes won't be saved.Climate risks
Neighborhood: 30349
Nearby schools
Schools provided by the listing agent
- Elementary: Lewis
- Middle: Mcnair
- High: Banneker
Source: GAMLS. This data may not be complete. We recommend contacting the local school district to confirm school assignments for this home.
Similar homes
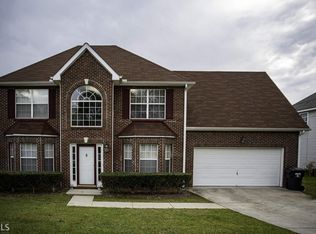
- $369,0006 bd3 ba2.8k sqft6009 Riveroak Ter, Atlanta, GA 30349Active

 MLS ID #10802556, Ivette Zerquera, Realty ONE Group Terminus. GAMLS
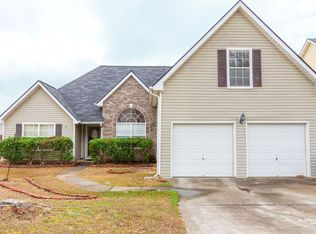
 - $299,9004 bd3 ba1.9k sqft6062 Lamp Post Pl, Atlanta, GA 30349Active
 MLS ID #10840600, Jennifer Means, Keller Williams Realty Atl. Partners. GAMLS
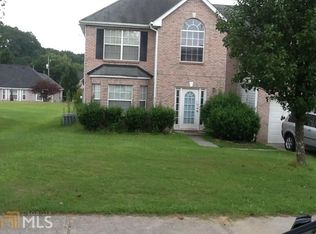
 - $375,0005 bd3 ba3.3k sqft5190 Amberland Sq, Atlanta, GA 30349Active
 MLS ID #10848297, Evelyn Cook, Virtual Properties Realty.com. GAMLS
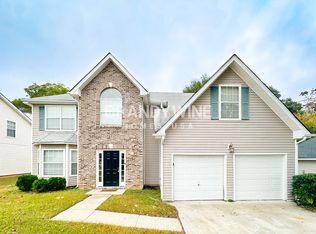
 - $319,9004 bd3 ba2.5k sqft4939 Wexford Trl, Atlanta, GA 30349Active
 MLS ID #10868649, Stephen Lytle, GPS Property Management LLC. GAMLS
 - $289,9004 bd3 ba2.4k sqft3505 Devon Chase Rd, Atlanta, GA 30349ActiveMLS ID #10845795, Gloria Woods, Advance Realty Service, Inc.. GAMLS
- $299,5004 bd3 ba2.2k sqft6506 Beaver Creek Trl, Atlanta, GA 30349ActiveMLS ID #10820194, Mark Spain, Mark Spain Real Estate. GAMLS
- $257,0005 bd2 ba1.6k sqft120 Gran De Ct, Atlanta, GA 30349ActiveMLS ID #10491798, Chris Hurd, Blue Mountain Realty GA LLC. GAMLS
- $355,0006 bd4 ba2.7k sqft305 Walton Vw, Fairburn, GA 30213ActiveMLS ID #10829212, Rose L Burton, Superior Homes Realty, LLC. GAMLS
- $399,9004 bd3 ba2.7k sqft3511 Umatilla Ln SW, Atlanta, GA 30331ActiveMLS ID #10838763, Robert E Salmons Jr., Entera Realty. GAMLS
- $325,0004 bd3 ba2.6k sqft2611 Providence Ct, Fairburn, GA 30213ActiveMLS ID #10869303, Amanda Klimek, JetSet Realty. GAMLS
- $284,9004 bd3 ba2k sqft4060 W Stubbs Rd, College Park, GA 30349ActiveMLS ID #10715258, Donna L Edmond, Brandywine Homes USA, LLC. GAMLS
- $339,9003 bd2 ba1.9k sqft7367 Poppy Way, Union City, GA 30291ActiveMLS ID #10823531, Julie Nguyen, JQRH Property Management, LLC. GAMLS
- $240,0004 bd3 ba1.5k sqft5612 Pine Gate Dr, Atlanta, GA 30349ActiveMLS ID #10841603, Jeffrey Ducreay, eXp Realty. GAMLS
- $264,9004 bd3 ba1.6k sqft4437 Ben Hill Rd, Atlanta, GA 30349ActiveMLS ID #10868879, QuiniQue Hollis, Redfin Corporation. GAMLS
- $350,0005 bd3 ba3k sqft510 Shire Ln, Fairburn, GA 30213ActiveMLS ID #10834777, Amanda Fard, Keller Williams Realty Cityside. GAMLS
- $409,0004 bd3 ba2k sqft1359 Fischer Rd, Sharpsburg, GA 30277ActiveMLS ID #10836936, Tammy Soulakos, Keller Williams Realty Atl. Partners. GAMLS
- $269,9003 bd3 ba1.5k sqft325 Buffington Dr, Union City, GA 30291ActiveMLS ID #10850305, Reaver Golden, eXp Realty. GAMLS
- $370,0004 bd4 ba1.5k sqft6863 Alexander Pkwy, Douglasville, GA 30135ActiveMLS ID #10836396, Mark Spain, Mark Spain Real Estate. GAMLS
- $399,9004 bd3 ba2.2k sqft130 Cutstone Ct, Fayetteville, GA 30215ActiveMLS ID #10842668, Michael Tally, Tally Real Estate Group LLC. GAMLS
- $449,0003 bd3 ba2.9k sqft3727 Wartrace Dr SW, Atlanta, GA 30331ActiveMLS ID #10867294, Kelly Rambo, Area West Realty. GAMLS
