Welcome to this beautifully designed Huntsville home where comfort, style, and functionality come together! Step inside to an inviting open-concept floor plan that creates an effortless flow between the den, dining area, and stunning chef’s kitchen. The den features a cozy gas fireplace, perfect gathering space for relaxing or entertaining. The chef’s kitchen offers workspace, making meal preparation a pleasure, The breakfast area featuring elegant coffered ceiling that adds beautiful character to the home. First Floor Laundry Room and 1/2 Bath. Oversized Owners Suite & Bath provides private retreat, with soaking tub and separate shower. Come see why this HOME should be on TOP of your list!
For sale
$279,900
6028 Stonewater Ct, Huntsville, AL 35806
3beds
1,808sqft
Single Family Residence
Built in ----
6,969 Square Feet Lot
$276,900 Zestimate®
$155/sqft
$25/mo HOA
What's special
Cozy gas fireplaceFirst floor laundry roomInviting open-concept floor plan
- 22 days
- 364
- 30
Likely to sell faster than
Zillow last checked:
Listing updated:
Listed by:
Christy Stephens 256-503-8584,
BrickDriven Realty Madison
Source: ValleyMLS,MLS#: 21926907
Facts & features
Interior
Bedrooms & bathrooms
- Bedrooms: 3
- Bathrooms: 3
- Full bathrooms: 2
- 1/2 bathrooms: 1
Rooms
- Room types: Master Bedroom, Living Room, Bedroom 2, Bedroom 3, Kitchen, Laundry, Bath:Half
Primary bedroom
- Features: Ceiling Fan(s), Smooth Ceiling, Window Cov, Wood Floor, Walk-In Closet(s)
- Level: Second
- Area: 198
- Dimensions: 18 x 11
Bedroom 2
- Features: Smooth Ceiling, Window Cov, Wood Floor
- Level: Second
- Area: 110
- Dimensions: 11 x 10
Bedroom 3
- Features: Smooth Ceiling, Window Cov, Wood Floor
- Level: Second
- Area: 120
- Dimensions: 12 x 10
Bathroom 1
- Level: First
- Area: 36
- Dimensions: 6 x 6
Kitchen
- Features: Granite Counters, Kitchen Island, Recessed Lighting, Smooth Ceiling, Wood Floor
- Level: First
- Area: 110
- Dimensions: 10 x 11
Living room
- Features: Ceiling Fan(s), Crown Molding, Fireplace, Recessed Lighting, Smooth Ceiling, Window Cov, Wood Floor
- Level: First
- Area: 273
- Dimensions: 13 x 21
Laundry room
- Level: First
- Area: 36
- Dimensions: 6 x 6
Heating
- Central 1
Cooling
- Central 1
Features
- Has basement: No
- Number of fireplaces: 1
- Fireplace features: Gas Log, One
Interior area
- Total interior livable area: 1,808 sqft
Property
Parking
- Parking features: Garage-Two Car
Features
- Levels: Two
- Stories: 2
Lot
- Size: 6,969 Square Feet
- Dimensions: 59 x 115
Details
- Parcel number: 1501120000001.077
Construction
Type & style
- Home type: SingleFamily
- Property subtype: Single Family Residence
Materials
- Foundation: Slab
Condition
- New construction: No
Utilities & green energy
- Sewer: Public Sewer
- Water: Public
Community & HOA
Community
- Subdivision: Ashton Springs
HOA
- Has HOA: Yes
- HOA fee: $300 annually
- HOA name: Elite Housing
Location
- Region: Huntsville
Financial & listing details
- Price per square foot: $155/sqft
- Date on market: 8/19/2026
Estimated market value
$276,900
$263,000 - $291,000
$1,835/mo
Price history
| Date | Event | Price |
|---|---|---|
| 8/19/2026 | Listed for sale | $279,900+81.8%$155/sqft |
Source:  ValleyMLS #21926907 Report a problem ValleyMLS #21926907 Report a problem | ||
| 10/20/2017 | Sold | $154,000+12.6%$85/sqft |
Source: ValleyMLS #1059121 Report a problem | ||
| 2/5/2014 | Sold | $136,735$76/sqft |
Source: ValleyMLS #453548 Report a problem | ||
Public tax history
Tax history is unavailable.
Monthly payment
Est. payment
Payment breakdown
Explore the cost of this home by adjusting the details. Changes won't be saved.Climate risks
Neighborhood: 35806
Nearby schools
Schools provided by the listing agent
- Elementary: Providence Elementary
- Middle: Williams
- High: Columbia High
Source: ValleyMLS. This data may not be complete. We recommend contacting the local school district to confirm school assignments for this home.
- $269,3003 bd2 ba1.8k sqft6028 Stonewater Ct NW, Huntsville, AL 35806Off Market

- $258,0003 bd2 ba1.7k sqft6026 Stonewater Ct NW, Huntsville, AL 35806Off Market

- $240,5003 bd2 ba1.2k sqft6030 Stonewater Ct NW, Huntsville, AL 35806Off Market
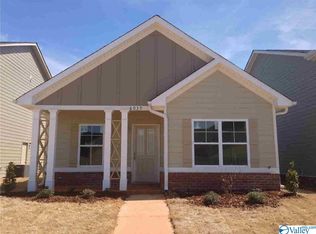
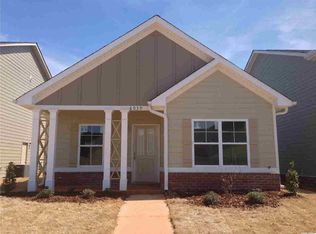
- $247,5003 bd2 ba1.2k sqft6030 Stonewater Ct, Huntsville, AL 35806Off Market
Similar homes
- $264,9003 bd3 ba1.8k sqft7211 Chatfield Way NW, Huntsville, AL 35806For Sale
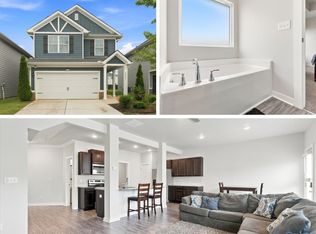 MLS ID #21927661, Alexandria Brazelton. ValleyMLS
 - $--3 bd2 ba1.8k sqft1805 Shellbrook Dr NW, Huntsville, AL 35806Auction
 Auction.com 2
 - $292,8504 bd3 ba2k sqft6234 NW Taramore Ln, Huntsville, AL 35806New Construction
 ValleyMLS
 - $280,8503 bd3 ba1.9k sqft6315 Taramore Ln, Huntsville, AL 35806New Construction
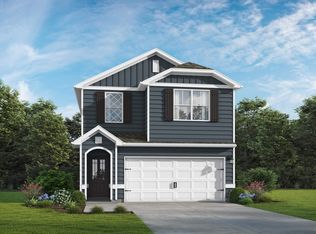 ValleyMLS
