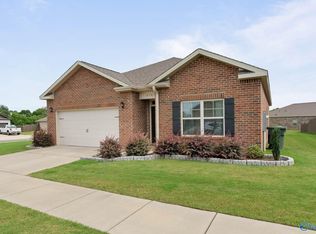
Open House Sun Oct 4 from 2-4 PM! Welcome to this turn-key 3-bed, 3-bath sanctuary blending style and comfort with 2 living areas. Featuring durable LVP flooring, a light-filled open-concept living, and a modern kitchen with granite countertops, stainless steel appliances, and a central island. Upstairs, find a versatile family room and a stunning primary suite with trey ceilings, a walk-in closet, and a spa-like ensuite with a soaking tub, separate shower, and double vanities. Step outside to a relaxing patio and a privacy-fenced backyard. FRIDGE, WASHER & DRYER to remain at no value. Located minutes from Redstone Arsenal, Bridge Street, and MidCity! Ask about 100% financing options today.
For sale
Price cut: $15K (9/23)
$249,900
7211 Chatfield Way NW, Huntsville, AL 35806
3beds
1,831sqft
Single Family Residence
Built in 2020
4,356 Square Feet Lot
$249,400 Zestimate®
$136/sqft
$25/mo HOA
What's special
Central islandPrivacy-fenced backyardRelaxing patioTrey ceilingsWalk-in closetVersatile family roomStunning primary suite
- 41 days
- 688
- 101
Likely to sell faster than
Zillow last checked:
Listing updated:
Listed by:
Alexandria Brazelton 256-468-7644,
Quali-Tech Properties,
Sandra Brazelton 256-337-5652,
Quali-Tech Properties
Source: ValleyMLS,MLS#: 21927661
Facts & features
Interior
Bedrooms & bathrooms
- Bedrooms: 3
- Bathrooms: 3
- Full bathrooms: 2
- 1/2 bathrooms: 1
Rooms
- Room types: Foyer, Master Bedroom, Living Room, Bedroom 2, Dining Room, Bedroom 3, Kitchen, Family Room, Laundry, Bath:GlamFull
Primary bedroom
- Features: Ceiling Fan(s), Carpet, Tray Ceiling(s), Walk-In Closet(s)
- Level: Second
- Area: 180
- Dimensions: 12 x 15
Bedroom 2
- Features: Carpet
- Level: Second
- Area: 130
- Dimensions: 10 x 13
Bedroom 3
- Features: Carpet, Walk-In Closet(s)
- Level: Second
- Area: 90
- Dimensions: 9 x 10
Bathroom 1
- Features: Double Vanity, Walk-In Closet(s), LVP Flooring
- Level: Second
- Area: 130
- Dimensions: 10 x 13
Dining room
- Features: Recessed Lighting, LVP
- Level: First
- Area: 66
- Dimensions: 6 x 11
Family room
- Features: Carpet, Tray Ceiling(s)
- Level: Second
- Area: 132
- Dimensions: 11 x 12
Kitchen
- Features: Granite Counters, Pantry, Recessed Lighting, LVP
- Level: First
- Area: 242
- Dimensions: 11 x 22
Living room
- Features: Ceiling Fan(s), LVP
- Level: First
- Area: 176
- Dimensions: 11 x 16
Laundry room
- Features: LVP
- Level: First
- Area: 48
- Dimensions: 6 x 8
Heating
- Central 1
Cooling
- Central 1
Features
- Has basement: No
- Has fireplace: No
- Fireplace features: None
Interior area
- Total interior livable area: 1,831 sqft
Property
Parking
- Parking features: Garage-Two Car, Garage-Attached
Features
- Levels: Two
- Stories: 2
- Patio & porch: Patio
Lot
- Size: 4,356 Square Feet
- Dimensions: 122 x 34 x 122 x 34
Details
- Parcel number: 1501120000001.237
Construction
Type & style
- Home type: SingleFamily
- Property subtype: Single Family Residence
Materials
- Foundation: Slab
Condition
- New construction: No
- Year built: 2020
Utilities & green energy
- Sewer: Public Sewer
- Water: Public
Community & HOA
Community
- Subdivision: Ashton Springs
HOA
- Has HOA: Yes
- HOA fee: $300 annually
- HOA name: Elite Housing
Location
- Region: Huntsville
Financial & listing details
- Price per square foot: $136/sqft
- Tax assessed value: $297,900
- Annual tax amount: $1,680
- Date on market: 8/28/2026
Estimated market value
$249,400
$237,000 - $262,000
$1,813/mo
Price history
| Date | Event | Price |
|---|---|---|
| 9/23/2026 | Price change | $249,900-5.7%$136/sqft |
Source:  ValleyMLS #21927661 Report a problem ValleyMLS #21927661 Report a problem | ||
| 8/28/2026 | Listed for sale | $264,900+20.4%$145/sqft |
Source: ValleyMLS #21927661 Report a problem | ||
| 12/8/2020 | Sold | $219,959$120/sqft |
Source: Public Record Report a problem | ||
Public tax history
| Year | Property taxes | Tax assessment |
|---|---|---|
| 2025 | $1,680 +2.9% | $29,800 +2.8% |
| 2024 | $1,633 +2.9% | $28,980 +2.8% |
| 2023 | $1,586 +17.7% | $28,180 +17.1% |
| 2022 | $1,347 +24.1% | $24,060 +28.5% |
| 2021 | $1,086 +316% | $18,720 +316% |
| 2020 | $261 | $4,500 |
| 2019 | -- | -- |
Find assessor info on the county website
Monthly payment
Est. payment
Payment breakdown
Explore the cost of this home by adjusting the details. Changes won't be saved.Climate risks
Neighborhood: 35806
Nearby schools
Schools provided by the listing agent
- Elementary: Providence Elementary
- Middle: Williams
- High: Columbia High
Source: ValleyMLS. This data may not be complete. We recommend contacting the local school district to confirm school assignments for this home.
- $273,4003 bd3 ba1.5k sqft7213 Chatfield Way NW, Huntsville, AL 35806Off Market

- $299,0004 bd3 ba2.1k sqft7209 Chatfield Way NW, Huntsville, AL 35806For Sale

- $296,4003 bd3 ba1.8k sqft7207 Chatfield Way NW, Huntsville, AL 35806Off Market
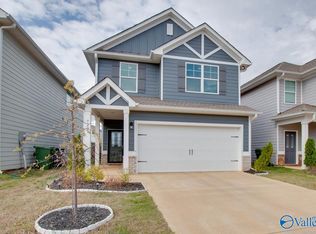
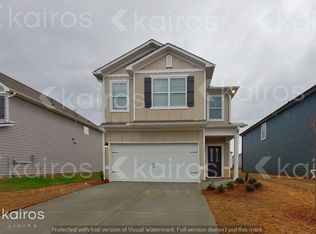
- $325,9004 bd3 ba2k sqft7215 Chatfield Way NW, Huntsville, AL 35806Off Market
Similar homes
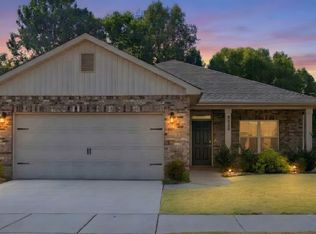
- $369,0004 bd3 ba1.9k sqft6530 Jacaranda Dr NW, Huntsville, AL 35806For Sale
 MLS ID #21929296, Wenda Vidrios. ValleyMLS
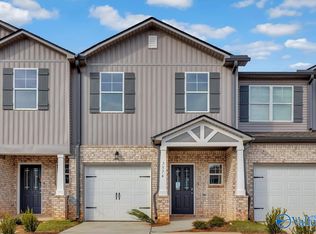
 - $229,9003 bd3 ba1.4k sqft7574 Discovery Point Dr, Huntsville, AL 35806For Sale
 MLS ID #21904415, Bethany Dean. ValleyMLS
 - $338,5004 bd2 ba1.7k sqft6583 Moon Crest Ln NW, Huntsville, AL 35806For Sale
 MLS ID #21920195, Erin Holt. ValleyMLS
 - $--3 bd2 ba1.6k sqft17195 Fieldway Cir, Harvest, AL 35749Auction
 Auction.com 2
