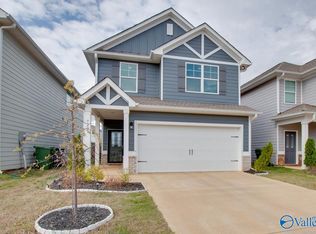
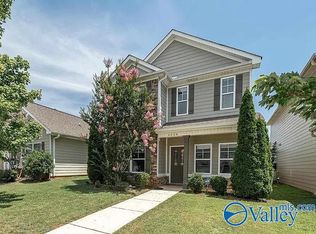
Beautiful 4 Bdr/3 Bath Home convenient to Research Park, Mid-City & Providence. Main level designed for entertaining w/open kitchen, dining rm & living space. The kitchen has plenty of cabinets, granite counter tops & pantry. Large laundry room near by. The living area leads out to a quiet covered back patio. Upstairs you will find a large owner's suite w/a cozy sitting area, glamour bath w/separate tub - shower, large walk-in closet. Three additional bedrooms, all boasting trey ceilings. Small loft can be a study nook. House has been freshly painted/freshly cleaned carpet. Refrigerator remains. Curb appeal, lovely neighborhood offers a nostalgic feel of days gone by. This is a must see!
For sale
Price cut: $10.9K (9/29)
$299,000
7209 Chatfield Way NW, Huntsville, AL 35806
4beds
2,108sqft
Single Family Residence
Built in 2020
-- sqft lot
$-- Zestimate®
$142/sqft
$17/mo HOA
What's special
Large walk-in closetLiving spaceLarge laundry room nearbyCurb appealOpen kitchenGranite countertopsQuiet covered back patio
- 16 days
- 245
- 26
Zillow last checked:
Listing updated:
Listed by:
Susan Chipman 256-682-2746,
Huntsville RE Professionals
Source: ValleyMLS,MLS#: 21924011
Facts & features
Interior
Bedrooms & bathrooms
- Bedrooms: 4
- Bathrooms: 3
- Full bathrooms: 2
- 1/2 bathrooms: 1
Rooms
- Room types: Foyer, Master Bedroom, Living Room, Bedroom 2, Dining Room, Bedroom 3, Kitchen, Bedroom 4, Laundry, Loft, Bath:Full, Master Bathroom
Primary bedroom
- Features: 9’ Ceiling, Ceiling Fan(s), Crown Molding, Carpet, Tray Ceiling(s), Walk-In Closet(s)
- Level: Second
- Area: 357
- Dimensions: 21 x 17
Bedroom 2
- Features: Carpet, Tray Ceiling(s), LVP
- Level: Second
- Area: 143
- Dimensions: 13 x 11
Bedroom 3
- Features: Carpet, Tray Ceiling(s)
- Level: Second
- Area: 156
- Dimensions: 13 x 12
Bedroom 4
- Features: Carpet, Tray Ceiling(s)
- Level: Second
- Area: 110
- Dimensions: 11 x 10
Primary bathroom
- Features: Double Vanity, LVP
- Level: Second
- Area: 110
- Dimensions: 10 x 11
Bathroom 1
- Features: Double Vanity, LVP
- Level: Second
- Area: 110
- Dimensions: 10 x 11
Bathroom 2
- Features: LVP Flooring
- Level: Second
- Area: 40
- Dimensions: 5 x 8
Dining room
- Features: 9’ Ceiling, LVP
- Level: First
- Area: 120
- Dimensions: 12 x 10
Kitchen
- Features: 9’ Ceiling, Granite Counters, Pantry, LVP
- Level: First
- Area: 130
- Dimensions: 13 x 10
Living room
- Features: 9’ Ceiling, Ceiling Fan(s), LVP
- Level: First
- Area: 308
- Dimensions: 22 x 14
Laundry room
- Features: 9’ Ceiling, LVP
- Level: First
- Area: 36
- Dimensions: 6 x 6
Loft
- Features: Carpet
Heating
- Central 1, Electric
Cooling
- Central 1, Electric
Appliances
- Included: Range, Dishwasher, Microwave, Refrigerator, Disposal, Electric Water Heater
Features
- Open Floorplan
- Has basement: No
- Has fireplace: No
- Fireplace features: None
Interior area
- Total interior livable area: 2,108 sqft
Property
Parking
- Parking features: Garage-Two Car, Garage-Attached, Garage Door Opener, Garage Faces Front, Driveway-Concrete
Features
- Levels: Two
- Stories: 2
- Exterior features: Curb/Gutters, Sidewalk
Details
- Parcel number: 1501120000001236
Construction
Type & style
- Home type: SingleFamily
- Property subtype: Single Family Residence
Materials
- Foundation: Slab
Condition
- New construction: No
- Year built: 2020
Utilities & green energy
- Sewer: Public Sewer
- Water: Public
Community & HOA
Community
- Features: Curbs
- Subdivision: Ashton Springs
HOA
- Has HOA: Yes
- HOA fee: $200 annually
- HOA name: Elite Housing Mngmt
Location
- Region: Huntsville
Financial & listing details
- Price per square foot: $142/sqft
- Tax assessed value: $321,600
- Annual tax amount: $3,731
- Date on market: 9/22/2026
Estimated market value
Not available
Estimated sales range
Not available
Not available
Price history
| Date | Event | Price |
|---|---|---|
| 9/29/2026 | Price change | $299,000-3.5%$142/sqft |
Source:  ValleyMLS #21924011 Report a problem ValleyMLS #21924011 Report a problem | ||
| 9/22/2026 | Listed for sale | $309,900$147/sqft |
Source: ValleyMLS #21924011 Report a problem | ||
| 8/24/2026 | Listing removed | $309,900$147/sqft |
Source: ValleyMLS #21924011 Report a problem | ||
| 7/17/2026 | Listed for sale | $309,900+23.3%$147/sqft |
Source: ValleyMLS #21924011 Report a problem | ||
| 10/21/2021 | Listing removed | -- |
Source: Zillow Rental Manager Report a problem | ||
| 10/14/2021 | Listed for rent | $1,955$1/sqft |
Source: Zillow Rental Manager Report a problem | ||
| 5/14/2021 | Sold | $251,258+0.6%$119/sqft |
Source: ValleyMLS #1152419 Report a problem | ||
| 12/21/2020 | Listing removed | $249,758$118/sqft |
Source: Valor Communities Report a problem | ||
| 12/8/2020 | Pending sale | $249,758$118/sqft |
Source: Valor Communities Report a problem | ||
| 12/4/2020 | Listed for sale | $249,758$118/sqft |
Source: Valor Communities Report a problem | ||
| 11/9/2020 | Pending sale | $249,758$118/sqft |
Source: Valor Communities Report a problem | ||
| 10/1/2020 | Price change | $249,758+1.4%$118/sqft |
Source: Valor Communities Report a problem | ||
| 9/18/2020 | Price change | $246,258+0.4%$117/sqft |
Source: Valor Communities Report a problem | ||
| 9/9/2020 | Listed for sale | $245,258$116/sqft |
Source: RealtySouth Huntsville #1152419 Report a problem | ||
Public tax history
| Year | Property taxes | Tax assessment |
|---|---|---|
| 2025 | $3,731 +2.8% | $64,320 +2.8% |
| 2024 | $3,627 +3% | $62,540 +3% |
| 2023 | $3,523 +16.7% | $60,740 +16.7% |
| 2022 | $3,019 +513.5% | $52,060 +519.8% |
| 2021 | $492 +88.6% | $8,400 +86.7% |
| 2020 | $261 | $4,500 |
| 2019 | -- | -- |
Find assessor info on the county website
Monthly payment
Est. payment
Payment breakdown
Explore the cost of this home by adjusting the details. Changes won't be saved.Climate risks
Neighborhood: 35806
Nearby schools
Schools provided by the listing agent
- Elementary: Providence Elementary
- Middle: Williams
- High: Columbia High
Source: ValleyMLS. This data may not be complete. We recommend contacting the local school district to confirm school assignments for this home.
- $296,4003 bd3 ba1.8k sqft7207 Chatfield Way NW, Huntsville, AL 35806Off Market
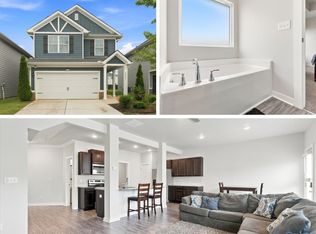
- $249,9003 bd3 ba1.8k sqft7211 Chatfield Way NW, Huntsville, AL 35806For Sale
- $325,9004 bd3 ba2k sqft7205 Chatfield Way, Huntsville, AL 35806Off Market

- $295,8004 bd2 ba2k sqft7205 Chatfield Way NW, Huntsville, AL 35806Off Market

Similar homes
- $347,5004 bd3 ba2.5k sqft6004 Taramore Ln NW, Huntsville, AL 35806For Sale
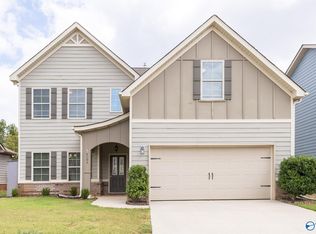 MLS ID #21930396, Steve Stinson. ValleyMLS
 - $292,8504 bd3 ba2k sqft6234 NW Taramore Ln, Huntsville, AL 35806New Construction
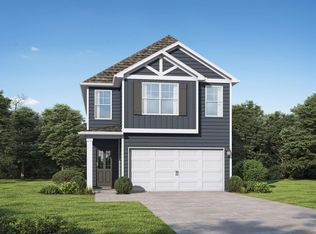 ValleyMLS
 - $264,9003 bd3 ba1.8k sqft6028 Stonewater Ct, Huntsville, AL 35806For Sale
 MLS ID #21926907, Christy Stephens. ValleyMLS
 - from $280,8504 bd3 ba1.9k sqftWallace Plan, Ashton Springs, Huntsville, AL 35806New Construction
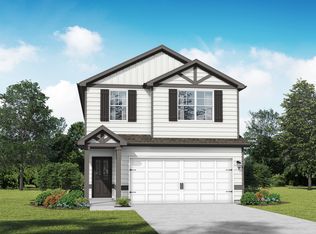 Valor Communities
