Welcome home! This beautifully renovated 3-bedroom, 2.5-bath perfectly combines modern updates, comfort, and functionality for today’s families. From the moment you step inside, you’ll appreciate the extensive renovations throughout, including a stunning updated kitchen, refreshed bathrooms, new-looking walls and flooring, and a clean, modern interior designed for easy living. The spacious layout provides plenty of room for family gatherings, everyday living, and entertaining, while the cozy fireplace creates the spot to relax and unwind. With the major renovations already completed, this home is truly move-in ready!
For sale
$245,000
1806 Hollytree Dr NW, Huntsville, AL 35806
3beds
1,919sqft
Single Family Residence
Built in 1986
8,276 Square Feet Lot
$-- Zestimate®
$128/sqft
$-- HOA
What's special
Beautifully renovatedCozy fireplaceRefreshed bathroomsNew-looking walls and flooringStunning updated kitchenSpacious layout
- 13 days
- 2,912
- 306
Likely to sell faster than
Zillow last checked:
Listing updated:
Listed by:
Steve Koleno 804-656-5007,
Beycome Brokerage Realty LLC
Source: ValleyMLS,MLS#: 21927752
Facts & features
Interior
Bedrooms & bathrooms
- Bedrooms: 3
- Bathrooms: 3
- Full bathrooms: 2
- 1/2 bathrooms: 1
Rooms
- Room types: Master Bedroom, Living Room, Bedroom 2, Bedroom 3, Kitchen
Primary bedroom
- Features: Walk-In Closet(s), Coffered Ceiling(s)
- Level: First
- Area: 121
- Dimensions: 11 x 11
Bedroom 2
- Level: Second
- Area: 121
- Dimensions: 11 x 11
Bedroom 3
- Level: Second
- Area: 121
- Dimensions: 11 x 11
Kitchen
- Features: Granite Counters
- Level: First
- Area: 196
- Dimensions: 14 x 14
Living room
- Features: Fireplace
- Level: First
- Area: 168
- Dimensions: 14 x 12
Heating
- Central 1
Cooling
- Central 1, Electric
Appliances
- Included: Range, Refrigerator, Washer
Features
- Has basement: No
- Number of fireplaces: 1
- Fireplace features: One
Interior area
- Total interior livable area: 1,919 sqft
Property
Parking
- Parking features: Garage-Two Car, Garage-Attached
Features
- Levels: Two
- Stories: 2
- Exterior features: Sidewalk
Lot
- Size: 8,276 Square Feet
Details
- Parcel number: 1409304001019000
Construction
Type & style
- Home type: SingleFamily
- Architectural style: Traditional
- Property subtype: Single Family Residence
Materials
- Foundation: Slab
Condition
- New construction: No
- Year built: 1986
Utilities & green energy
- Sewer: Public Sewer
Community & HOA
Community
- Subdivision: Willow Forest
HOA
- Has HOA: No
Location
- Region: Huntsville
Financial & listing details
- Price per square foot: $128/sqft
- Tax assessed value: $199,700
- Annual tax amount: $2,317
- Date on market: 8/28/2026
Estimated market value
Not available
Estimated sales range
Not available
Not available
Price history
| Date | Event | Price |
|---|---|---|
| 8/28/2026 | Listed for sale | $245,000+2.1%$128/sqft |
Source:  ValleyMLS #21927752 Report a problem ValleyMLS #21927752 Report a problem | ||
| 11/25/2025 | Listing removed | $240,000$125/sqft |
Source: ValleyMLS #21891455 Report a problem | ||
| 7/11/2025 | Pending sale | $240,000$125/sqft |
Source: ValleyMLS #21891455 Report a problem | ||
| 7/8/2025 | Price change | $240,000-4%$125/sqft |
Source: ValleyMLS #21891455 Report a problem | ||
| 6/12/2025 | Listed for sale | $250,000+400%$130/sqft |
Source: ValleyMLS #21891455 Report a problem | ||
| 11/28/2019 | Listing removed | $1,300$1/sqft |
Source: Independence Realty, LLC Report a problem | ||
| 10/17/2019 | Listed for rent | $1,300+18.2%$1/sqft |
Source: Independence Realty, LLC Report a problem | ||
| 4/8/2014 | Listing removed | $1,100$1/sqft |
Source: Independence Realty, LLC #911095 Report a problem | ||
| 1/12/2014 | Listed for rent | $1,100$1/sqft |
Source: Independence Realty, LLC #911095 Report a problem | ||
| 12/1/2009 | Sold | $50,000$26/sqft |
Source: Public Record Report a problem | ||
Public tax history
| Year | Property taxes | Tax assessment |
|---|---|---|
| 2025 | $2,317 +5.9% | $39,940 +5.9% |
| 2024 | $2,187 +3.2% | $37,700 +3.2% |
| 2023 | $2,119 +6.5% | $36,540 +6.5% |
| 2022 | $1,989 +23.2% | $34,300 +23.2% |
| 2021 | $1,615 +11.3% | $27,840 +11.3% |
| 2020 | $1,451 +3.3% | $25,020 +3.3% |
| 2019 | $1,405 | $24,220 +3% |
| 2018 | $1,405 +3% | $23,520 |
| 2017 | $1,364 | $23,520 |
| 2016 | $1,364 | $23,520 +100% |
| 2015 | $1,364 +111.7% | $11,760 -1.5% |
| 2014 | $645 | $11,940 |
| 2013 | -- | $11,940 |
| 2012 | -- | $11,940 -51.9% |
| 2011 | -- | $24,820 |
Find assessor info on the county website
Monthly payment
Est. payment
Payment breakdown
Explore the cost of this home by adjusting the details. Changes won't be saved.Climate risks
Neighborhood: 35806
Nearby schools
Schools provided by the listing agent
- Elementary: Providence Elementary
- Middle: Williams
- High: Columbia High
Source: ValleyMLS. This data may not be complete. We recommend contacting the local school district to confirm school assignments for this home.
- $285,4004 bd2 ba2k sqft1808 Hollytree Dr NW, Huntsville, AL 35806Off Market

- $211,0003 bd3 ba1.9k sqft1804 Hollytree Dr NW, Huntsville, AL 35806Sold
- $257,9003 bd3 ba1.8k sqft6610 Willow Springs Blvd NW, Huntsville, AL 35806Off Market
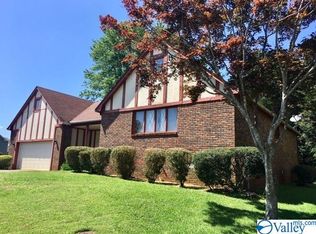
- $229,000-- bd1 ba2.1k sqft1802 Hollytree Dr NW, Huntsville, AL 35806Off Market
Similar homes
- $229,9003 bd2 ba1.8k sqft3405 Wilks Pl SW, Huntsville, AL 35805For Sale
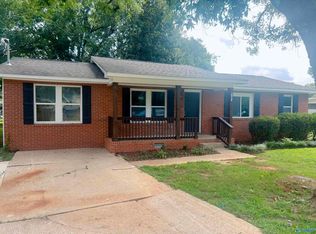 MLS ID #21928644, Taylor Wright. ValleyMLS
 - $269,0004 bd3 ba1.6k sqft4004 Memorial Pkwy NW, Huntsville, AL 35810For Sale
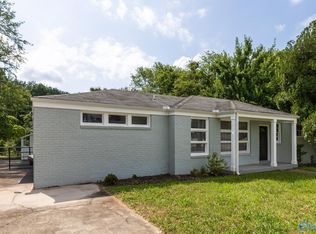 MLS ID #21923777, Erin Barnes. ValleyMLS
 - $--3 bd2 ba1.4k sqft8418 Hogan Dr SE, Huntsville, AL 35802Auction
 MLS ID #21927413, Beau Cole. ValleyMLS
 - $229,9003 bd3 ba2.6k sqft4830 Kyle Ln NW, Huntsville, AL 35810For Sale
 MLS ID #21906816, Ilyasha Anderson. ValleyMLS
